13398 Se 120th Street, Ocklawaha, FL 32179
- $250,000
- 2
- BD
- 2
- BA
- 1,176
- SqFt




- Sold Price
- $250,000
- List Price
- $245,000
- Status
- Sold
- Days on Market
- 31
- Closing Date
- Dec 20, 2023
- MLS#
- A4584570
- Property Style
- Single Family
- Year Built
- 1967
- Bedrooms
- 2
- Bathrooms
- 2
- Living Area
- 1,176
- Lot Size
- 22,651
- Acres
- 0.52
- Total Acreage
- 1/2 to less than 1
- Legal Subdivision Name
- Thence In
- MLS Area Major
- Ocklawaha
Property Description
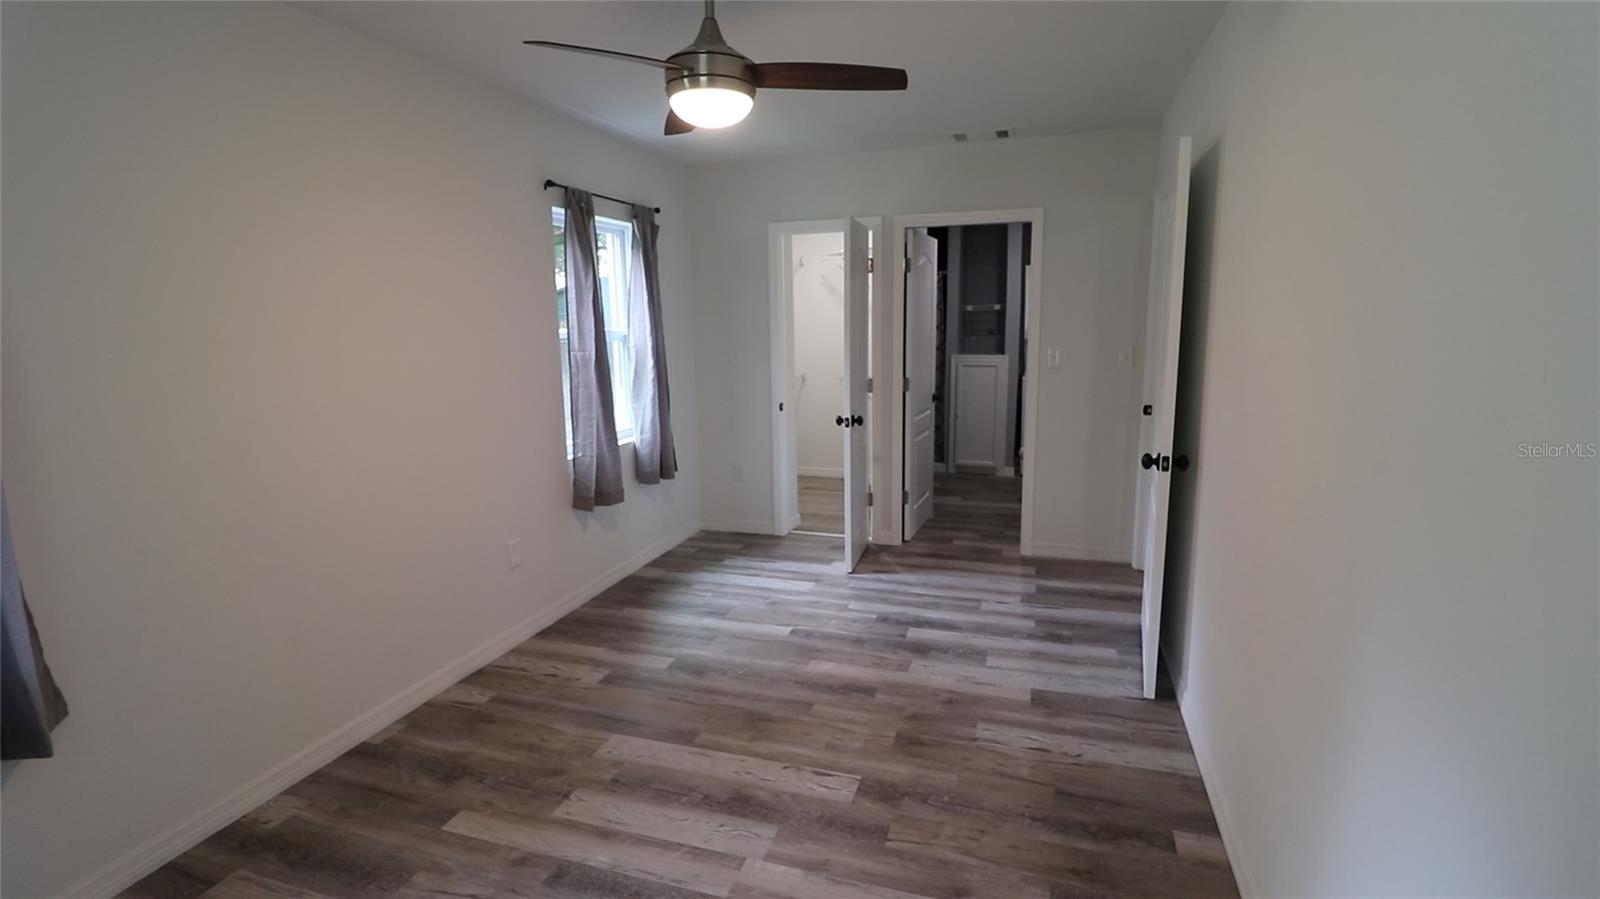
Freedom near the lake. Only 3 blocks from lake Weir, this up to date home is ready to add smiles to the future. Corner lot, consisting of half an acre on a calm road off of CR 25 and 464. Plenty of room for vehicles, jetskis, boats, campers and RVs. Bring the pets, fenced with 4 different gate entries, camper 30amp and 220V / Generator Backup hook up. Block & stucco w/ 2x6 roof construction. Roof is 1 year old. Kitchen equipped with reverse osmosis water faucet and granite countertops. Seamless Vinyl throughout. Home has a rear patio area that leads to the 1.5 car garage. Located near The Villages, Stonecrest , Del Webb and more without the FEES and restrictions. Not a spec-home. East room is also insulated for sound dampening.
/u.realgeeks.media/ocalahomesearch/header.png)
Additional Information
- Taxes
- $1030
- Minimum Lease
- No Minimum
- Location
- Corner Lot, Level, Oversized Lot, Paved
- Community Features
- No Deed Restriction
- Property Description
- One Story
- Zoning
- R1
- Interior Layout
- Attic Ventilator, Ceiling Fans(s), Eat-in Kitchen, Kitchen/Family Room Combo, Primary Bedroom Main Floor, Open Floorplan, Solid Surface Counters, Stone Counters, Thermostat
- Interior Features
- Attic Ventilator, Ceiling Fans(s), Eat-in Kitchen, Kitchen/Family Room Combo, Primary Bedroom Main Floor, Open Floorplan, Solid Surface Counters, Stone Counters, Thermostat
- Floor
- Vinyl
- Appliances
- Built-In Oven, Cooktop, Dishwasher, Disposal, Dryer, Electric Water Heater, Exhaust Fan, Ice Maker, Kitchen Reverse Osmosis System, Microwave, Refrigerator, Washer, Water Filtration System, Water Purifier, Whole House R.O. System
- Utilities
- BB/HS Internet Available, Cable Connected, Electricity Connected, Phone Available, Sewer Connected, Street Lights, Water Available
- Heating
- Electric, Heat Pump
- Air Conditioning
- Central Air
- Exterior Construction
- Block, Stucco
- Exterior Features
- Irrigation System, Lighting, Sidewalk, Storage
- Roof
- Shingle
- Foundation
- Slab
- Pool
- No Pool
- Garage Carport
- 1 Car Garage
- Garage Spaces
- 1
- Garage Features
- Driveway, Garage Faces Side, Golf Cart Parking, Guest, Oversized, Workshop in Garage
- Fences
- Fenced
- Flood Zone Code
- X
- Parcel ID
- 48933-000-00
- Legal Description
- SEC 05 TWP 17 RGE 24 COM 20 FT E & 20 FT S OF NW COR OF E 1/2 OF GOV LOT 3 SEC 5 TH E 181 FT TH S 124 FT TH W 181 FT TH N 124 FT TO THE POB
Listing courtesy of SAVVY AVENUE, LLC. 888-490-1268
Selling Office: GOLD STREET REALTY.Mortgage Calculator
StellarMLS is the source of this information via Internet Data Exchange Program. All listing information is deemed reliable but not guaranteed and should be independently verified through personal inspection by appropriate professionals. Listings displayed on this website may be subject to prior sale or removal from sale. Availability of any listing should always be independently verified. Listing information is provided for consumer personal, non-commercial use, solely to identify potential properties for potential purchase. All other use is strictly prohibited and may violate relevant federal and state law. Data last updated on