13532 Se 89th Terrace Road, Summerfield, FL 34491
- $465,000
- 3
- BD
- 2
- BA
- 2,816
- SqFt






- Sold Price
- $465,000
- List Price
- $495,000
- Status
- Sold
- Days on Market
- 112
- Closing Date
- Jan 29, 2025
- MLS#
- A4622820
- Property Style
- Single Family
- Year Built
- 2004
- Bedrooms
- 3
- Bathrooms
- 2
- Living Area
- 2,816
- Lot Size
- 7,841
- Acres
- 0.18
- Total Acreage
- 0 to less than 1/4
- Legal Subdivision Name
- Monarch
- MLS Area Major
- Summerfield
Property Description
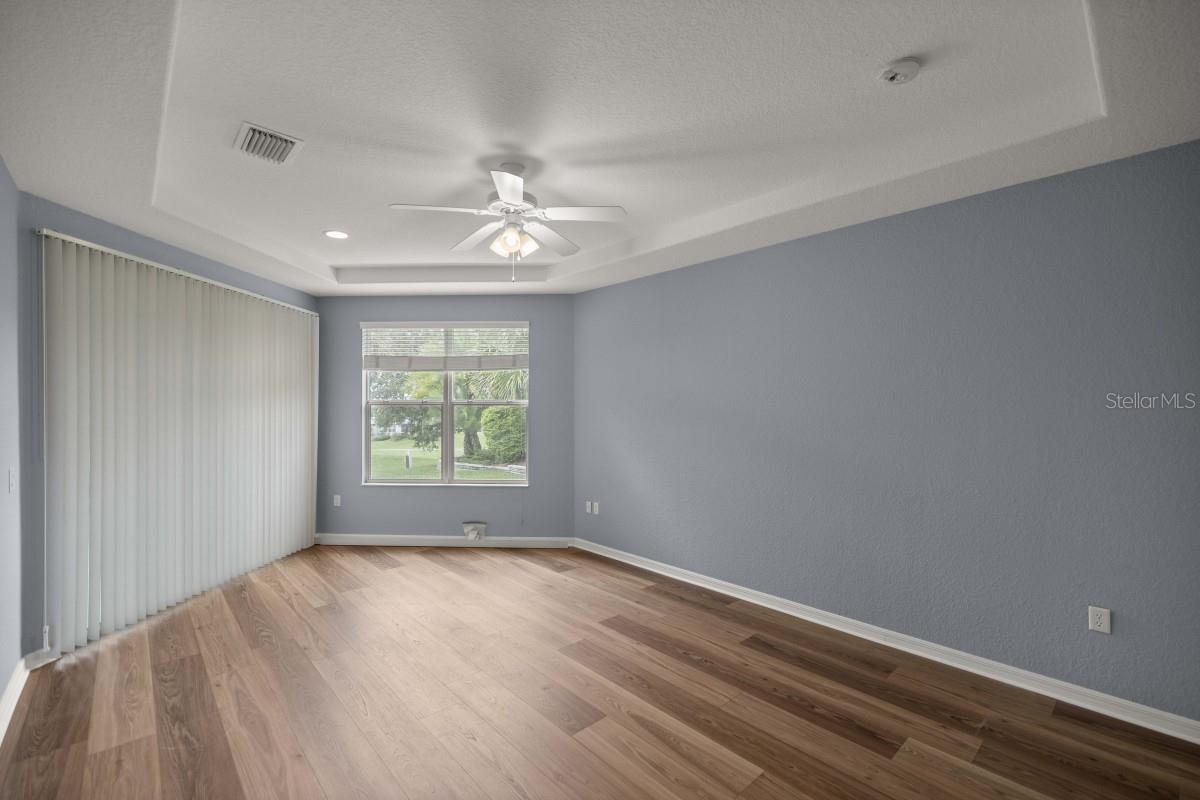
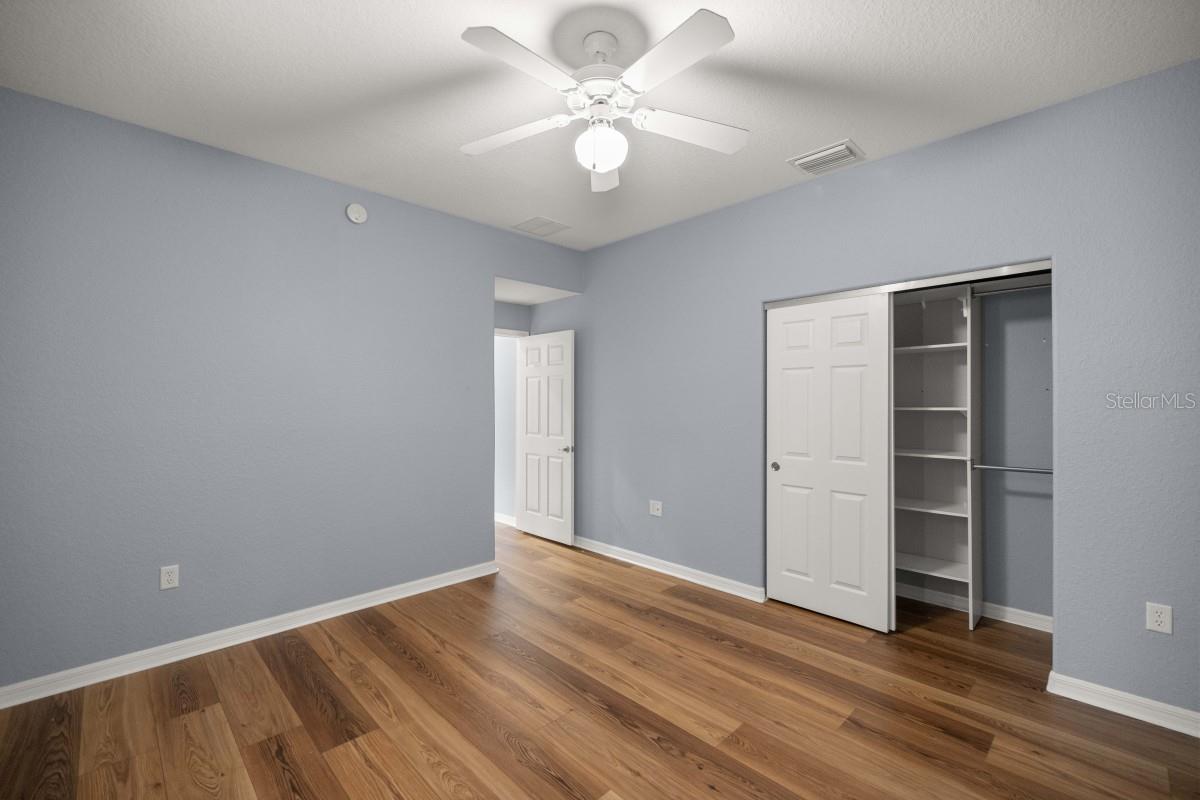
On A Premium Golf View Lot W/Sloping Rolling Hills. Spacious Lexington floor plan, approximately 2900 sq ft. Enjoy Gorgeous sunset views of the golf course from the private Hot Tub inside the enclosed lanai. Entertain friends and family on the 13ft x 42 ft screened patio with custom BBQ islands. This 3 Bedroom, 2 Bath home + Office/craft room (with Built-Ins), with Formal Dining, Formal Living, Eat-in Kitchen and Great Room has room for everyone to have their own space. As you enter the beveled glass, double-entry doors from the front porch, you will be amazed at the airiness of the home and the views. NO carpet, BEAUTIFUL 6ft x 9in wood look plank LVP through out the home, with Ceramic Tile is in both Bathrooms. There are Plantation Shutters on most windows and the Enclosed Lanai has Solar Shades with painted concrete. The Kitchen has an island along with Corian countertops, sink and lots of cabinets (lower cabinets have pullout rolling shelves), new matching SS refrigerator, stove/oven, microwave and dishwasher. The Master Bedroom has a built-in closet system. This home has tons of storage, both inside the home and in the garage (cabinets galore!). Garage also has a side service door and utility sink. The main water shut off value has been relocated inside the garage. Tankless gas hot water heater (2020). Make an appointment to see this golf course home. Del Webb Spruce Creek is a Gated Community with many amenities, located just minutes from The Villages.
/u.realgeeks.media/ocalahomesearch/header.png)
Additional Information
- Taxes
- $5487
- Minimum Lease
- No Minimum
- HOA Fee
- $184
- HOA Payment Schedule
- Monthly
- Community Features
- Clubhouse, Golf, Pool, Tennis Courts, No Deed Restriction, Golf Community
- Property Description
- One Story
- Zoning
- PUD
- Interior Layout
- Accessibility Features, Built-in Features, Eat-in Kitchen, Split Bedroom, Walk-In Closet(s)
- Interior Features
- Accessibility Features, Built-in Features, Eat-in Kitchen, Split Bedroom, Walk-In Closet(s)
- Floor
- Tile, Vinyl
- Appliances
- Dishwasher, Disposal, Gas Water Heater, Microwave, Range, Refrigerator, Tankless Water Heater
- Utilities
- Electricity Connected
- Heating
- Central
- Air Conditioning
- Central Air
- Exterior Construction
- Block, Stucco
- Exterior Features
- Lighting, Outdoor Kitchen
- Roof
- Shingle
- Foundation
- Slab
- Pool
- Community
- Garage Carport
- 3 Car Garage
- Garage Spaces
- 3
- Garage Features
- Driveway
- Garage Dimensions
- 20x16
- Housing for Older Persons
- Yes
- Pets
- Allowed
- Flood Zone Code
- x
- Parcel ID
- 6107-010-000
- Legal Description
- SEC 09 TWP 17 RGE 23 PLAT BOOK 007 PAGE 165 SPRUCE CREEK COUNTRY CLUB MONARCH LOT 10
Listing courtesy of FLATFEE.COM. 954-965-3990
Selling Office: FLATFEE.COM.Mortgage Calculator
StellarMLS is the source of this information via Internet Data Exchange Program. All listing information is deemed reliable but not guaranteed and should be independently verified through personal inspection by appropriate professionals. Listings displayed on this website may be subject to prior sale or removal from sale. Availability of any listing should always be independently verified. Listing information is provided for consumer personal, non-commercial use, solely to identify potential properties for potential purchase. All other use is strictly prohibited and may violate relevant federal and state law. Data last updated on