4981 Se 89th Street, Ocala, FL 34480
- $394,000
- 4
- BD
- 2
- BA
- 1,710
- SqFt




- Sold Price
- $394,000
- List Price
- $389,000
- Status
- Sold
- Days on Market
- 9
- Closing Date
- Aug 04, 2023
- MLS#
- G5069886
- Property Style
- Single Family
- Year Built
- 2020
- Bedrooms
- 4
- Bathrooms
- 2
- Living Area
- 1,710
- Lot Size
- 10,890
- Acres
- 0.25
- Total Acreage
- 1/4 to less than 1/2
- Legal Subdivision Name
- Summercrest
- MLS Area Major
- Ocala
Property Description
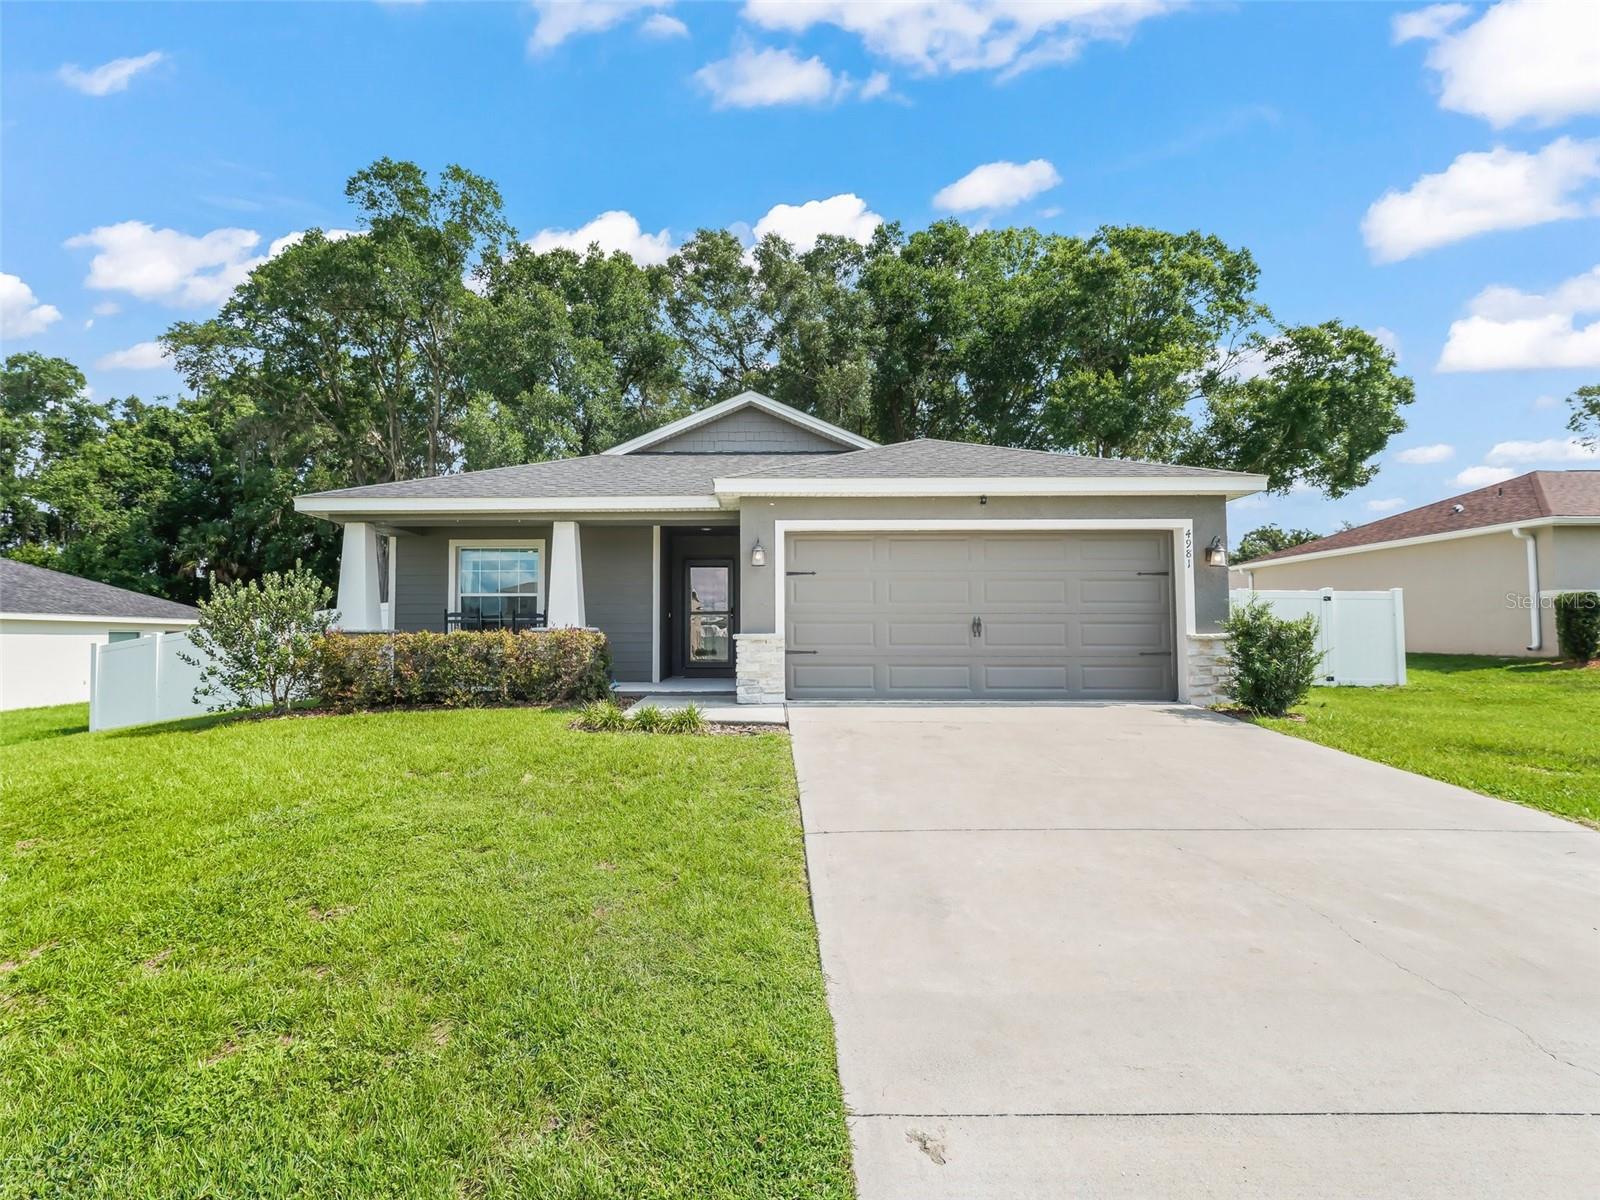
Come see this BEAUTIFUL 2020 newly built home in Summercrest! 4/2 POOL HOME (heated) with an OVERSIZED BIRDCAGE! FENCED IN BACKYARD! All the privacy you can ask for with no back neighbors! This home has ALL THE UPGRADES!! LARGE OPEN FLOOR PLAN, GRANITE COUNTER TOPS, STAINLESS STEEL APPLIANCES, OVERSIZED CENTER ISLAND, HIGH CEILINGS, LAMINATE FLOORING IN THE MAIN AREA, indoor laundry room, LARGE pantry, upgraded lighting AND SO MUCH MORE! As you walk in the home there are two guest bedrooms and a bathroom to your left. The open floor plan is ideal for entertaining guest or having the family all together! Off the living room are the other two bedrooms, including the master bedroom with a large master bathroom with walk-in closet, double sinks, walk-in shower and separate water bath! Off the dining room are the sliders leading to the back lanai. The backyard oasis has a covered area before leading out to the oversized birdcage. The in-ground pool has a beautiful baja shelf perfect for sunbathing. The entire backyard is fenced-in with vinyl fencing! This home has your ideal privacy!! Security System included! COME SEE IT TODAY, IT IS WAITING FOR YOU!!!
/u.realgeeks.media/ocalahomesearch/header.png)
Additional Information
- Taxes
- $2538
- Minimum Lease
- No Minimum
- HOA Fee
- $300
- HOA Payment Schedule
- Annually
- Location
- Private, Paved
- Community Features
- No Deed Restriction
- Property Description
- One Story
- Zoning
- PUD
- Interior Layout
- Ceiling Fans(s), Eat-in Kitchen, High Ceilings, Living Room/Dining Room Combo, Master Bedroom Main Floor, Open Floorplan
- Interior Features
- Ceiling Fans(s), Eat-in Kitchen, High Ceilings, Living Room/Dining Room Combo, Master Bedroom Main Floor, Open Floorplan
- Floor
- Carpet, Laminate
- Appliances
- Cooktop, Dishwasher, Dryer, Microwave, Refrigerator, Washer
- Utilities
- Electricity Available, Electricity Connected
- Heating
- Central
- Air Conditioning
- Central Air
- Exterior Construction
- Block, Stucco
- Exterior Features
- Irrigation System
- Roof
- Shingle
- Foundation
- Block
- Pool
- Private
- Pool Type
- Heated, In Ground
- Garage Carport
- 2 Car Garage
- Garage Spaces
- 2
- Fences
- Vinyl
- Pets
- Allowed
- Flood Zone Code
- x
- Parcel ID
- 3664-001-041
- Legal Description
- SEC 13 TWP 16 RGE 22 PLAT BOOK 010 PAGE 119 SUMMERCREST BLK A LOT 41
Listing courtesy of RE/MAX PREMIER REALTY. 352-461-0800
Selling Office: SELLSTATE NEXT GENERATION REAL.Mortgage Calculator
StellarMLS is the source of this information via Internet Data Exchange Program. All listing information is deemed reliable but not guaranteed and should be independently verified through personal inspection by appropriate professionals. Listings displayed on this website may be subject to prior sale or removal from sale. Availability of any listing should always be independently verified. Listing information is provided for consumer personal, non-commercial use, solely to identify potential properties for potential purchase. All other use is strictly prohibited and may violate relevant federal and state law. Data last updated on