4105 Se 99th Lane, Belleview, FL 34420
- $328,500
- 3
- BD
- 2
- BA
- 2,035
- SqFt




- Sold Price
- $328,500
- List Price
- $339,900
- Status
- Sold
- Days on Market
- 5
- Closing Date
- Aug 13, 2023
- MLS#
- G5070969
- Property Style
- Single Family
- Architectural Style
- Craftsman
- Year Built
- 2020
- Bedrooms
- 3
- Bathrooms
- 2
- Living Area
- 2,035
- Lot Size
- 14,810
- Acres
- 0.34
- Total Acreage
- 1/4 to less than 1/2
- Legal Subdivision Name
- Cobblestone North
- MLS Area Major
- Belleview
Property Description
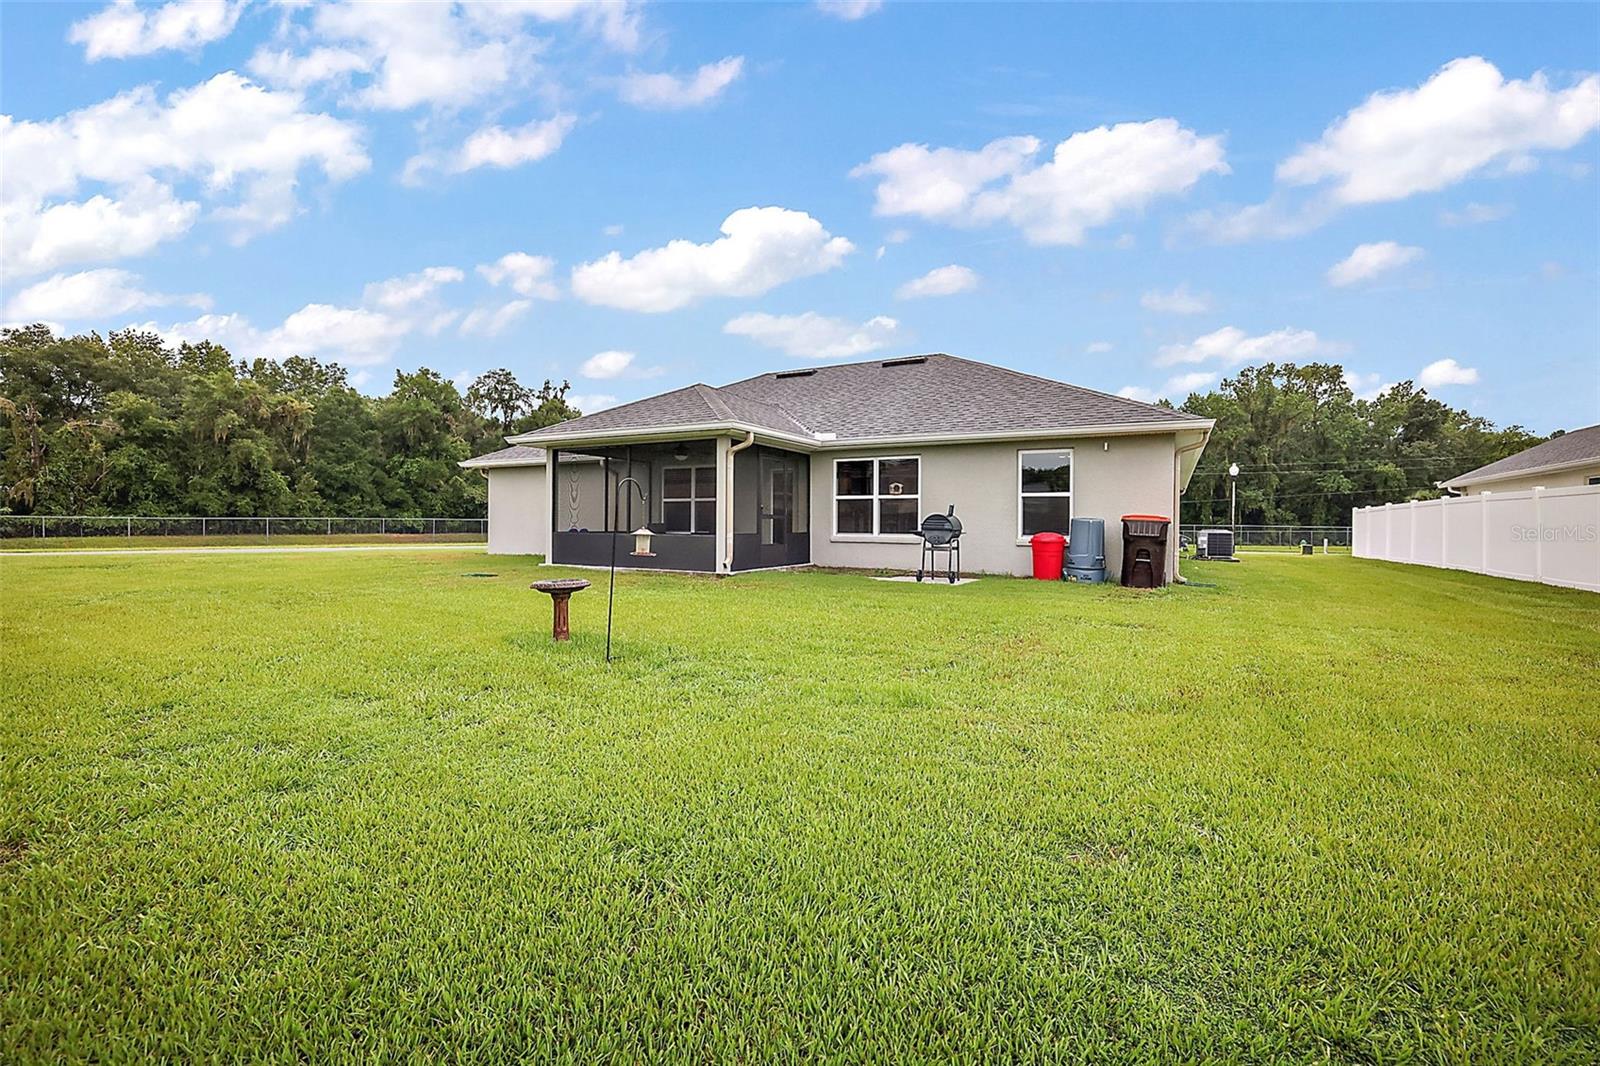
Under contract-accepting backup offers. Welcome Home to this BEAUTIFUL craftsman-style home built in 2020 located in Cobblestone North! With 3 bedrooms and 2 bathrooms and on over a third of an acre, this home is close to Ocala, Belleview, and The Villages. This charming property is situated a few minutes off the main highway of 27/441. Pulling into the driveway, you'll notice the large corner lot and beautiful farmhouse style architecture. Walking into the home, the front entryway and great room features tall ceilings with a formal dining room to one side and an office/den on the other. You will love all the details that catch your eye such as the warm luxury vinyl plank floors throughout the main living areas, neutral colors, the NEW screened back porch, and the split floorplan. The owner's suite is positioned on one side of the home with expansive closets and a spa-like en-suite bathroom with double sinks, a giant soaking tub, and a walk-in shower. You will find the well-appointed kitchen to have solid wood cabinetry with crown moulding, and upgraded stainless steel appliances. Plus the owners just installed NEW gutters around the house. Come see this home before it's too late!
/u.realgeeks.media/ocalahomesearch/header.png)
Additional Information
- Taxes
- $3703
- Minimum Lease
- No Minimum
- HOA Fee
- $35
- HOA Payment Schedule
- Monthly
- Location
- Corner Lot, Level, Paved
- Community Features
- Deed Restrictions
- Property Description
- One Story
- Zoning
- R1
- Interior Layout
- Cathedral Ceiling(s), Solid Wood Cabinets, Window Treatments
- Interior Features
- Cathedral Ceiling(s), Solid Wood Cabinets, Window Treatments
- Floor
- Carpet, Ceramic Tile, Laminate
- Appliances
- Dishwasher, Electric Water Heater, Microwave, Range, Refrigerator
- Utilities
- Electricity Connected, Public, Sewer Connected, Underground Utilities, Water Connected
- Heating
- Central, Electric
- Air Conditioning
- Central Air
- Exterior Construction
- Block
- Exterior Features
- Irrigation System
- Roof
- Shingle
- Foundation
- Slab
- Pool
- No Pool
- Garage Carport
- 2 Car Garage
- Garage Spaces
- 2
- Garage Features
- Driveway, Garage Door Opener
- Garage Dimensions
- 21x20
- Pets
- Allowed
- Flood Zone Code
- A
- Parcel ID
- 3722-002-008
- Legal Description
- SEC 23 TWP 16 RGE 22 PLAT BOOK 009 PAGE 097 COBBLESTONE NORTH BLK B LOT 8
Listing courtesy of KRG. 352-350-1896
Selling Office: RE/MAX PREMIER REALTY LADY LK.Mortgage Calculator
StellarMLS is the source of this information via Internet Data Exchange Program. All listing information is deemed reliable but not guaranteed and should be independently verified through personal inspection by appropriate professionals. Listings displayed on this website may be subject to prior sale or removal from sale. Availability of any listing should always be independently verified. Listing information is provided for consumer personal, non-commercial use, solely to identify potential properties for potential purchase. All other use is strictly prohibited and may violate relevant federal and state law. Data last updated on