1818 Nw 79th Loop, Ocala, FL 34475
- $510,000
- 2
- BD
- 3
- BA
- 2,825
- SqFt




- Sold Price
- $510,000
- List Price
- $519,900
- Status
- Sold
- Days on Market
- 41
- Closing Date
- Oct 25, 2023
- MLS#
- G5072148
- Property Style
- Single Family
- Architectural Style
- Ranch
- Year Built
- 2016
- Bedrooms
- 2
- Bathrooms
- 3
- Baths Half
- 1
- Living Area
- 2,825
- Lot Size
- 33,541
- Acres
- 0.77
- Total Acreage
- 1/2 to less than 1
- Legal Subdivision Name
- Irish Acres
- MLS Area Major
- Ocala
Property Description
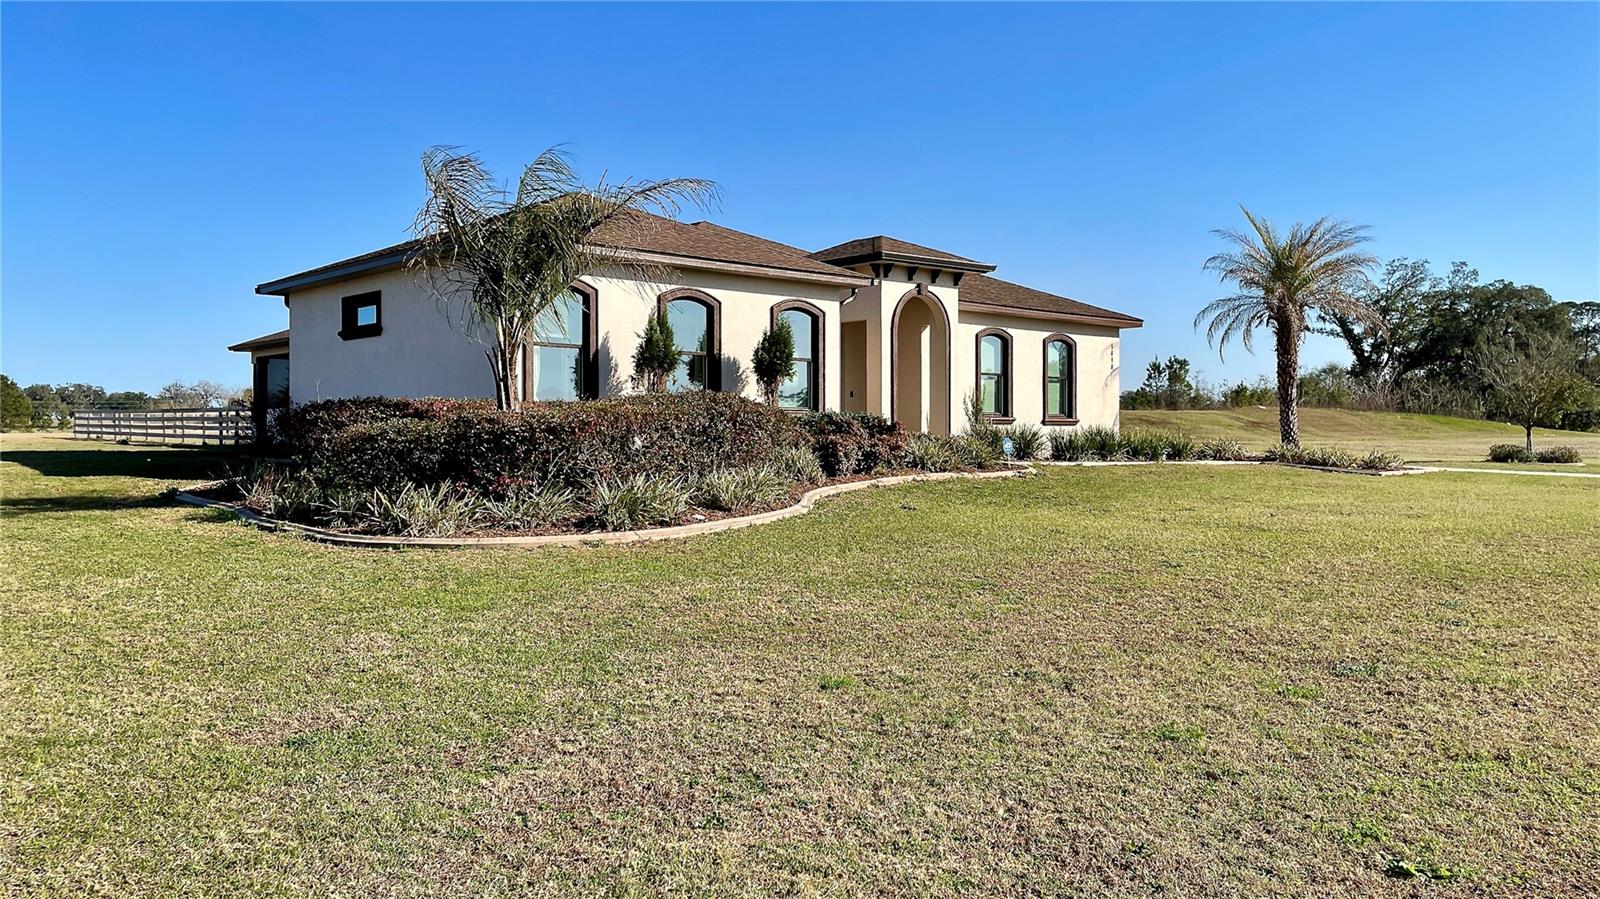
Meticulously Constructed Custom Built Home, In the Beautiful Hills of Irish Acres. Just 15 Minutes From The Equestrian Center. This Fabulous Home Features a Gourmet Kitchen w/ Top Grade Cabinets, Granite Counters, Island Bar w/ Wine Cooler and Spacious Pantry. Living Room Features Stone Fireplace That Opens to a 710 Sq. Ft. 4 Season Lanai/Family Room (included in Sq. Ft) w/ Shingled Roof, Outdoor Kitchen, Wet bar and Wood Burning Fireplace. 2 Master Baths Featuring Tray Ceilings, Dual Sinks w/ Granite Counter Tops, Makeup Vanity, Walk In Glass Rainfall Shower System and Large Walk-in Closets. All This w/ Extensive Crown Work and Finishing Touches Throughout. You Will Find Unsurpassed Attention To Detail Everywhere You Look. The Front and Back Yard Feature Picturesque Views All Around w/ Large Wooden Fence. Zoned For Horses.
/u.realgeeks.media/ocalahomesearch/header.png)
Additional Information
- Taxes
- $6464
- Minimum Lease
- 1-2 Years
- HOA Fee
- $41
- HOA Payment Schedule
- Monthly
- Maintenance Includes
- Maintenance Grounds, Private Road
- Location
- Cleared, Oversized Lot, Paved, Private, Zoned for Horses
- Community Features
- Deed Restrictions, Golf Carts OK
- Property Description
- One Story
- Zoning
- RE
- Interior Layout
- Built-in Features, Cathedral Ceiling(s), Ceiling Fans(s), Crown Molding, High Ceilings, Kitchen/Family Room Combo, Living Room/Dining Room Combo, Master Bedroom Main Floor, Open Floorplan, Solid Surface Counters, Solid Wood Cabinets, Split Bedroom, Stone Counters, Tray Ceiling(s), Vaulted Ceiling(s), Walk-In Closet(s), Window Treatments
- Interior Features
- Built-in Features, Cathedral Ceiling(s), Ceiling Fans(s), Crown Molding, High Ceilings, Kitchen/Family Room Combo, Living Room/Dining Room Combo, Master Bedroom Main Floor, Open Floorplan, Solid Surface Counters, Solid Wood Cabinets, Split Bedroom, Stone Counters, Tray Ceiling(s), Vaulted Ceiling(s), Walk-In Closet(s), Window Treatments
- Floor
- Hardwood, Tile
- Appliances
- Bar Fridge, Built-In Oven, Convection Oven, Dishwasher, Disposal, Dryer, Electric Water Heater, Ice Maker, Microwave, Range, Refrigerator, Washer, Water Filtration System, Wine Refrigerator
- Utilities
- Cable Connected, Electricity Connected, Public, Underground Utilities
- Heating
- Central
- Air Conditioning
- Central Air
- Fireplace Description
- Family Room
- Exterior Construction
- Block, Concrete, Stucco
- Exterior Features
- Lighting, Outdoor Grill, Outdoor Kitchen, Rain Gutters, Sliding Doors
- Roof
- Shingle
- Foundation
- Slab
- Pool
- No Pool
- Garage Carport
- 2 Car Garage
- Garage Spaces
- 2
- Garage Features
- Driveway, Garage Door Opener, On Street
- Garage Dimensions
- 30x20
- Elementary School
- Fessenden Elementary School
- Middle School
- North Marion Middle School
- High School
- North Marion High School
- Fences
- Fenced, Wood
- Pets
- Allowed
- Flood Zone Code
- X
- Parcel ID
- 1286-001-011
- Legal Description
- SEC 13 TWP 14 RGE 21 PLAT BOOK 010 PAGE 112 IRISH ACRES BLK A LOT 11
Listing courtesy of CENTURY 21 ALTON CLARK. 352-728-2121
Selling Office: HOMERUN REALTY.Mortgage Calculator
StellarMLS is the source of this information via Internet Data Exchange Program. All listing information is deemed reliable but not guaranteed and should be independently verified through personal inspection by appropriate professionals. Listings displayed on this website may be subject to prior sale or removal from sale. Availability of any listing should always be independently verified. Listing information is provided for consumer personal, non-commercial use, solely to identify potential properties for potential purchase. All other use is strictly prohibited and may violate relevant federal and state law. Data last updated on