3120 Se 43rd Avenue, Ocala, FL 34480
- $340,000
- 3
- BD
- 2
- BA
- 1,861
- SqFt




- Sold Price
- $340,000
- List Price
- $349,000
- Status
- Sold
- Days on Market
- 5
- Closing Date
- Sep 19, 2023
- MLS#
- G5072259
- Property Style
- Single Family
- Year Built
- 2017
- Bedrooms
- 3
- Bathrooms
- 2
- Living Area
- 1,861
- Lot Size
- 16,117
- Acres
- 0.37
- Total Acreage
- 1/4 to less than 1/2
- Legal Subdivision Name
- Magnolia Pointe Ph 2
- Complex/Comm Name
- Magnolia Pointe
- MLS Area Major
- Ocala
Property Description
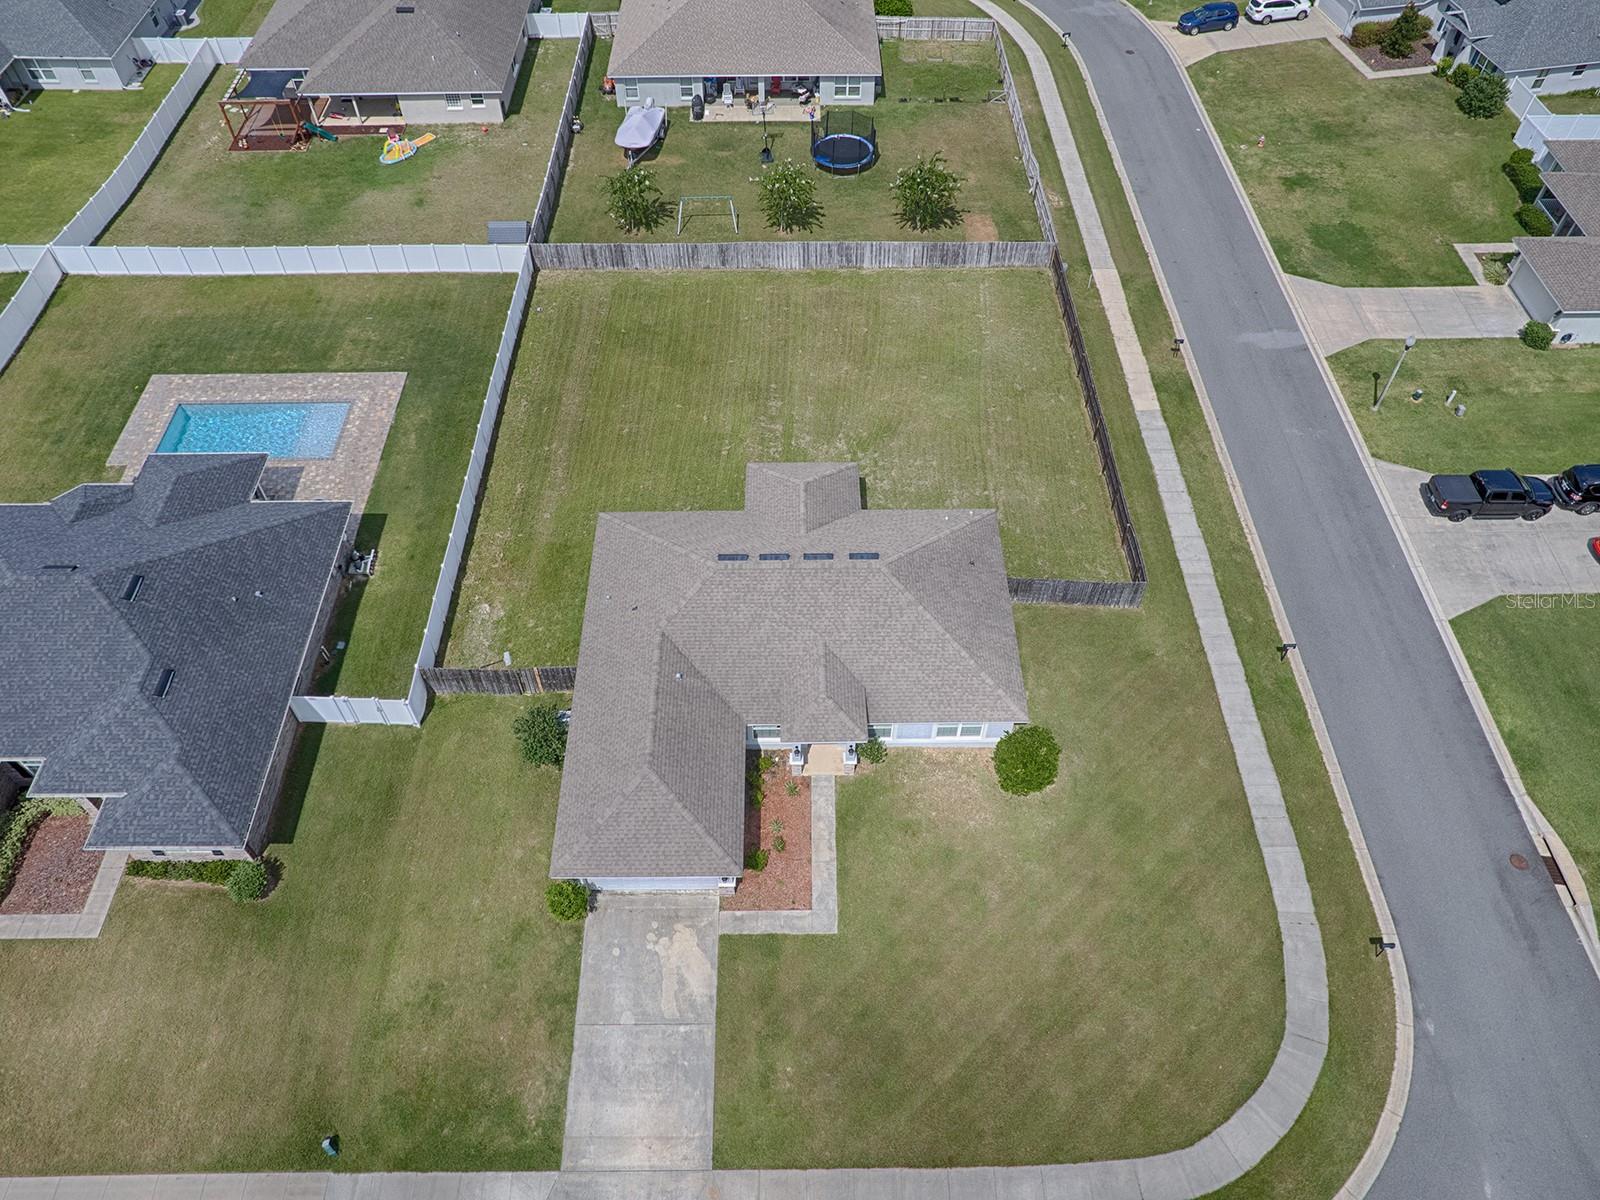
Find beauty in Magnolia Pointe, a gated community located in the ever convenient SE section of town, just down the way from downtown, the hospital, shopping, fabulous schools & so much more. Inside the gate is a quiet neighborhood with speed bumps to keep things safe, a variety of lovely homes, mature landscaping & great neighbors. On a large corner, you are able to enjoy some extra space & on this one the privacy of a full board fenced backyard. Entering the foyer, there are defined spaces, vaulted ceilings, plant shelves & cutouts to give nice distinction. As a 2017 built home, you will see that it is current in features with new luxury vinyl plank flooring & neutral tile throughout, stainless steel appliances, open kitchen, split bedroom plan, warm colored cabinets, twin vanities in primary bathroom, storage closets galore & even a great den to use as a 4th bedroom, office or hobby room. This home has been loved...be sure to come by to take a peek & make it yours :-)
/u.realgeeks.media/ocalahomesearch/header.png)
Additional Information
- Taxes
- $2747
- Minimum Lease
- 1-7 Days
- HOA Fee
- $71
- HOA Payment Schedule
- Monthly
- Location
- Cleared, Oversized Lot, Paved
- Community Features
- Clubhouse, Community Mailbox, Deed Restrictions, Dog Park, Fishing, Fitness Center, Golf Carts OK, Golf, Park, Playground, Pool, Restaurant, Golf Community
- Property Description
- One Story
- Zoning
- R1A
- Interior Layout
- Open Floorplan, Split Bedroom, Vaulted Ceiling(s), Walk-In Closet(s)
- Interior Features
- Open Floorplan, Split Bedroom, Vaulted Ceiling(s), Walk-In Closet(s)
- Floor
- Luxury Vinyl, Tile
- Appliances
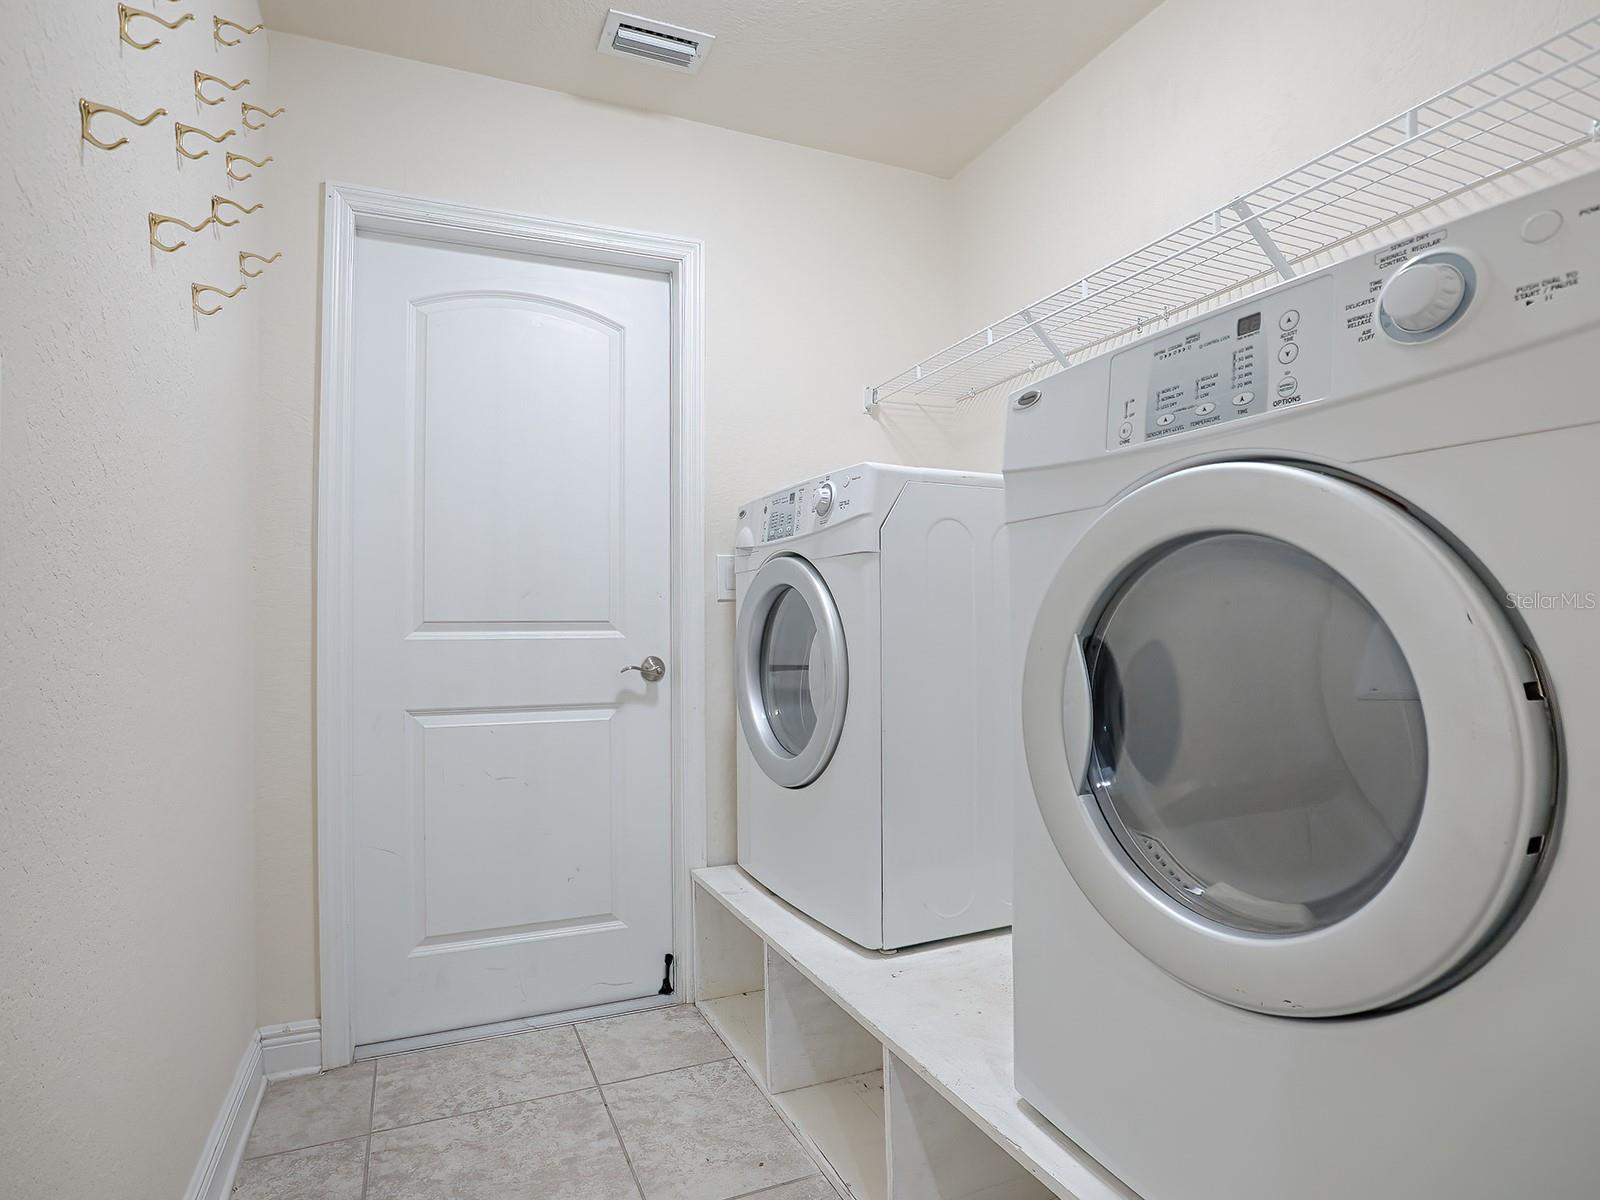
- Dishwasher, Disposal, Dryer, Electric Water Heater, Microwave, Range, Refrigerator, Washer
- Utilities
- Cable Available, Electricity Connected, Sewer Connected, Underground Utilities
- Heating
- Electric, Heat Pump
- Air Conditioning
- Central Air
- Exterior Construction
- Stucco
- Exterior Features
- Rain Gutters
- Roof
- Shingle
- Foundation
- Slab
- Pool
- Community
- Garage Carport
- 2 Car Garage
- Garage Spaces
- 2
- Garage Dimensions
- 19x21
- Fences
- Fenced
- Pets
- Allowed
- Flood Zone Code
- X
- Parcel ID
- 29736-005-01
- Legal Description
- SEC 26 TWP 15 RGE 22 PLAT BOOK 8 PAGE 159 MAGNOLIA POINTE PHASE TWO BLK E LOT 1
Listing courtesy of REALTY EXECUTIVES IN THE VILLAGES. 352-753-7500
Selling Office: DAVID STAFFORD REALTY.Mortgage Calculator
StellarMLS is the source of this information via Internet Data Exchange Program. All listing information is deemed reliable but not guaranteed and should be independently verified through personal inspection by appropriate professionals. Listings displayed on this website may be subject to prior sale or removal from sale. Availability of any listing should always be independently verified. Listing information is provided for consumer personal, non-commercial use, solely to identify potential properties for potential purchase. All other use is strictly prohibited and may violate relevant federal and state law. Data last updated on