18002 Se Highway 42, Weirsdale, FL 32195
- $415,000
- 4
- BD
- 2
- BA
- 2,470
- SqFt










- Sold Price
- $415,000
- List Price
- $439,900
- Status
- Sold
- Days on Market
- 65
- Closing Date
- Dec 01, 2023
- MLS#
- G5072273
- Property Style
- Single Family
- Architectural Style
- Ranch
- Year Built
- 1988
- Bedrooms
- 4
- Bathrooms
- 2
- Living Area
- 2,470
- Lot Size
- 134,600
- Acres
- 3.09
- Total Acreage
- 2 to less than 5
- Legal Subdivision Name
- N/A
- MLS Area Major
- Weirsdale
Property Description
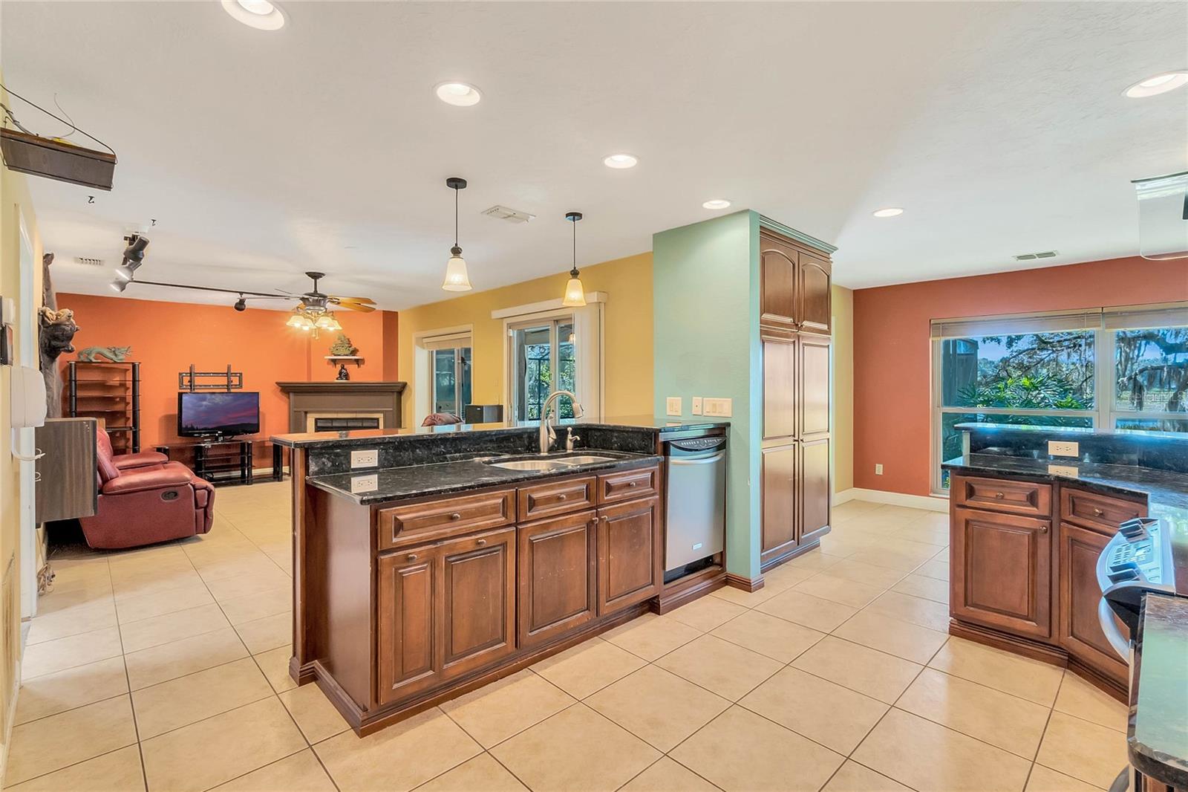
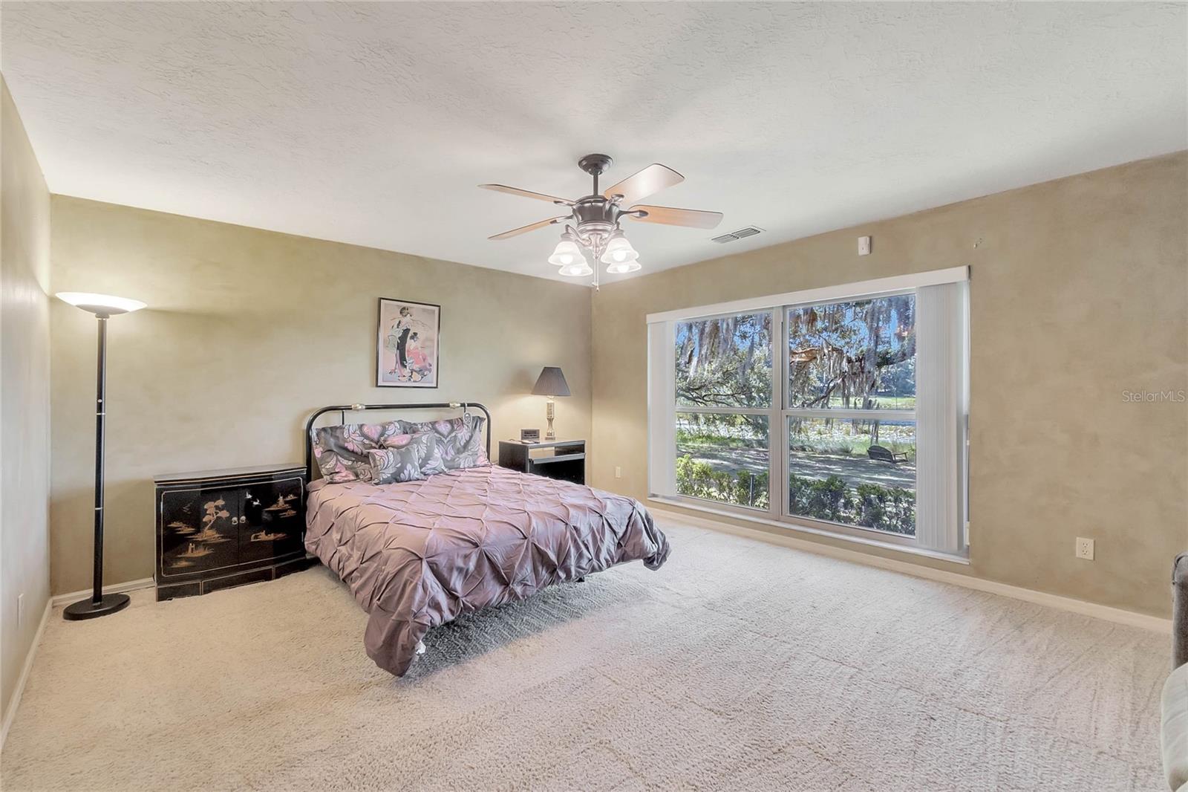
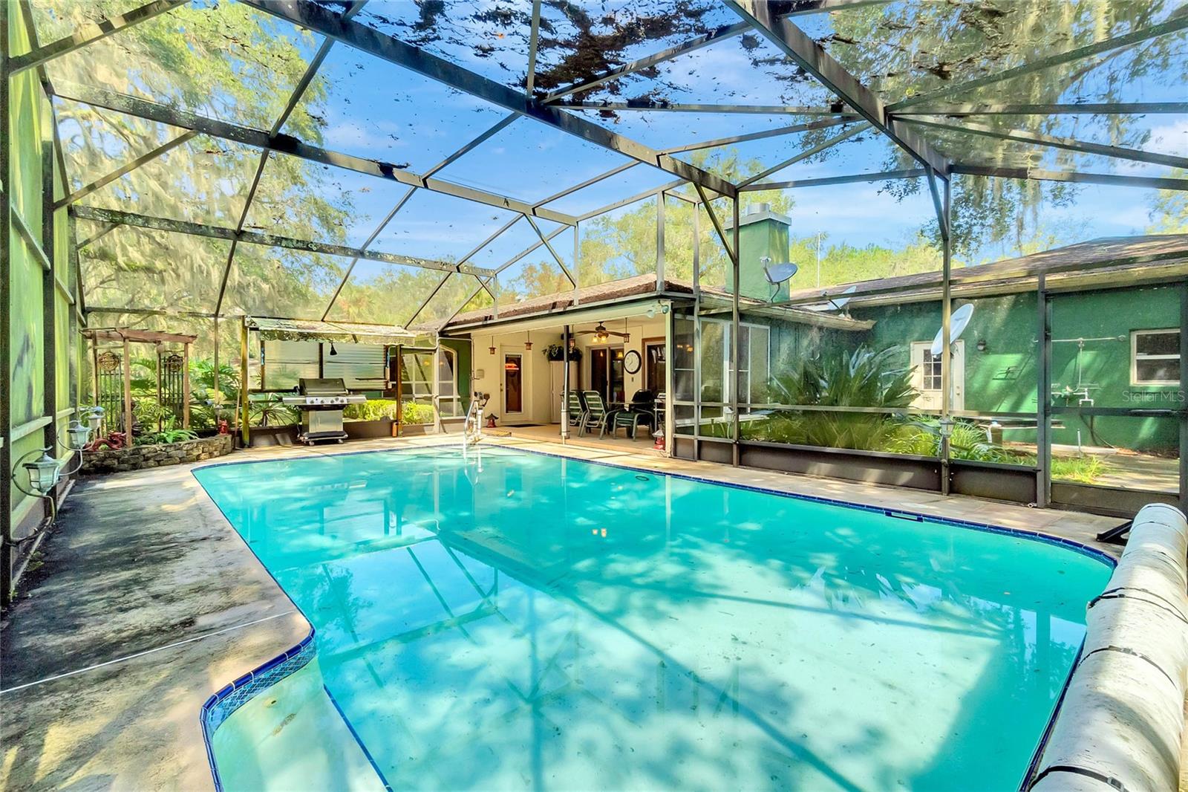
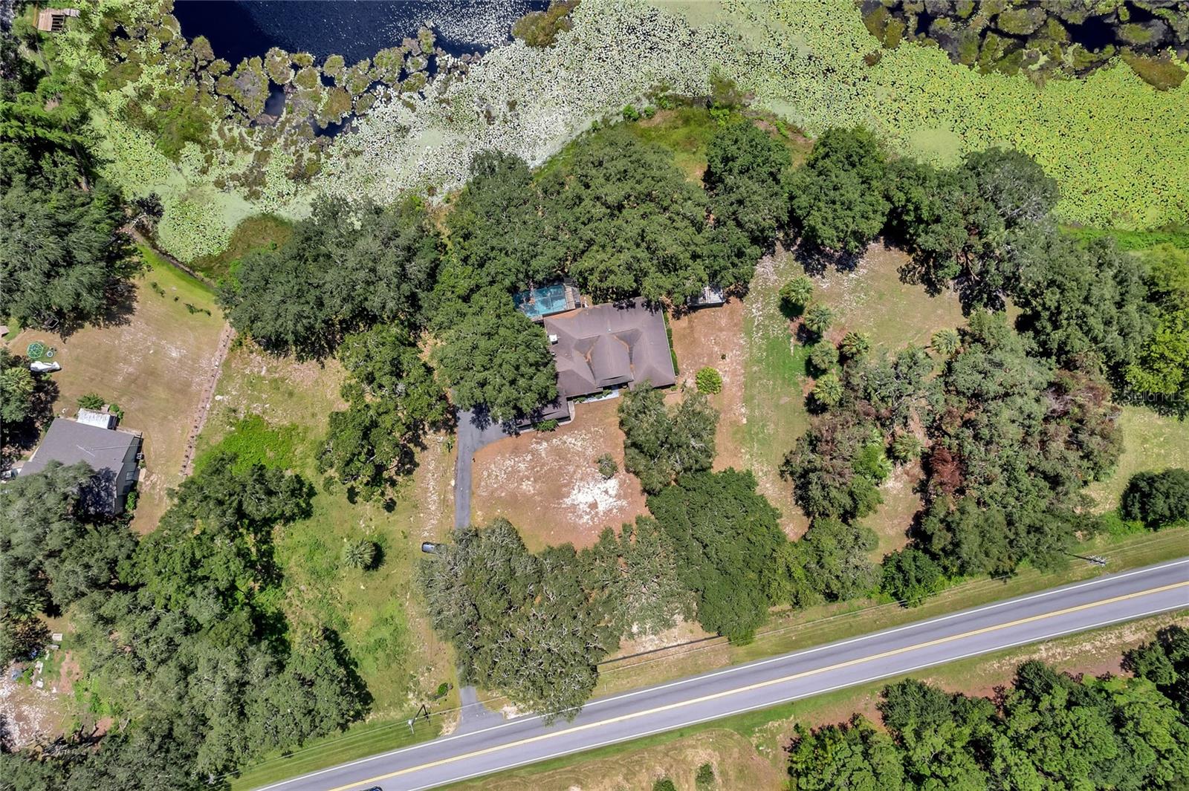
BRAND NEW ROOF & GUTTERS BEING INSTALLED! Nestled on the waterfront, this exceptional home offers a harmonious blend of relaxation and sophistication, with a serene pool and a sprawling 3-acre parcel adorned by majestic oak trees. A tranquil screened-in courtyard sets the stage as you approach the front walkway, extending a warm invitation to explore what lies within. Upon entering, the carefully crafted layout unfolds, featuring elegant tile floors, graceful archways, and abundant natural light that sweeps through every corner. The heart of the home is a generously sized kitchen, complete with luxurious granite countertops, top-of-the-line stainless steel appliances, and an abundance of cabinet space that effortlessly balances form and function. Two charming breakfast bars seamlessly connect the kitchen to both the dining area and the family room, creating an inviting space for culinary creations and delightful gatherings. For outdoor enthusiasts, a covered patio beckons just steps away, offering a perfect spot for sizzling barbecues while friends and family revel in the refreshing screened-in pool. Beyond the enclosure lies a spacious backyard enveloped by mature trees, providing an oasis of privacy that stretches all the way down to the tranquil lake. Savor your morning coffee as you immerse yourself in the enchanting symphony of local wildlife. The corner primary bedroom offers a sanctuary of space and comfort, boasting a walk-in closet and an ensuite retreat that features an elegantly tiled shower and a luxurious soaking tub, promising relaxation at the end of every day. Two guest rooms in this wing of the house share a well-appointed hallway bathroom, ensuring comfort and convenience for all. A hidden treasure, the fourth bedroom – currently being utilized as an office – is thoughtfully positioned off the laundry/mudroom, providing flexibility and functionality for various needs. Abundant built-in storage in the attached 3-car garage that effortlessly caters to organizational requirements. While the property imparts a sense of peaceful seclusion, you'll remain mere minutes away from a thriving array of restaurants and retail shops. The allure of golfing and the Villages adds an additional layer of convenience, inviting you to explore and indulge. Moreover, the home's strategic location places all the renowned theme parks and pristine beaches, gracing both coasts, within a little over an hour's reach. Experience the best of both worlds as this magnificent home encapsulates a harmonious blend of nature's beauty and modern comforts, inviting you to create lasting memories and embark on a life enriched by leisure and luxury.
/u.realgeeks.media/ocalahomesearch/header.png)
Additional Information
- Taxes
- $301
- Minimum Lease
- No Minimum
- Community Features
- No Deed Restriction
- Property Description
- One Story
- Zoning
- A1
- Interior Layout
- Ceiling Fans(s), Kitchen/Family Room Combo, Master Bedroom Main Floor, Stone Counters, Thermostat, Walk-In Closet(s)
- Interior Features
- Ceiling Fans(s), Kitchen/Family Room Combo, Master Bedroom Main Floor, Stone Counters, Thermostat, Walk-In Closet(s)
- Floor
- Carpet, Ceramic Tile
- Appliances
- Dishwasher, Disposal, Range, Range Hood, Refrigerator
- Utilities
- Electricity Connected
- Heating
- Heat Pump
- Air Conditioning
- Central Air
- Fireplace Description
- Living Room, Wood Burning
- Exterior Construction
- Block, Concrete
- Exterior Features
- Storage
- Roof
- Shingle
- Foundation
- Slab
- Pool
- Private
- Pool Type
- In Ground, Salt Water, Screen Enclosure
- Garage Carport
- 3 Car Garage
- Garage Spaces
- 3
- Garage Features
- Garage Faces Side
- Water View
- Lake
- Water Access
- Lake
- Water Frontage
- Lake
- Flood Zone Code
- A
- Parcel ID
- 50816-007-01
- Legal Description
- SEC 30 TWP 17 RGE 25 COM AT AT THE SW COR OF SEC 30 TH N 00-05-46 E 1072.23 FT TO THE POB TH S 89-54-14 E 67.23 FT TH N 00-05-46 E 1001.96 FT TH N 49-50-57 E 102.38 FT TH N 03-00-44 E 383.06 FT TO A PT BEING ON A CURVE CONCAVE NWLY HAIVNG A RADIUS OF 2897.81 FT A DELTA ANGLE OF 01-11-12 TH TO SWLY ALONG ARC OF CURVE AN ARC DISTANCE OF 60.02 FT TH S 77-48-30 W 108.85 FT TH S 00-05-46 E 1414.14 FT TO THE POB
Listing courtesy of OLYMPUS EXECUTIVE REALTY INC. 407-469-0090
Selling Office: RE/MAX PREMIER REALTY LADY LK.Mortgage Calculator
StellarMLS is the source of this information via Internet Data Exchange Program. All listing information is deemed reliable but not guaranteed and should be independently verified through personal inspection by appropriate professionals. Listings displayed on this website may be subject to prior sale or removal from sale. Availability of any listing should always be independently verified. Listing information is provided for consumer personal, non-commercial use, solely to identify potential properties for potential purchase. All other use is strictly prohibited and may violate relevant federal and state law. Data last updated on