2221 Se 68th Street, Ocala, FL 34480
- $350,000
- 3
- BD
- 3
- BA
- 1,650
- SqFt




- Sold Price
- $350,000
- List Price
- $350,000
- Status
- Sold
- Days on Market
- 4
- Closing Date
- Sep 28, 2023
- MLS#
- G5072482
- Property Style
- Single Family
- Year Built
- 2022
- Bedrooms
- 3
- Bathrooms
- 3
- Baths Half
- 1
- Living Area
- 1,650
- Lot Size
- 13,068
- Acres
- 0.30
- Total Acreage
- 1/4 to less than 1/2
- Legal Subdivision Name
- Sabal Park
- MLS Area Major
- Ocala
Property Description
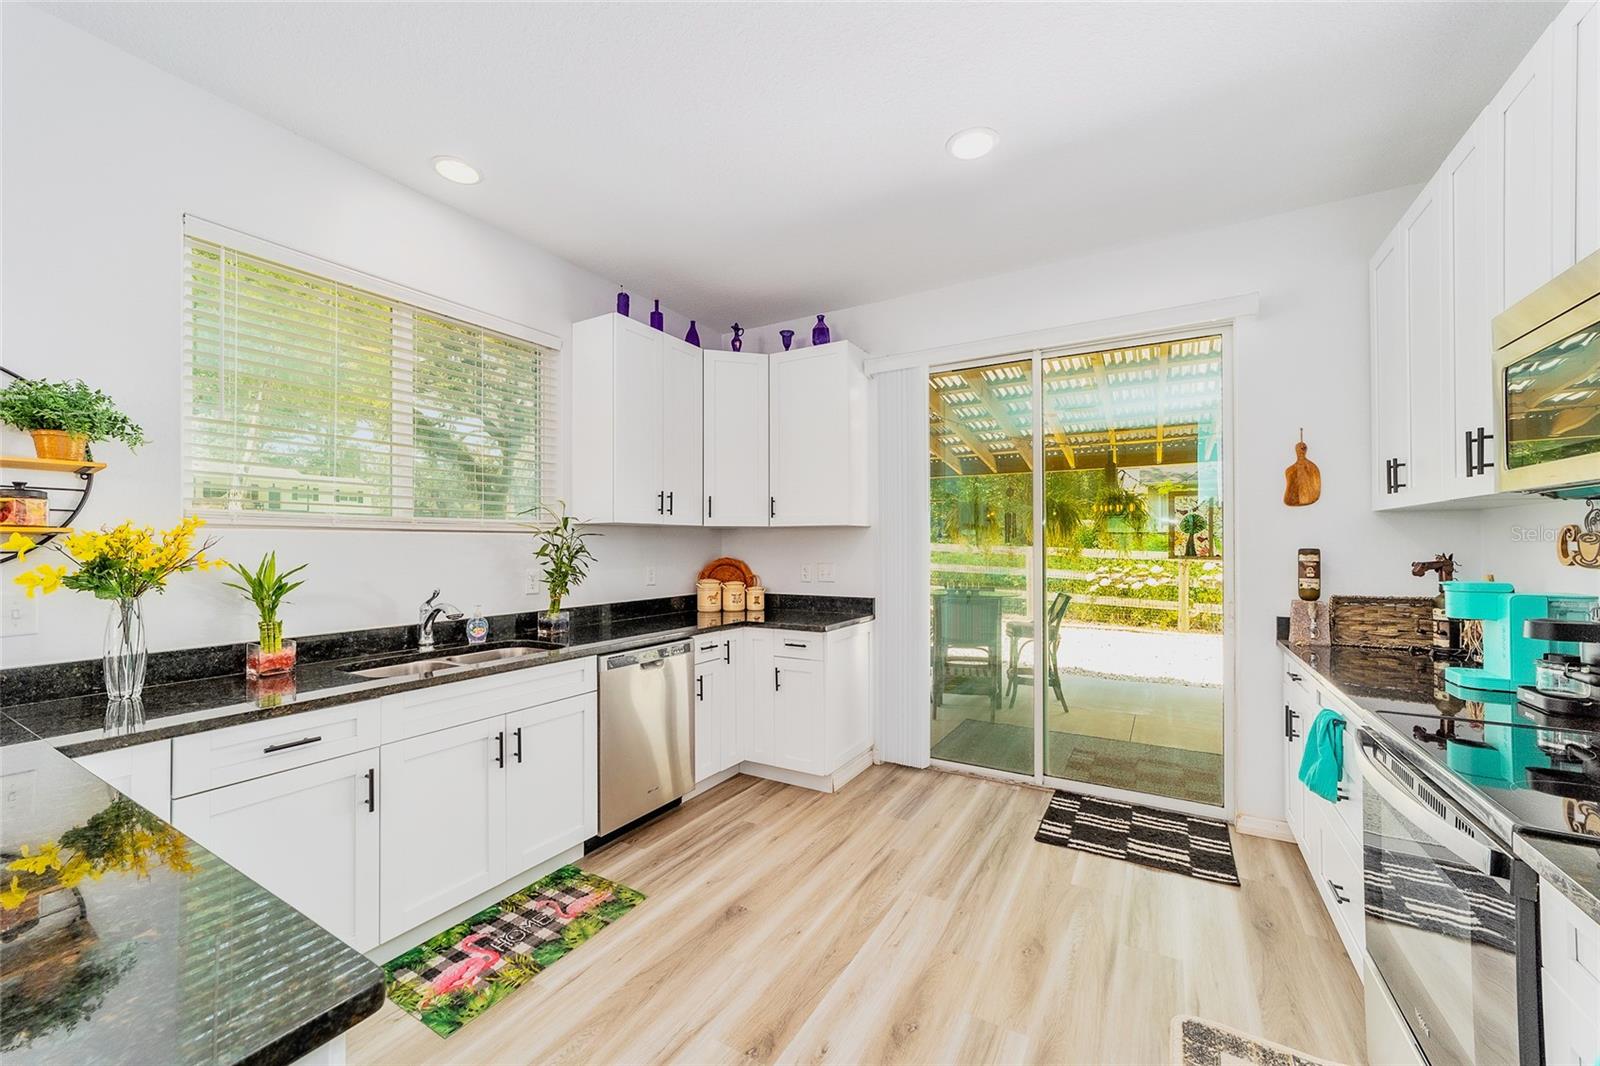
Highly desirable SE Ocala Home For Sale! You'll love this beautiful home and the country atmosphere that comes with it. Nestled in across from a large horse farm, close to everything without the hustle & bustle. Light, Bright & Airy with lots of windows & natural light. 1,650 square foot custom built in 2022 with 2 Full Baths and 1 Half Bath. Granite countertops in the kitchen and all three bathrooms. Customized modern tray ceiling & light fixture in the dining area. Luxury Vinyl Plank flooring throughout the home. The custom high ceilings and lighting throughout gives it that mini-mansion look & feel. Master bedroom has an En-Suite bathroom with a tiled shower and walk-in closet. Extended outdoor living off the kitchen to a custom built covered patio for your enjoyment. The home is situated on a nice sized .03 acre lot all fenced in for your pets. Solid Block and Stucco construction with an Oversized garage 24X22 for your larger vehicles. Stainless steel appliances, rain gutters around the home, whole home Eco Water System softener & with filter and Much More. Make plans to see this fine home today!
/u.realgeeks.media/ocalahomesearch/header.png)
Additional Information
- Taxes
- $731
- Minimum Lease
- 1-7 Days
- Community Features
- No Deed Restriction
- Property Description
- One Story
- Zoning
- R1
- Interior Layout
- Ceiling Fans(s), High Ceilings, Kitchen/Family Room Combo, Master Bedroom Main Floor, Open Floorplan, Solid Surface Counters, Thermostat, Tray Ceiling(s)
- Interior Features
- Ceiling Fans(s), High Ceilings, Kitchen/Family Room Combo, Master Bedroom Main Floor, Open Floorplan, Solid Surface Counters, Thermostat, Tray Ceiling(s)
- Floor
- Luxury Vinyl
- Appliances
- Dishwasher, Electric Water Heater, Ice Maker, Microwave, Range, Refrigerator
- Utilities
- Cable Connected, Electricity Connected
- Heating
- Central, Electric, Heat Pump
- Air Conditioning
- Central Air
- Exterior Construction
- Block, Stucco
- Exterior Features
- Dog Run, Lighting, Private Mailbox, Rain Gutters, Sliding Doors
- Roof
- Shingle
- Foundation
- Slab
- Pool
- No Pool
- Garage Carport
- 2 Car Garage
- Garage Spaces
- 2
- Garage Dimensions
- 24X22
- Elementary School
- Legacy Elementary School
- High School
- Forest High School
- Fences
- Board, Fenced
- Pets
- Allowed
- Flood Zone Code
- X
- Parcel ID
- 3637-005-009
- Legal Description
- SEC 09 TWP 16 RGE 22 PLAT BOOK F PAGE 061 SABAL PARK BK E LOTS 9.10
Listing courtesy of OLYMPUS EXECUTIVE REALTY INC. 407-469-0090
Selling Office: STELLAR NON-MEMBER OFFICE.Mortgage Calculator
StellarMLS is the source of this information via Internet Data Exchange Program. All listing information is deemed reliable but not guaranteed and should be independently verified through personal inspection by appropriate professionals. Listings displayed on this website may be subject to prior sale or removal from sale. Availability of any listing should always be independently verified. Listing information is provided for consumer personal, non-commercial use, solely to identify potential properties for potential purchase. All other use is strictly prohibited and may violate relevant federal and state law. Data last updated on