19094 Se 162nd Street, Weirsdale, FL 32195
- $414,900
- 3
- BD
- 2
- BA
- 1,853
- SqFt






- Sold Price
- $414,900
- List Price
- $414,900
- Status
- Sold
- Days on Market
- 225
- Closing Date
- Jun 06, 2024
- MLS#
- G5073037
- Property Style
- Single Family
- Architectural Style
- Ranch
- Year Built
- 1950
- Bedrooms
- 3
- Bathrooms
- 2
- Living Area
- 1,853
- Lot Size
- 34,848
- Acres
- 0.80
- Total Acreage
- 1/2 to less than 1
- Legal Subdivision Name
- Tanglewood
- Complex/Comm Name
- Tanglewood
- MLS Area Major
- Weirsdale
Property Description
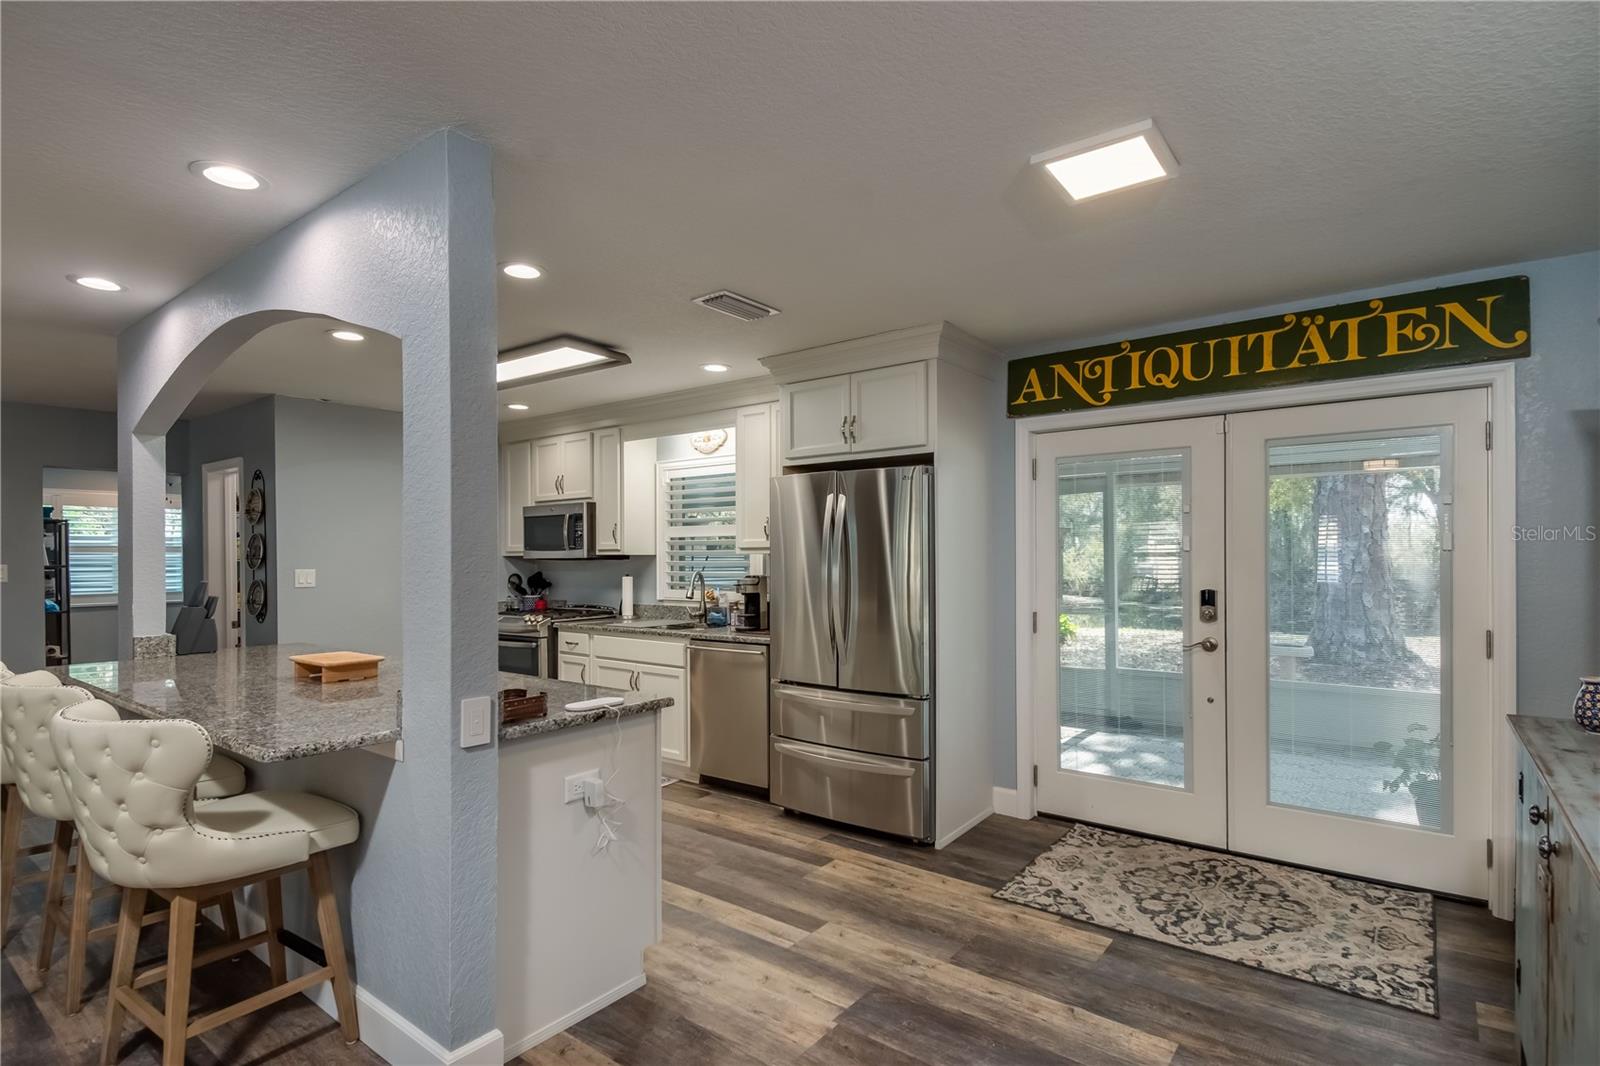
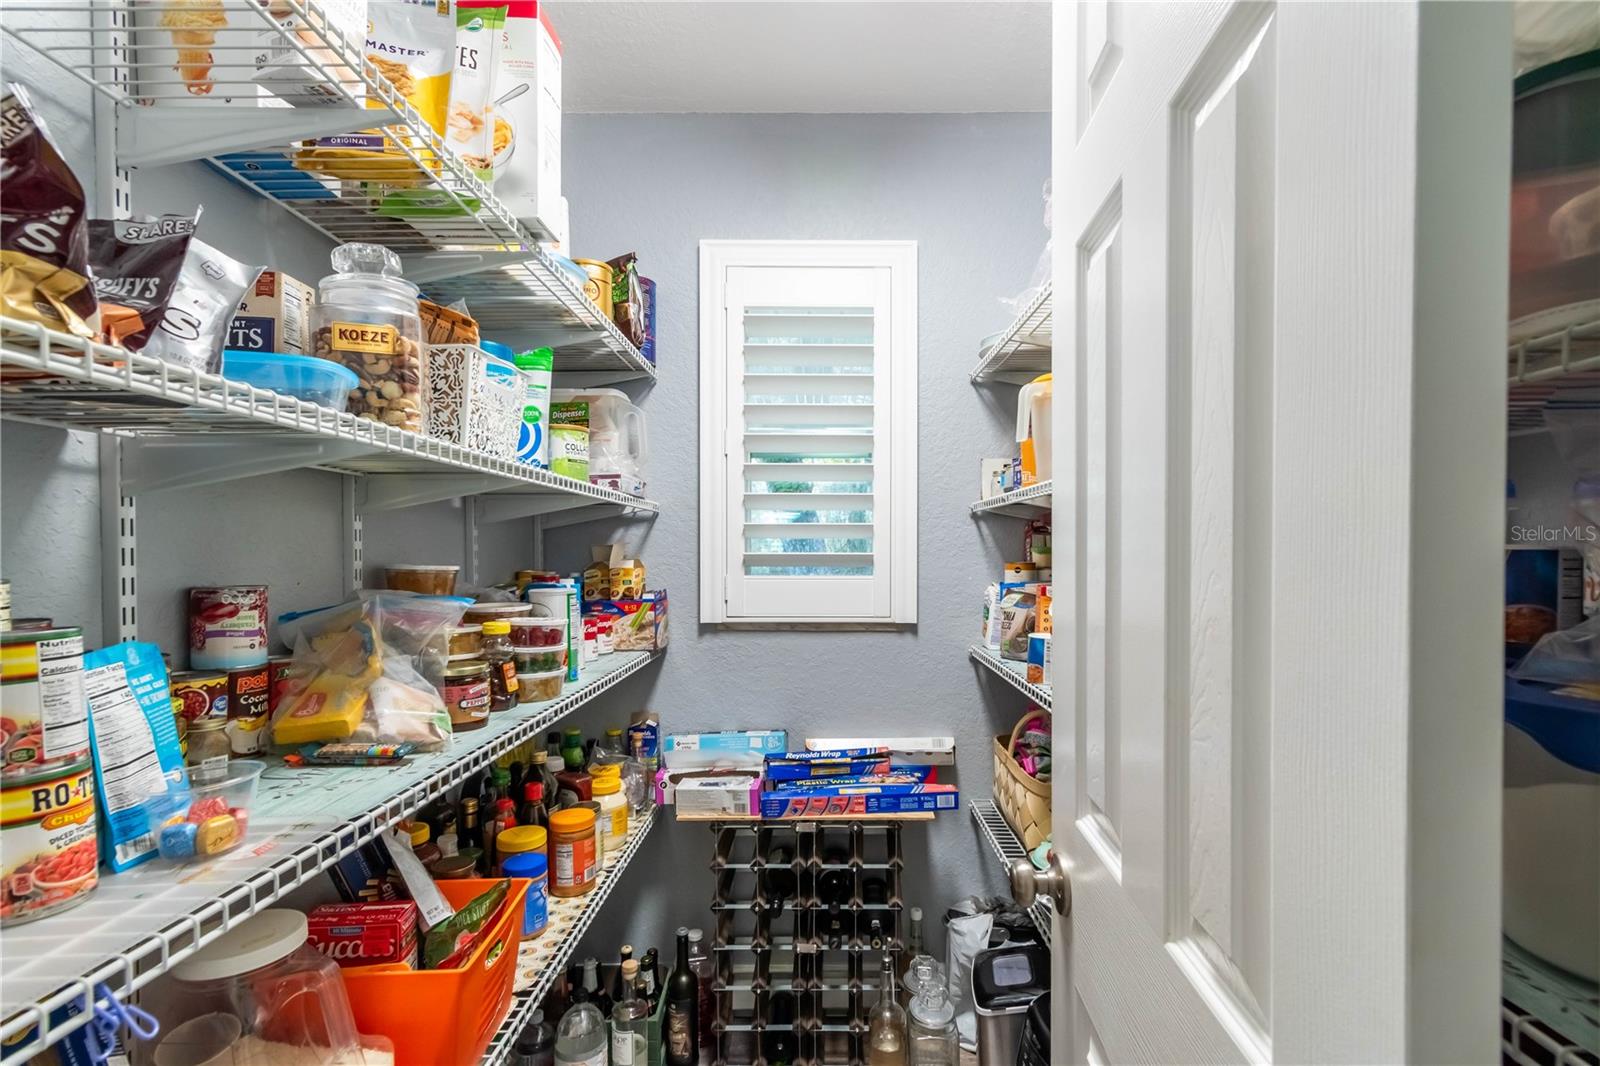
OWNER MOTIVATED for this rare opportunity! Don't miss out on this gem. Step into your dream home, meticulously maintained and priced to impress. Experience the epitome of water front living with direct access from the Ocklawaha River to the Harris Chain of Lakes. Immerse yourself in the serene ambiance of "Old Florida" as you unwind in your backyard oasis, complete with a canal, seawall, boat lift and screened room featuring brick pavers and electricity - all added in 2020 by the current owner. Marvel at the breathtaking river views from your dock, offering access to miles of navigable waters. Indulge in the modern comfort and style with a comprehensive remodel in 2019, including a new roof, A/C, flooring, paint, updated lighting, and granite counter tops. Elevate your lifestyle with gas appliances, a tankless hot water heater, Bosch dishwasher, and a cozy fireplace - all powered by a 500 gallon propane tank sunk in the front yard. Rest assured, with a Generac whole home generator (16W propane) you won't ever be inconvenienced with all these amenities. Conveniently located just minutes away from The Villages. This home boasts a spacious open floor plan, a gourmet kitchen with ample cabinet space, a walk-in pantry, and a versatile bonus room perfect for an office, den or sun-room. Enjoy the convenience of keyless entry on 3 doors, storm doors at the front and rear entry, and a comprehensive security system with cameras. Privacy is paramount with a partially fenced yard and thoughtful touches like custom window treatments and custom shoe racks in the second bedroom. With two additional sheds for storage, this home is ready for all your needs. This truly remarkable property awaits your visit. Schedule a tour today to fully appreciate all it has to offer. Don't miss out. Click on the virtual tour now! Custom shoe racks in the 2nd bedroom add a thoughtful touch ready to be removed if requested to do so. Very nicely done if you choose to keep them. ***The seller is offering an incredible chance for qualified buyers with a VA Entitlement to assume the existing mortgage. With a balance of approximately 233K and a jaw dropping interest rate of 2.375%, this deal is too good to pass up.
/u.realgeeks.media/ocalahomesearch/header.png)
Additional Information
- Taxes
- $1344
- Minimum Lease
- No Minimum
- Location
- Cul-De-Sac, Level
- Community Features
- No Deed Restriction
- Property Description
- One Story
- Zoning
- R1
- Interior Layout
- Ceiling Fans(s), Living Room/Dining Room Combo, Open Floorplan, Solid Surface Counters, Thermostat, Window Treatments
- Interior Features
- Ceiling Fans(s), Living Room/Dining Room Combo, Open Floorplan, Solid Surface Counters, Thermostat, Window Treatments
- Floor
- Luxury Vinyl
- Appliances
- Disposal, Gas Water Heater, Microwave, Range, Refrigerator, Tankless Water Heater
- Utilities
- Cable Available, Cable Connected, Electricity Connected, Phone Available, Propane
- Heating
- Heat Pump
- Air Conditioning
- Central Air
- Fireplace Description
- Gas, Living Room
- Exterior Construction
- Block
- Exterior Features
- French Doors, Rain Gutters, Storage
- Roof
- Shingle
- Foundation
- Slab
- Pool
- No Pool
- Garage Carport
- 2 Car Carport
- Garage Features
- Covered
- Elementary School
- Stanton-Weirsdale Elem. School
- Middle School
- Lake Weir Middle School
- High School
- Lake Weir High School
- Fences
- Other
- Water Extras
- Lift - Covered, Seawall - Concrete
- Water View
- Canal
- Water Access
- Canal - Freshwater, Lake - Chain of Lakes
- Water Frontage
- Canal - Freshwater
- Flood Zone Code
- AX
- Parcel ID
- 5078-002-024
- Legal Description
- SEC 29 TWP 17 RGE 25 PLAT BOOK F PAGE 007 TANGLEWOOD BLK B LOT 24
Listing courtesy of VINTAGE REALTY, INC.. 352-735-6752
Selling Office: LPT REALTY.Mortgage Calculator
StellarMLS is the source of this information via Internet Data Exchange Program. All listing information is deemed reliable but not guaranteed and should be independently verified through personal inspection by appropriate professionals. Listings displayed on this website may be subject to prior sale or removal from sale. Availability of any listing should always be independently verified. Listing information is provided for consumer personal, non-commercial use, solely to identify potential properties for potential purchase. All other use is strictly prohibited and may violate relevant federal and state law. Data last updated on