41526 Saddle Ridge Lane, Weirsdale, FL 32195
- $1,375,000
- 3
- BD
- 2
- BA
- 2,730
- SqFt








- Sold Price
- $1,375,000
- List Price
- $1,500,000
- Status
- Sold
- Days on Market
- 127
- Closing Date
- Apr 12, 2024
- MLS#
- G5074019
- Property Style
- Single Family
- Year Built
- 2015
- Bedrooms
- 3
- Bathrooms
- 2
- Living Area
- 2,730
- Lot Size
- 302,742
- Acres
- 6.95
- Total Acreage
- 5 to less than 10
- Legal Subdivision Name
- Saddle Ridge Sub
- MLS Area Major
- Weirsdale
Property Description
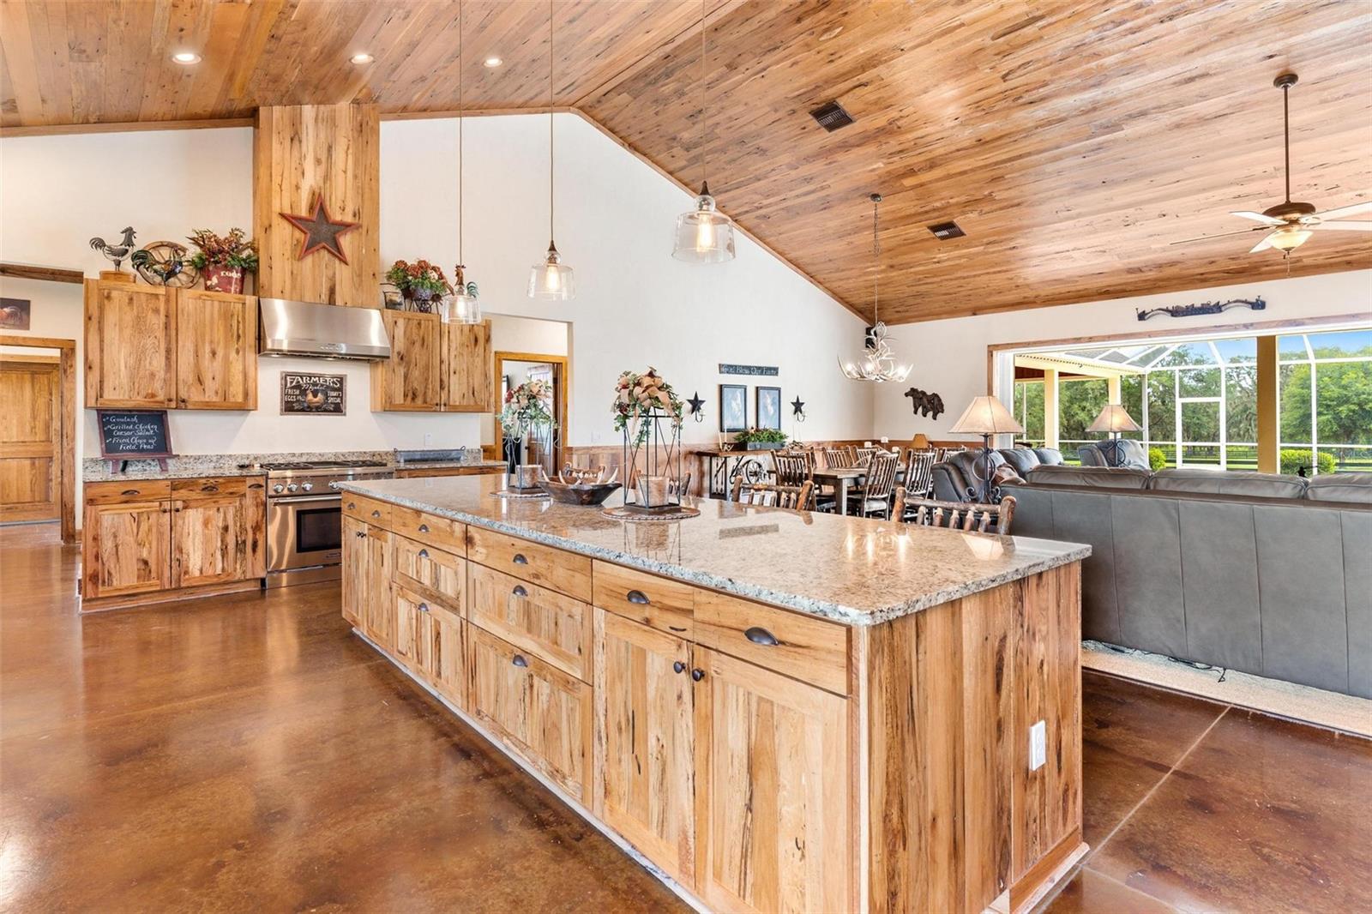
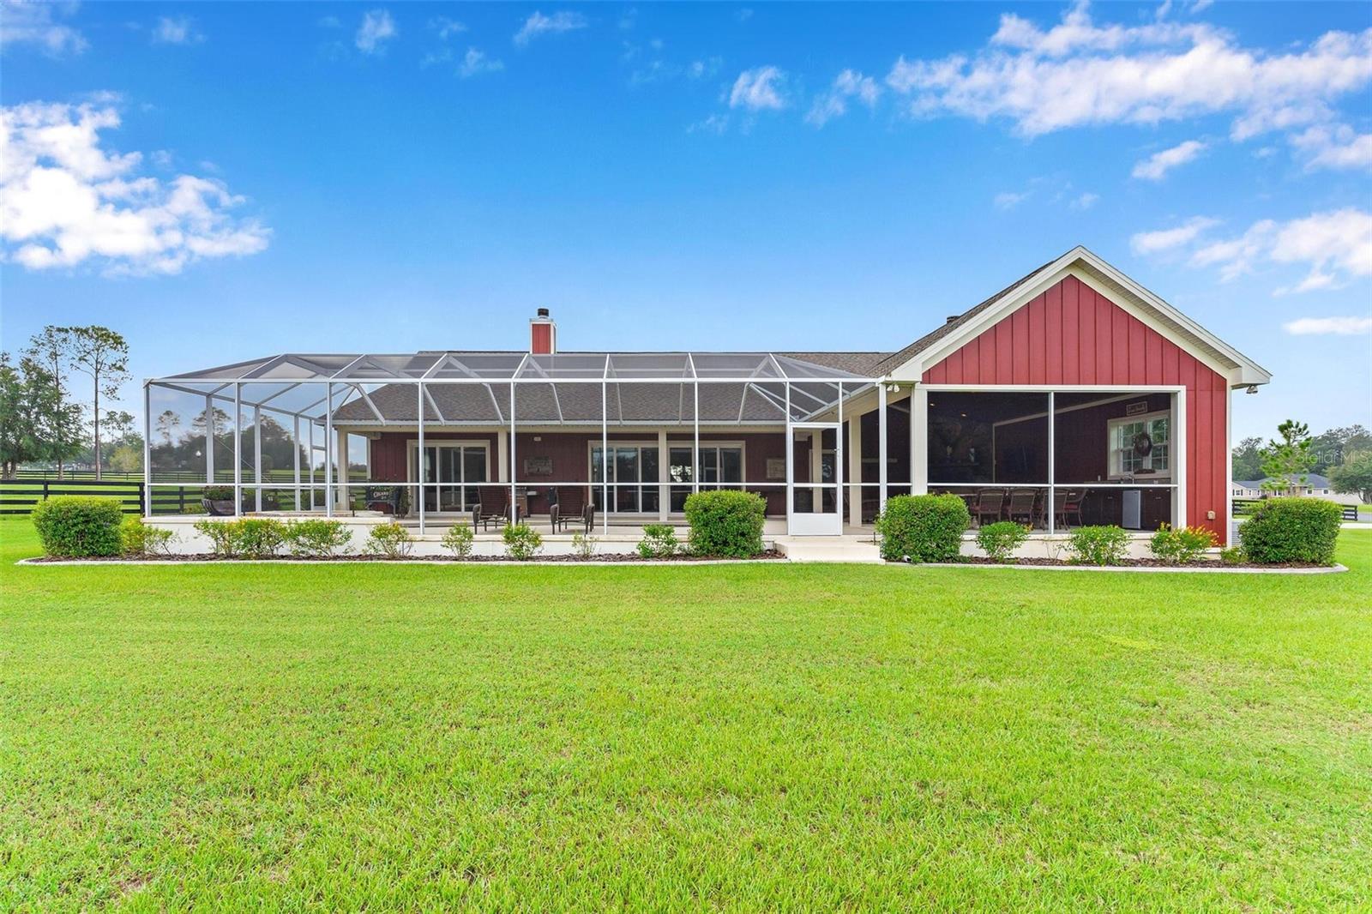
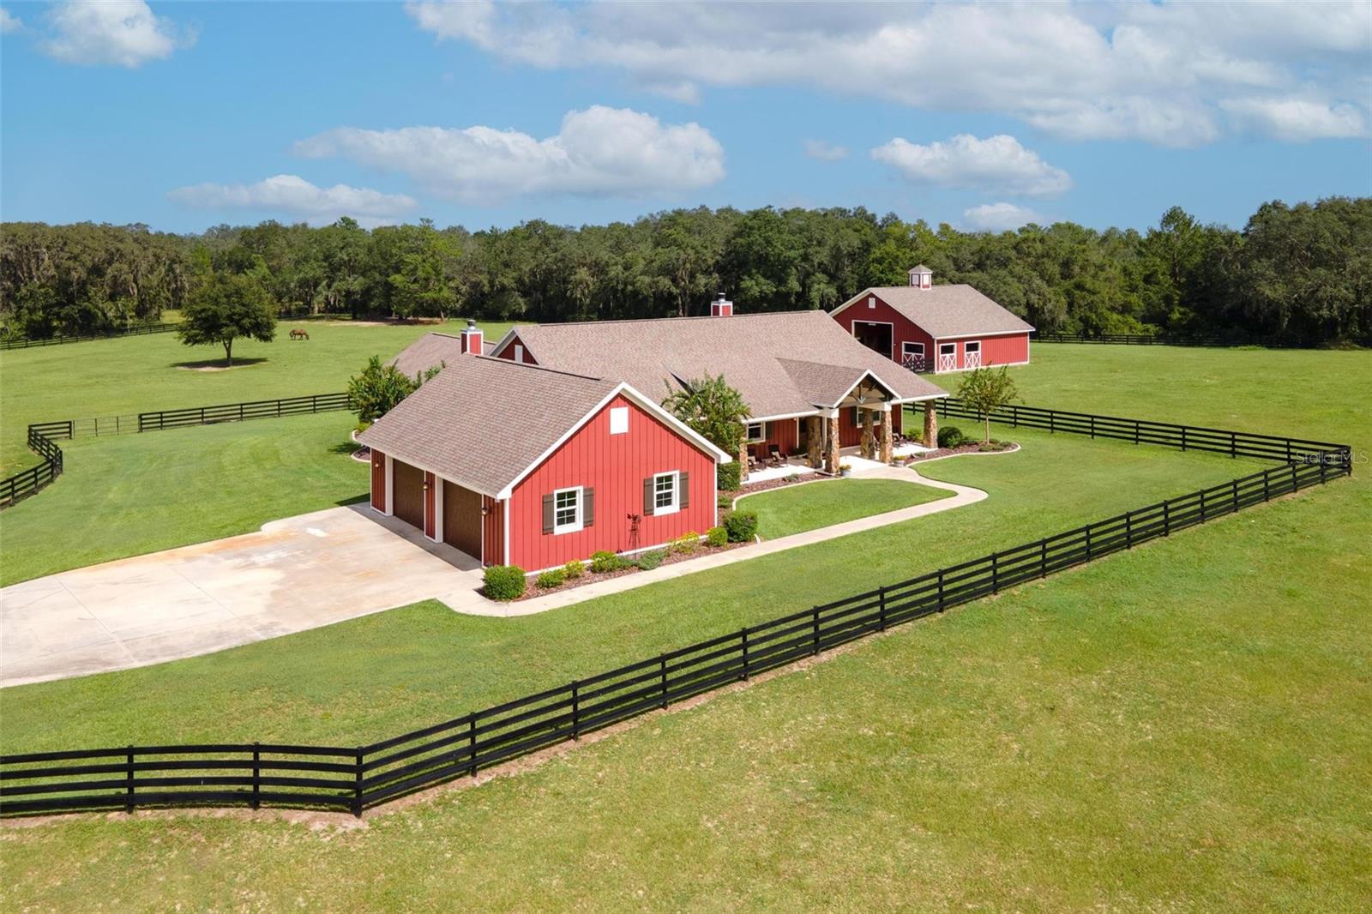
BE PREPARED TO SAY WOW!!! Welcome home to 41526 Saddle Ridge Lane. This custom built home is situated on almost 7 acres! As you pull into this property you will immediately fall in love with all of the attention to detail...The large stone pillars, the cathedral entry way with tongue and groove ceilings and the double doors. As you walk through the front door, the unbelievable woodwork throughout will catch your eye as well as the open floor plan. The stunning kitchen features a 13 ft island, a great amount of cabinet and counter space, top of the line appliances and even a butlers pantry area with wine refrigerator. Imagine your stockings being hung on the beautiful stone gas fireplace in the living area. Both the living area and the master suite feature the disappearing glass sliding doors to give that wide open feel on those cool weather days. The large master suite has double sinks, glass shower and his and her closets. Split bedroom plan. The 3rd bedroom is currently being used as an office with a stunning built in desk. Bathroom #2 features a raised sink and claw foot tub for soaking. This home was built for entertaining on your large screened in lanai that has a second gas fireplace plus living and dining area. Large counter space is great space for an outside bar. Salt water pool and spa features sun shelf...great for small little ones. Whole home Generac 20KW generator in the event you loose power. Oversized 28x38 garage. BRING YOUR HORSES! This 4 stall barn with cedar wood detailing through out is gorgeous! The barn also has a tack room, feed room and handyman workshop. Park your horse trailer, tractor, or camper under the pole barn that has an additional oversized storage room as well as 50 amp hook up and water. This property also has access to state land where you can walk or enjoy riding your horses. The perk's to this home just seem to never end. Just miles to all of The Villages amenities such as restaurants, shopping, doctor offices and more! You will not be disappointed in this one of a kind home...Call today!!
/u.realgeeks.media/ocalahomesearch/header.png)
Additional Information
- Taxes
- $5807
- Minimum Lease
- No Minimum
- HOA Fee
- $750
- HOA Payment Schedule
- Annually
- Location
- Cleared, In County, Oversized Lot, Pasture, Street Dead-End, Paved
- Community Features
- Deed Restrictions, Gated Community - No Guard
- Property Description
- One Story
- Zoning
- A
- Interior Layout
- Cathedral Ceiling(s), Ceiling Fans(s), High Ceilings, Kitchen/Family Room Combo, Living Room/Dining Room Combo, Primary Bedroom Main Floor, Open Floorplan, Solid Wood Cabinets, Split Bedroom, Walk-In Closet(s)
- Interior Features
- Cathedral Ceiling(s), Ceiling Fans(s), High Ceilings, Kitchen/Family Room Combo, Living Room/Dining Room Combo, Primary Bedroom Main Floor, Open Floorplan, Solid Wood Cabinets, Split Bedroom, Walk-In Closet(s)
- Floor
- Carpet, Concrete
- Appliances
- Dishwasher, Disposal, Microwave, Range, Range Hood, Refrigerator, Wine Refrigerator
- Utilities
- Electricity Connected
- Heating
- Central
- Air Conditioning
- Central Air
- Fireplace Description
- Gas, Living Room, Outside
- Exterior Construction
- Block, HardiPlank Type
- Exterior Features
- Irrigation System, Sliding Doors
- Roof
- Shingle
- Foundation
- Slab
- Pool
- Private
- Pool Type
- Gunite, Heated, In Ground
- Garage Carport
- 4 Car Garage
- Garage Spaces
- 4
- Garage Features
- Driveway, Garage Faces Side, Oversized
- Fences
- Board, Fenced
- Pets
- Allowed
- Flood Zone Code
- x
- Parcel ID
- 01-18-24-0100-000-00900
- Legal Description
- SADDLE RIDGE PB 58 PG 35-40 LOT 9 ORB 4556 PG 634 ORB 5263 PG 896
Listing courtesy of MORRIS REALTY AND INVESTMENTS. 352-435-4663
Selling Office: WHITETAIL PROPERTIES REAL ESTATE.Mortgage Calculator
StellarMLS is the source of this information via Internet Data Exchange Program. All listing information is deemed reliable but not guaranteed and should be independently verified through personal inspection by appropriate professionals. Listings displayed on this website may be subject to prior sale or removal from sale. Availability of any listing should always be independently verified. Listing information is provided for consumer personal, non-commercial use, solely to identify potential properties for potential purchase. All other use is strictly prohibited and may violate relevant federal and state law. Data last updated on