5030 Doe Branch Lane, Weirsdale, FL 32195
- $670,000
- 4
- BD
- 3
- BA
- 2,460
- SqFt




- Sold Price
- $670,000
- List Price
- $670,000
- Status
- Sold
- Days on Market
- 95
- Closing Date
- Mar 20, 2024
- MLS#
- G5074392
- Property Style
- Single Family
- Architectural Style
- Custom
- Year Built
- 1993
- Bedrooms
- 4
- Bathrooms
- 3
- Living Area
- 2,460
- Lot Size
- 258,746
- Acres
- 5.94
- Total Acreage
- 5 to less than 10
- Legal Subdivision Name
- N/A
- MLS Area Major
- Weirsdale
Property Description
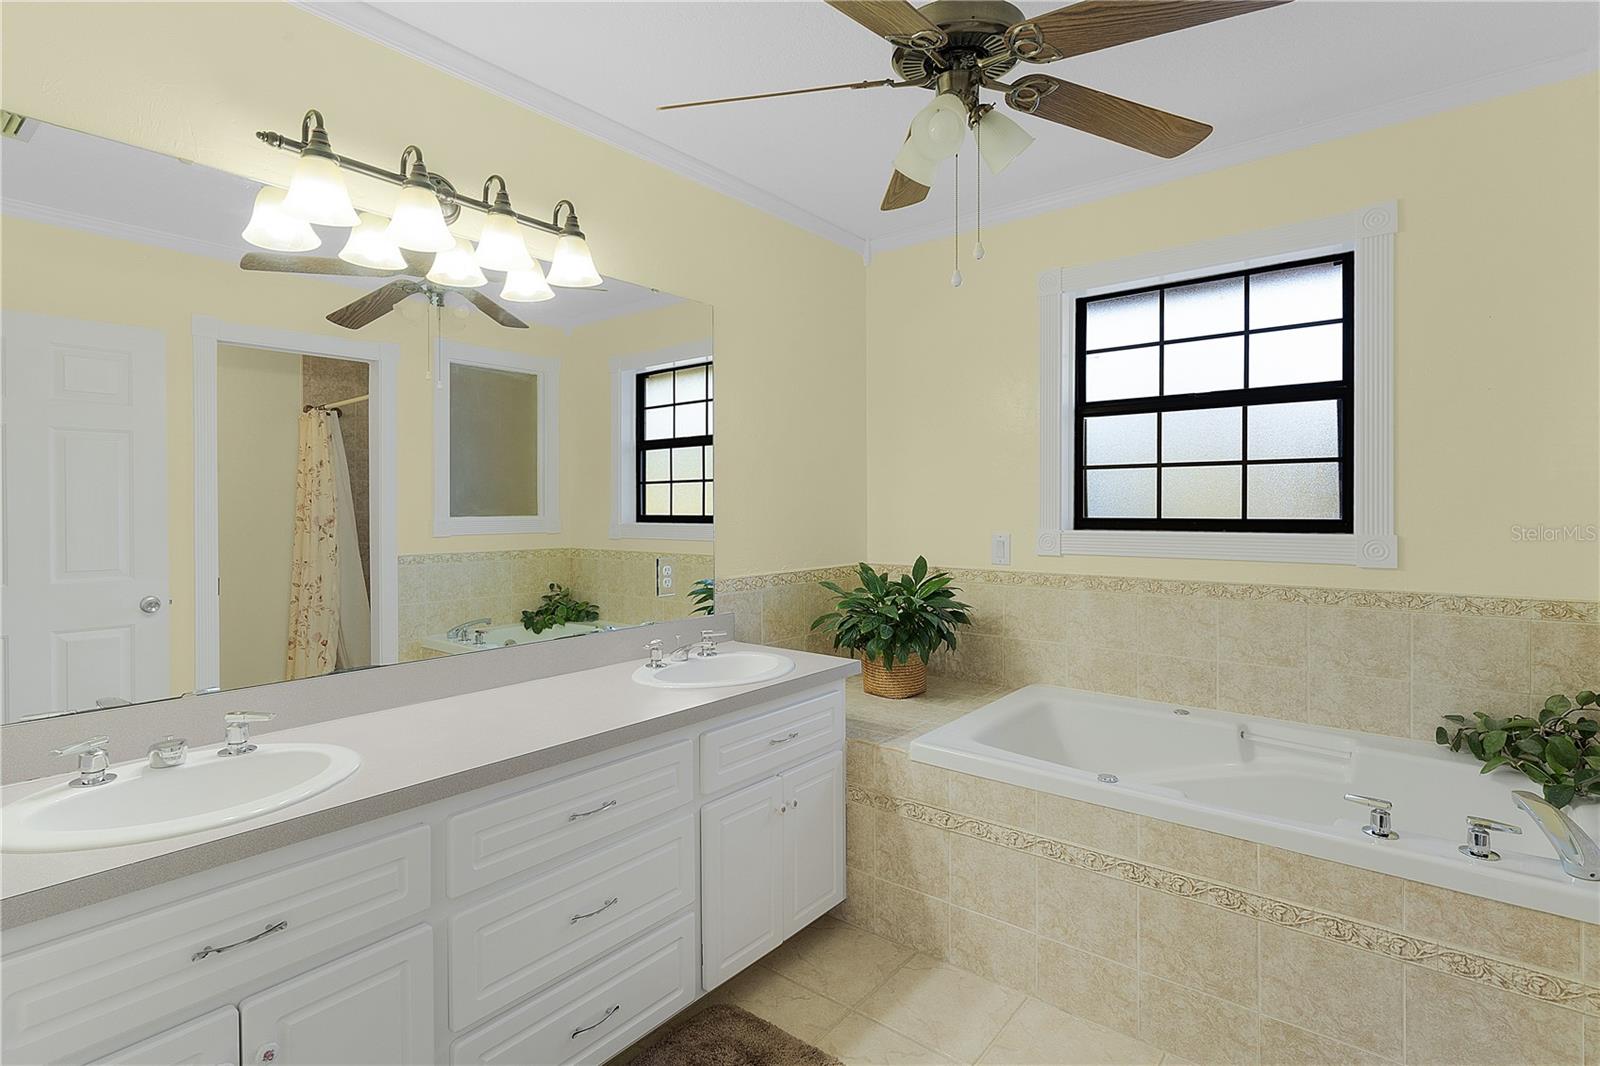
Welcome to this beautiful 5.9 acre Ranch Pool Home, 4 Bedrooms, 3 Bath. New Metal Roof installed in 2023. This property is a great place to enjoy its balance of beautifully landscaped property, grow your own herbs and vegetables with the enjoyment of raising chickens, goats, and bring those beloved horses. Step into a world of entertainment in your backyard, boasting a magnificent pool and pool enclosure. In this dream home, you will enjoy a spacious open living room and the crackling of a fire in the fireplace. The kitchen is a chef's delight, a large prep island. Retire to your Master suite, complete with a generously sized walk-in closet. Adjacent to the master is the fourth bedroom which can be used as a large office space. This home has an oversized garage, with additional parking for an RV / Boat ETC, 100 Amp Service at the Pole/ Animal Barn, workshop, Tack and Feed Room 7 stalls available , 5 paddocks, fully functioning large chicken coop. This property has great privacy and is a rare gem. And you have the conveniences of the Villages for your shopping and dining experiences just minutes away.
/u.realgeeks.media/ocalahomesearch/header.png)
Additional Information
- Taxes
- $2440
- Minimum Lease
- No Minimum
- Location
- Farm, Landscaped, Private, Zoned for Horses
- Community Features
- No Deed Restriction
- Property Description
- Two Story
- Zoning
- AG
- Interior Layout
- Ceiling Fans(s), Eat-in Kitchen, Solid Surface Counters, Solid Wood Cabinets, Stone Counters, Thermostat
- Interior Features
- Ceiling Fans(s), Eat-in Kitchen, Solid Surface Counters, Solid Wood Cabinets, Stone Counters, Thermostat
- Floor
- Carpet, Tile
- Appliances
- Dishwasher, Electric Water Heater, Range, Refrigerator
- Utilities
- Electricity Connected
- Heating
- Electric
- Air Conditioning
- Central Air
- Fireplace Description
- Masonry, Wood Burning
- Exterior Construction
- Wood Siding
- Exterior Features
- Irrigation System, Storage
- Roof
- Metal
- Foundation
- Slab
- Pool
- Private
- Pool Type
- Fiberglass, In Ground, Screen Enclosure
- Garage Carport
- 2 Car Carport, 2 Car Garage, RV Carport
- Garage Spaces
- 2
- Garage Features
- RV Carport
- Garage Dimensions
- 24x24
- Fences
- Electric, Fenced, Wire
- Pets
- Allowed
- Pet Size
- Large (61-100 Lbs.)
- Flood Zone Code
- X
- Parcel ID
- 01-18-24-0002-000-02500
- Legal Description
- FROM NW COR OF SEC RUN S 0-19-19 E ALONG W LINE OF NW 1/4 A DIST OF 1982.78 FT, N 89-40-40 E 647.84 FT FOR POB, RUN N 0-21-4 W 400 FT, S 89-40-40 W 647.64 FT TO W LINE OF NW 1/4, S 0-19-19 E ALONG SAID W LINE 400 FT, N 89-40-40 E 647.84 FL TO POB ORB 3382 PG 2434
Listing courtesy of ERA GRIZZARD REAL ESTATE. 352-787-6966
Selling Office: ERA GRIZZARD REAL ESTATE.Mortgage Calculator
StellarMLS is the source of this information via Internet Data Exchange Program. All listing information is deemed reliable but not guaranteed and should be independently verified through personal inspection by appropriate professionals. Listings displayed on this website may be subject to prior sale or removal from sale. Availability of any listing should always be independently verified. Listing information is provided for consumer personal, non-commercial use, solely to identify potential properties for potential purchase. All other use is strictly prohibited and may violate relevant federal and state law. Data last updated on