5731 Ne 61st Court, Silver Springs, FL 34488
- $500,000
- 4
- BD
- 3
- BA
- 2,514
- SqFt








- Sold Price
- $500,000
- List Price
- $500,000
- Status
- Sold
- Days on Market
- 1
- Closing Date
- Dec 29, 2023
- MLS#
- G5075697
- Property Style
- Single Family
- Year Built
- 1993
- Bedrooms
- 4
- Bathrooms
- 3
- Baths Half
- 1
- Living Area
- 2,514
- Lot Size
- 36,590
- Acres
- 0.84
- Total Acreage
- 1/2 to less than 1
- Legal Subdivision Name
- Silver Mdws Central
- MLS Area Major
- Silver Springs
Property Description
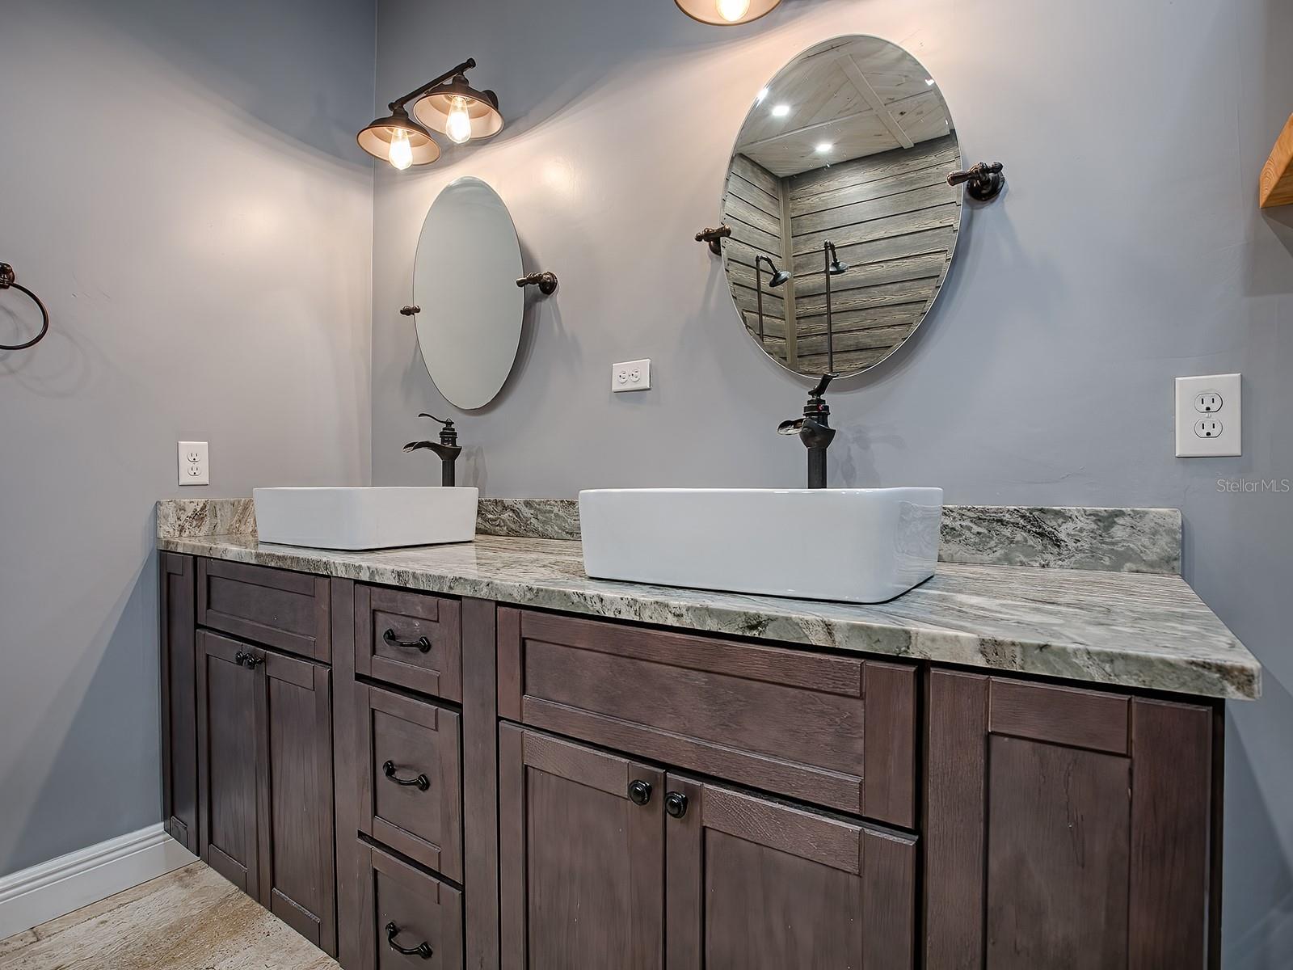
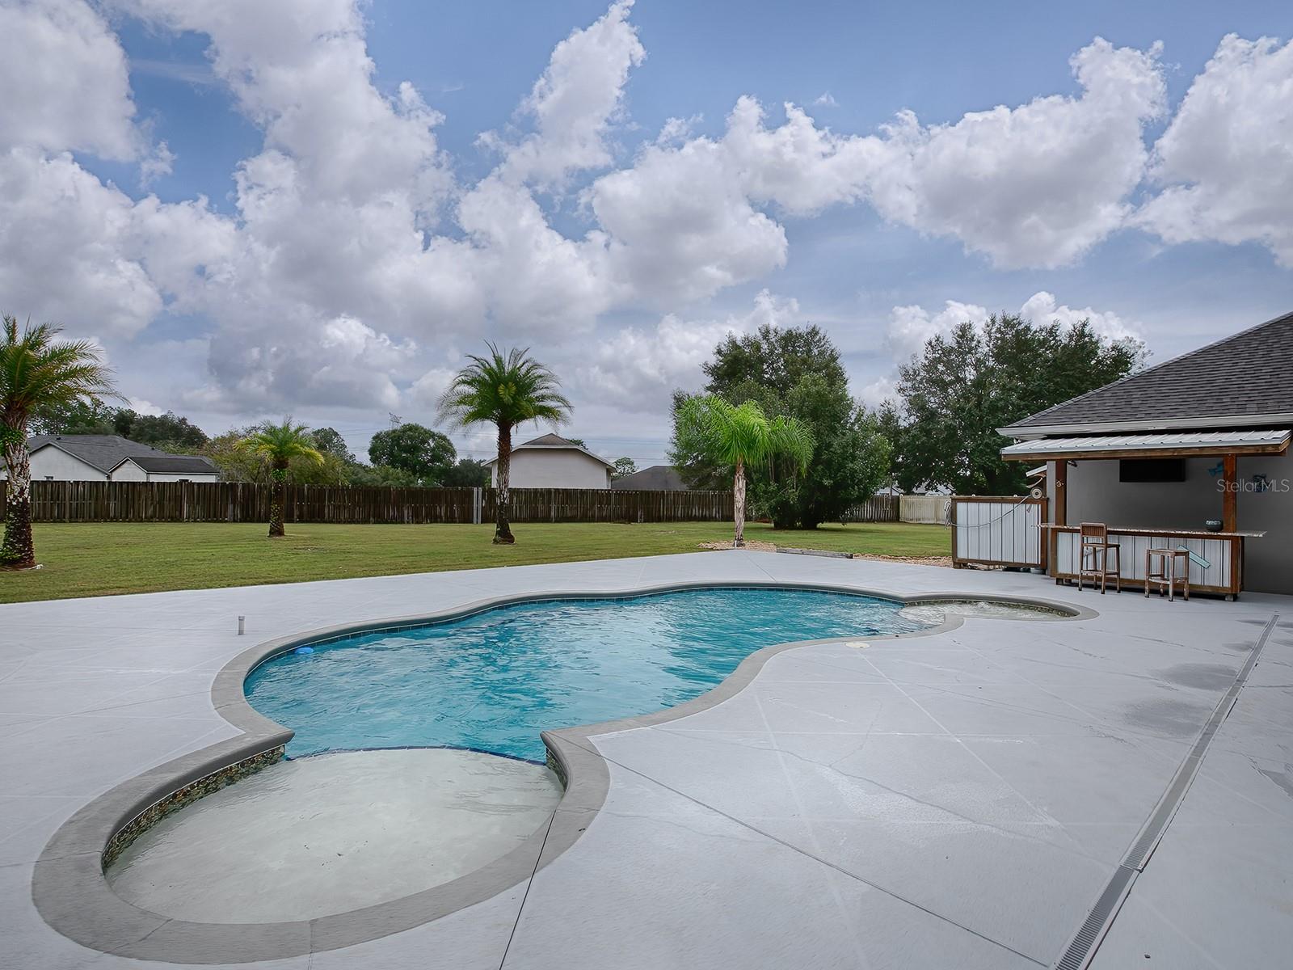
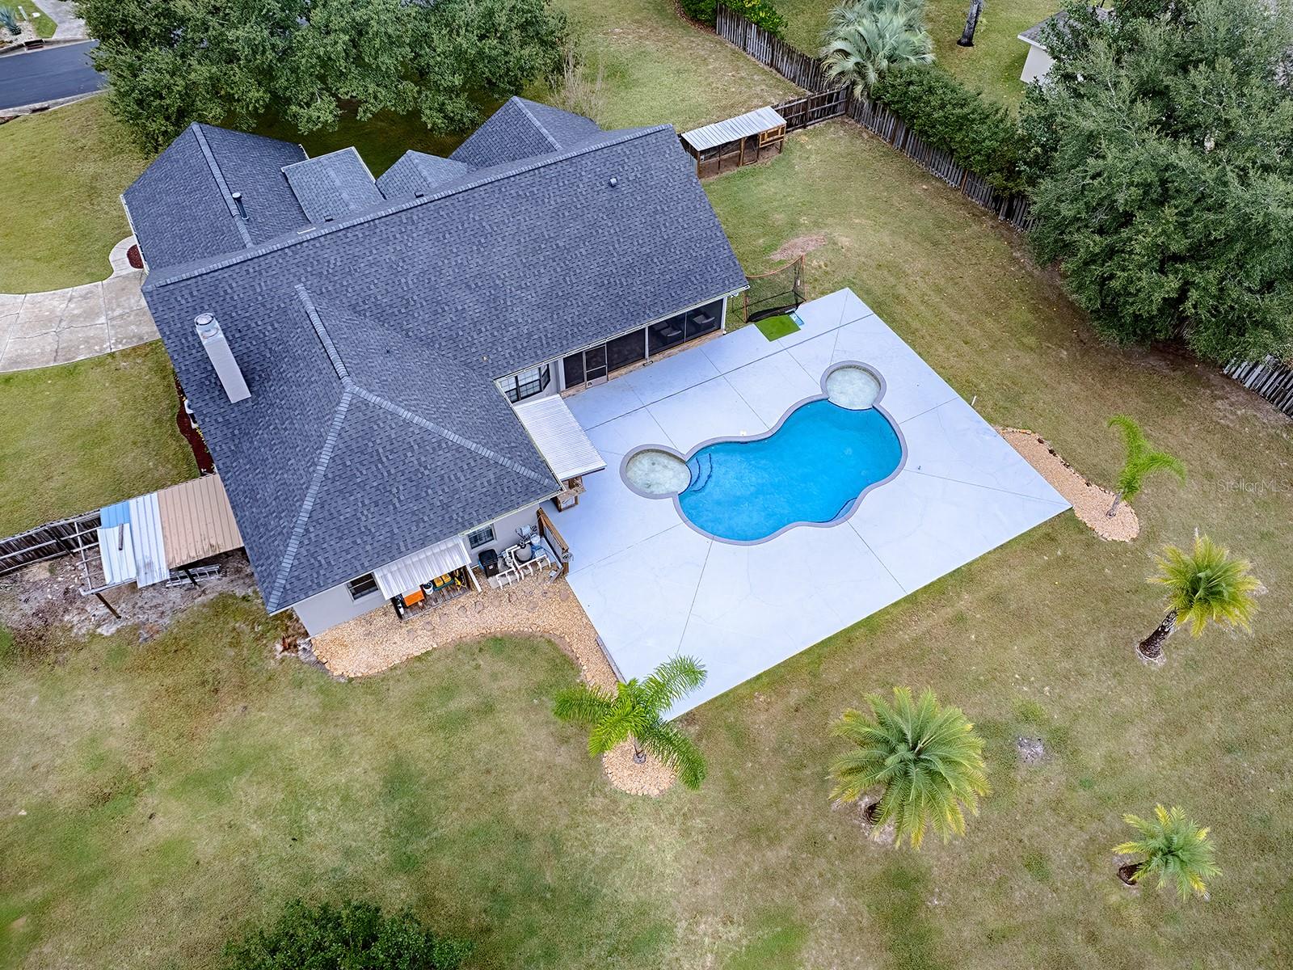
Welcome to your dream home nestled in a serene gated community just outside the bustling city. This exceptional home offers the perfect blend of comfort, luxury, and modern elegance. As you come inside, you'll be greeted by a newly renovated kitchen (2021) featuring sleek white stepped cabinets and state-of-the-art stainless steel appliances. The layout is designed for both functionality and aesthetics, making meal preparation something you can enjoy again. Moving on into the extravagant primary suite is sure to wow, complete with his and hers closets, exquisite travertine tile flooring, impressive double vanity amd custom shower in the bathroom, including a Bluetooth speaker/night light for added convenience. Entertainment enthusiasts will appreciate the billiard room, perfect for hosting game nights and social gatherings. The living area features a cozy gas fireplace, ideal for relaxing and unwinding after a long day. Vaulted ceilings, barn door, 1/4 inch baseboards, and framed windows enhance the sense of spaciousness and elite decor throughout the home. Sitting on a generous .84-acre plot provides ample space for privacy and outdoor activities. For those who enjoy outdoor living, the property offers a spectacular pool with two wading areas, covered storage area, a privacy-fenced rear yard, and a summer kitchen featuring a wood-paneled ceiling in the screened enclosed lanai with a TV, granite top tiki bar, and a palm-studded backyard. The outdoor space is an oasis for relaxation and entertainment, providing the ideal setting for hosting pool parties, barbecues and enjoying the Florida sunshine. This home is not only aesthetically pleasing but also thoughtfully equipped with modern amenities, including an updated roof (2021), HVAC system (2017) with a new condenser and control board (2022), recessed lighting, rocker panel switches, and updated fixtures throughout. Additionally, the property features a painted garage floor, and built-in cabinets in the laundry and garage, offering practical storage solutions for a clutter-free living environment. Beyond the exquisite interior and outdoor spaces, the community amenities are also impressive. Residents have access to basketball and tennis courts, adding an active and social dimension to the community lifestyle. Whether you're looking for a peaceful retreat or a place to entertain friends and family, this home offers an unparalleled living experience. Don't miss the opportunity to make this stunning property your own and indulge in the luxurious lifestyle it offers. Schedule a showing today and be prepared to be captivated by the charm and elegance of this hidden gem with gated community security.
/u.realgeeks.media/ocalahomesearch/header.png)
Additional Information
- Taxes
- $5511
- Minimum Lease
- 1-7 Days
- HOA Fee
- $42
- HOA Payment Schedule
- Monthly
- Location
- Cleared, Oversized Lot, Paved
- Community Features
- No Deed Restriction
- Property Description
- One Story
- Zoning
- A1
- Interior Layout
- Ceiling Fans(s), Open Floorplan, Split Bedroom, Stone Counters, Vaulted Ceiling(s), Walk-In Closet(s)
- Interior Features
- Ceiling Fans(s), Open Floorplan, Split Bedroom, Stone Counters, Vaulted Ceiling(s), Walk-In Closet(s)
- Floor
- Laminate, Tile, Travertine
- Appliances
- Dishwasher, Microwave, Range, Refrigerator
- Utilities
- Cable Available, Electricity Connected, Underground Utilities
- Heating
- Central
- Air Conditioning
- Central Air
- Fireplace Description
- Gas
- Exterior Construction
- Block, Stucco
- Exterior Features
- Outdoor Grill, Outdoor Kitchen
- Roof
- Shingle
- Foundation
- Slab
- Pool
- Private
- Pool Type
- Gunite, In Ground
- Garage Carport
- 2 Car Garage
- Garage Spaces
- 2
- Garage Features
- Garage Door Opener, Garage Faces Side, Workshop in Garage
- Garage Dimensions
- 21x26
- Elementary School
- Ocala Springs Elem. School
- Middle School
- North Marion Middle School
- High School
- North Marion High School
- Fences
- Board
- Pets
- Allowed
- Flood Zone Code
- X
- Parcel ID
- 1612-002-009
- Legal Description
- SEC 30 TWP 14 RGE 23 PLAT BOOK 2 PAGE 83 SILVER MEADOWS CENTRAL BLK B LOT 9
Listing courtesy of REALTY EXECUTIVES IN THE VILLAGES. 352-753-7500
Selling Office: SELLSTATE NEXT GENERATION REAL.Mortgage Calculator
StellarMLS is the source of this information via Internet Data Exchange Program. All listing information is deemed reliable but not guaranteed and should be independently verified through personal inspection by appropriate professionals. Listings displayed on this website may be subject to prior sale or removal from sale. Availability of any listing should always be independently verified. Listing information is provided for consumer personal, non-commercial use, solely to identify potential properties for potential purchase. All other use is strictly prohibited and may violate relevant federal and state law. Data last updated on