12662 Se 115th Avenue, Ocklawaha, FL 32179
- $359,900
- 3
- BD
- 2
- BA
- 1,682
- SqFt




- Sold Price
- $359,900
- List Price
- $359,900
- Status
- Sold
- Days on Market
- 38
- Closing Date
- Jan 26, 2024
- MLS#
- G5075723
- Property Style
- Single Family
- Year Built
- 2005
- Bedrooms
- 3
- Bathrooms
- 2
- Living Area
- 1,682
- Lot Size
- 101,059
- Acres
- 2.32
- Total Acreage
- 2 to less than 5
- Legal Subdivision Name
- Greenwood
- MLS Area Major
- Ocklawaha
Property Description
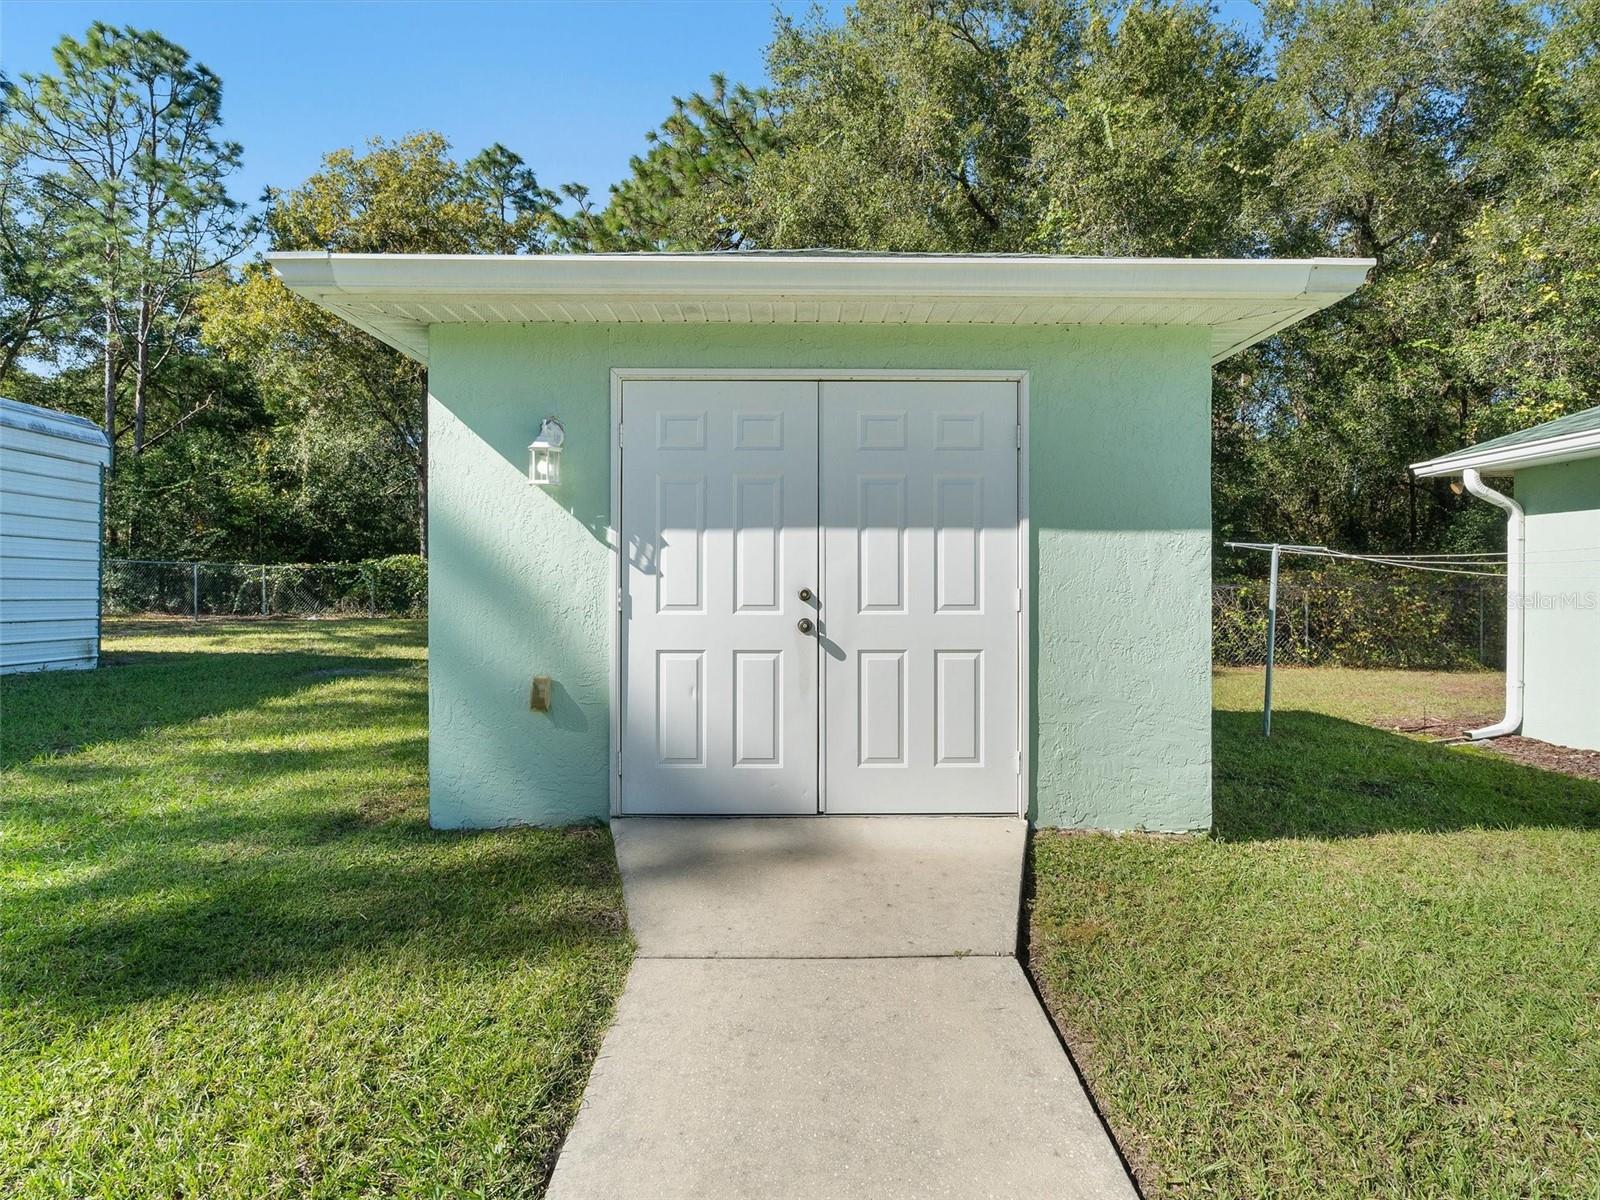
Welcome to 12662 SE 115th Ave, Ocklawaha – where comfort meets functionality in this charming 3-bedroom, 2-bath residence! As you enter, you'll be greeted by the warmth of a spacious living area. The kitchen boasts an abundance of cabinets, a convenient kitchen island, and is perfect for culinary enthusiasts. The adjacent dining room is adorned with a beautiful bay window, providing a delightful setting for family meals. The master suite is a haven of tranquility, featuring a dual vanity for added convenience, a walk-in closet that caters to your storage needs, and a luxurious walk-in shower. The tray ceiling adds an elegant touch, creating a sense of space and sophistication. On the opposite side of the home, you'll find the additional well-sized bedrooms, providing privacy and space for family or guests. Entertain or unwind in the enclosed rear lanai, offering a perfect spot to enjoy the Florida sunshine while maintaining privacy. This property also comes equipped with practical amenities, including a whole-house generator to ensure you're never without power, an irrigation system to keep your lawn lush and green, and a security system for peace of mind. For those with a passion for tinkering or DIY projects, the detached garage with a carport and the detached workshop is a dream come true. Ample space to store vehicles, tools, or create your own personal haven. With an attached 2-car garage, you'll have plenty of parking and storage space, making daily life a breeze. Conveniently located less than a mile away from Carney Island, you'll have easy access to outdoor recreation, scenic trails, and a serene escape into nature. Don't miss the opportunity to make this house your home – a perfect blend of comfort, style, and functionality awaits. Schedule your showing today and experience the best in Florida living!
/u.realgeeks.media/ocalahomesearch/header.png)
Additional Information
- Taxes
- $2046
- Minimum Lease
- No Minimum
- Location
- Paved
- Community Features
- No Deed Restriction
- Property Description
- One Story
- Zoning
- A1
- Interior Layout
- Ceiling Fans(s), Split Bedroom, Tray Ceiling(s), Vaulted Ceiling(s), Walk-In Closet(s)
- Interior Features
- Ceiling Fans(s), Split Bedroom, Tray Ceiling(s), Vaulted Ceiling(s), Walk-In Closet(s)
- Floor
- Carpet, Ceramic Tile, Laminate
- Appliances
- Range, Refrigerator
- Utilities
- Cable Available, Electricity Connected
- Heating
- Electric
- Air Conditioning
- Central Air
- Exterior Construction
- Block, Stucco
- Exterior Features
- Irrigation System, Rain Gutters
- Roof
- Shingle
- Foundation
- Slab
- Pool
- No Pool
- Garage Carport
- 2 Car Carport, 2 Car Garage
- Garage Spaces
- 2
- Garage Dimensions
- 20x22
- Elementary School
- Emerald Shores Elem. School
- Middle School
- Lake Weir Middle School
- High School
- Lake Weir High School
- Fences
- Chain Link
- Flood Zone Code
- X
- Parcel ID
- 45002-003-00
- Legal Description
- SEC 01 TWP 17 RGE 23 COM AT NW COR OF GOVT 5 SAID POINT ALSO B EING THE NW COR OF THE SW 1/4 TH N 88-42-57 E ALONG THE N BDY OF SAID GOVT LOT 5 AND SW 1/4 660.16 FT TH N 00-09-08 E 295.82 FT TO A POINT ON THE SWLY ROW LINE OF US HWY 441-ALT TH S 71-0 1-10 E ALONG SAID ROW LINE 1691.80 FT TH S 00-19-53 E 381.21 FT TO THE POB TH N 89-06-59 E 340 FT TO A POINT ON THE WLY ROW LINE OF CR NO 10.5 EAST TH S 00-19-53 E ALONG SAID WLY ROW LINE 320 FT TH S 89-06-59 W 340 FT TH N 00-19-53 W 320 FT TO THE P O B
Listing courtesy of RE/MAX FREEDOM. 352-559-0911
Selling Office: TROPIC SHORES REALTY.Mortgage Calculator
StellarMLS is the source of this information via Internet Data Exchange Program. All listing information is deemed reliable but not guaranteed and should be independently verified through personal inspection by appropriate professionals. Listings displayed on this website may be subject to prior sale or removal from sale. Availability of any listing should always be independently verified. Listing information is provided for consumer personal, non-commercial use, solely to identify potential properties for potential purchase. All other use is strictly prohibited and may violate relevant federal and state law. Data last updated on