4220 Se 106th Place, Belleview, FL 34420
- $289,500
- 3
- BD
- 2
- BA
- 1,577
- SqFt




- Sold Price
- $289,500
- List Price
- $296,500
- Status
- Sold
- Days on Market
- 73
- Closing Date
- Mar 13, 2024
- MLS#
- G5075986
- Property Style
- Single Family
- Year Built
- 1998
- Bedrooms
- 3
- Bathrooms
- 2
- Living Area
- 1,577
- Lot Size
- 12,197
- Acres
- 0.28
- Total Acreage
- 1/4 to less than 1/2
- Legal Subdivision Name
- Hawks Point
- MLS Area Major
- Belleview
Property Description
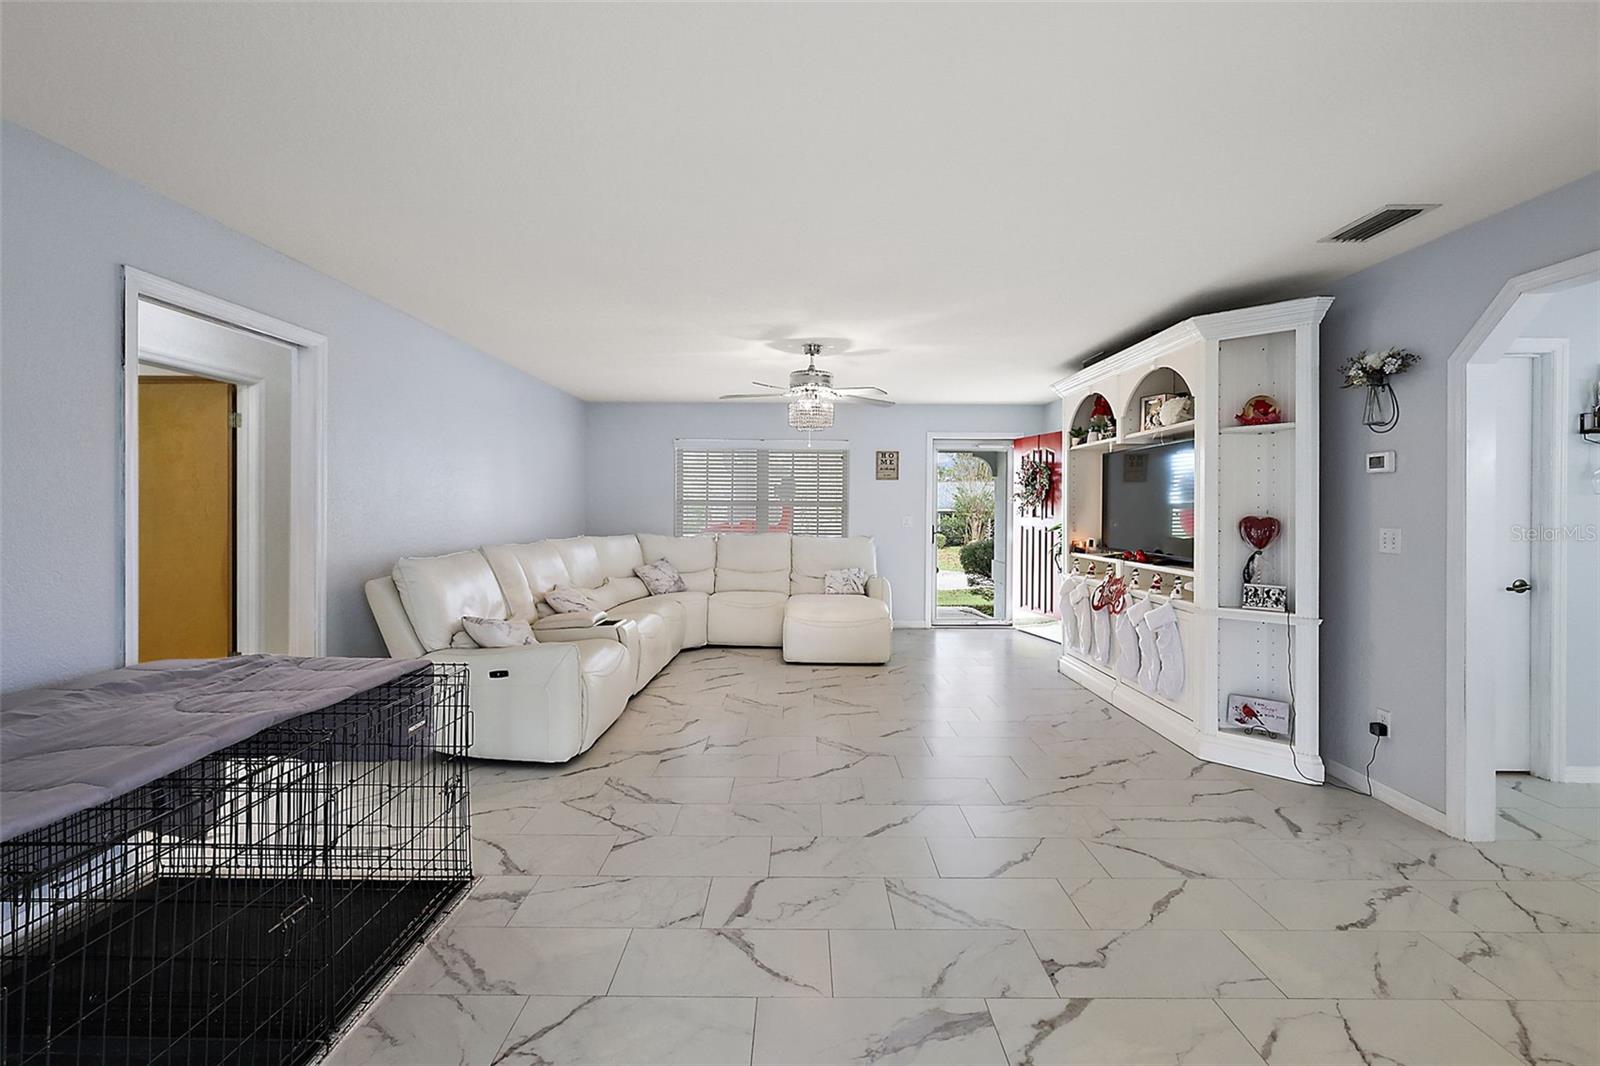
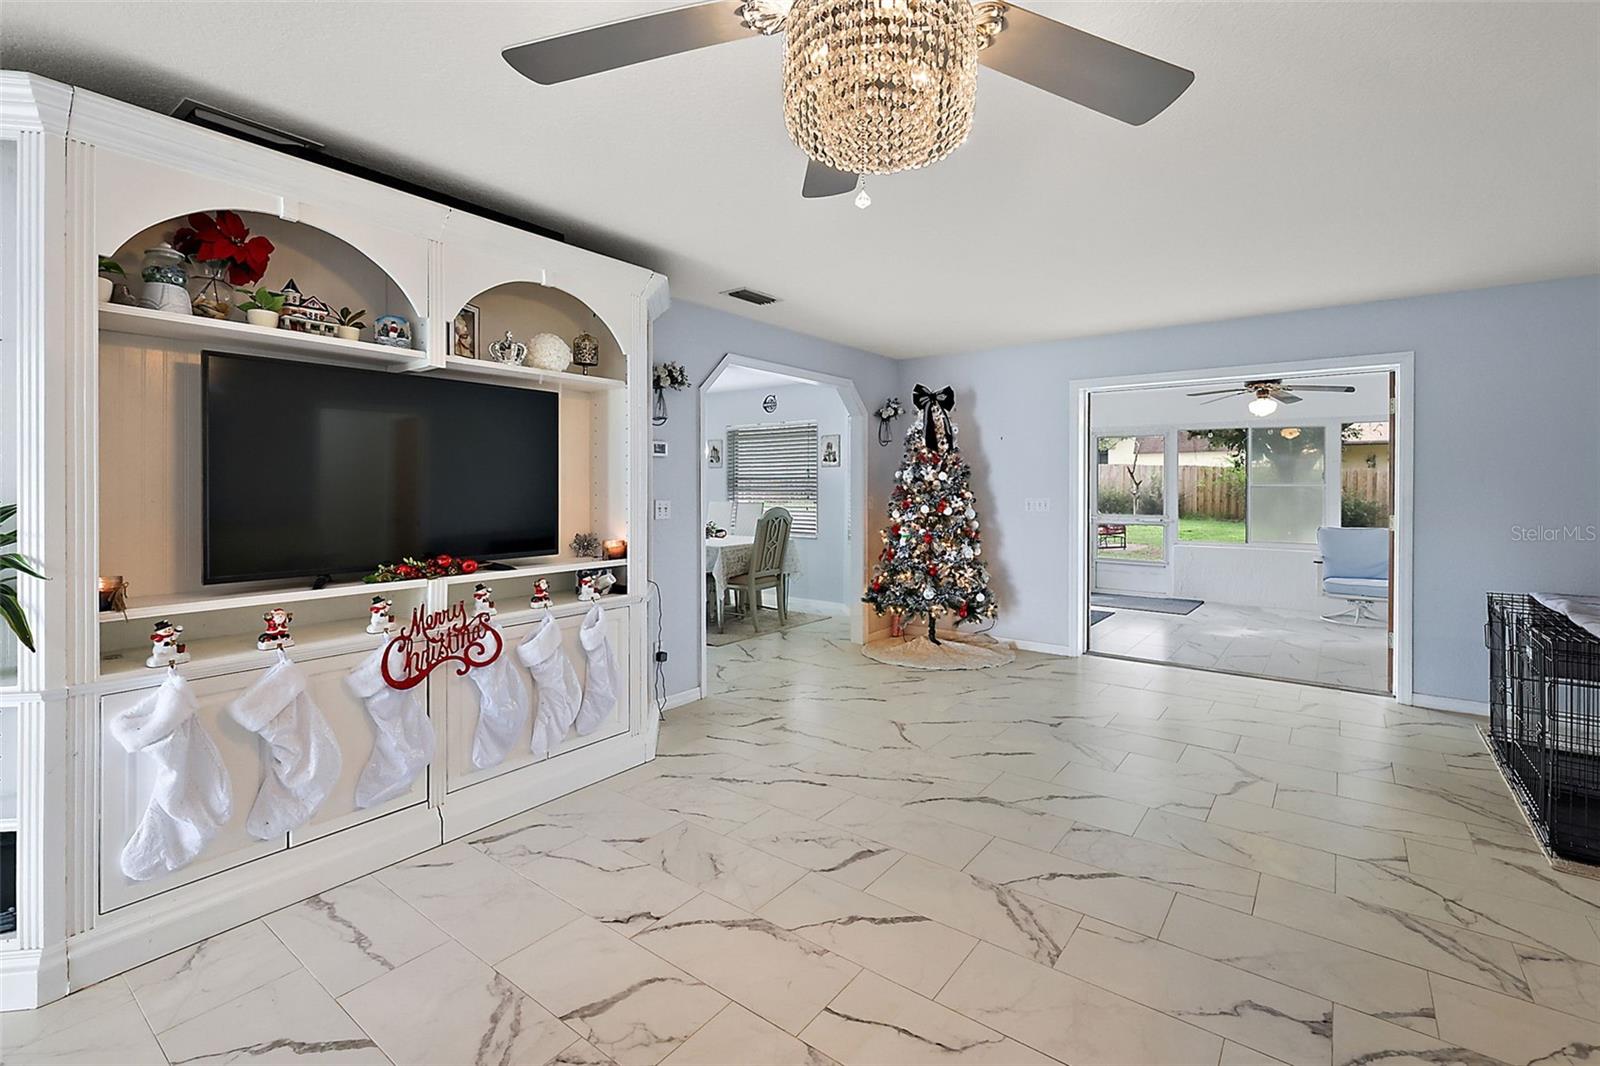
A beautifully updated home at Hawks Point in Belleview, a well-established, sought-after community. The house sits high on a corner lot with beautiful mature trees that add to your privacy. Over the past few years, the owner has over $40K in updates. As you enter through the front doors, the marble tile and crystal lighting flow beautifully throughout the split-plan home. Fresh paint, ceiling fans, and lighting were completed last year, along with quartz kitchen countertops. The primary bedroom with ensuite has a large walk-in closet and walk-in shower. Enjoy privacy while sitting on the back porch with enclosed slider windows and a wood privacy fence surrounding the backyard. When the sellers bought the home, they planned for this to be their forever home. Unfortunately, a job transfer will not let that become a reality. This home offers a lot: new roof Dec 2021, and HVAC is seven years old and serviced annually. They have new flooring and paint throughout the house. The kitchen has new quartz countertops, a new dishwasher, and a new microwave. The pantry doors have been removed but are in the garage if the buyer prefers the doors. The bathrooms have updated cabinets and a new wood privacy fence.
/u.realgeeks.media/ocalahomesearch/header.png)
Additional Information
- Taxes
- $2936
- Minimum Lease
- No Minimum
- Location
- Corner Lot, Paved
- Community Features
- No Deed Restriction
- Property Description
- One Story
- Zoning
- R1
- Interior Layout
- Ceiling Fans(s), Eat-in Kitchen, High Ceilings, Primary Bedroom Main Floor, Stone Counters, Walk-In Closet(s)
- Interior Features
- Ceiling Fans(s), Eat-in Kitchen, High Ceilings, Primary Bedroom Main Floor, Stone Counters, Walk-In Closet(s)
- Floor
- Marble, Tile
- Appliances
- Cooktop, Dishwasher, Electric Water Heater, Microwave, Refrigerator
- Utilities
- BB/HS Internet Available, Cable Connected, Electricity Connected, Sewer Connected, Water Connected
- Heating
- Electric, Heat Pump
- Air Conditioning
- Central Air
- Exterior Construction
- Concrete, Stucco
- Exterior Features
- French Doors, Private Mailbox
- Roof
- Shingle
- Foundation
- Slab
- Pool
- No Pool
- Garage Carport
- 2 Car Garage
- Garage Spaces
- 2
- Fences
- Wood
- Pets
- Allowed
- Flood Zone Code
- X
- Parcel ID
- 37217-009-07
- Legal Description
- SEC 26 TWP 16 RGE 22 PLAT BOOK Y PAGE 037 HAWK S POINT BLK I LOT 7
Listing courtesy of RE/MAX FOXFIRE - SUMMERFIELD. 352-307-0304
Selling Office: HOMERUN REALTY.Mortgage Calculator
StellarMLS is the source of this information via Internet Data Exchange Program. All listing information is deemed reliable but not guaranteed and should be independently verified through personal inspection by appropriate professionals. Listings displayed on this website may be subject to prior sale or removal from sale. Availability of any listing should always be independently verified. Listing information is provided for consumer personal, non-commercial use, solely to identify potential properties for potential purchase. All other use is strictly prohibited and may violate relevant federal and state law. Data last updated on