1829 Sw 35th Avenue, Ocala, FL 34474
- $202,000
- 2
- BD
- 2
- BA
- 1,052
- SqFt






- Sold Price
- $202,000
- List Price
- $210,500
- Status
- Sold
- Days on Market
- 20
- Closing Date
- Jan 23, 2024
- MLS#
- G5076044
- Property Style
- Single Family
- Year Built
- 1986
- Bedrooms
- 2
- Bathrooms
- 2
- Living Area
- 1,052
- Lot Size
- 1,307
- Acres
- 0.03
- Total Acreage
- 0 to less than 1/4
- Legal Subdivision Name
- Paddock Villas
- MLS Area Major
- Ocala
Property Description
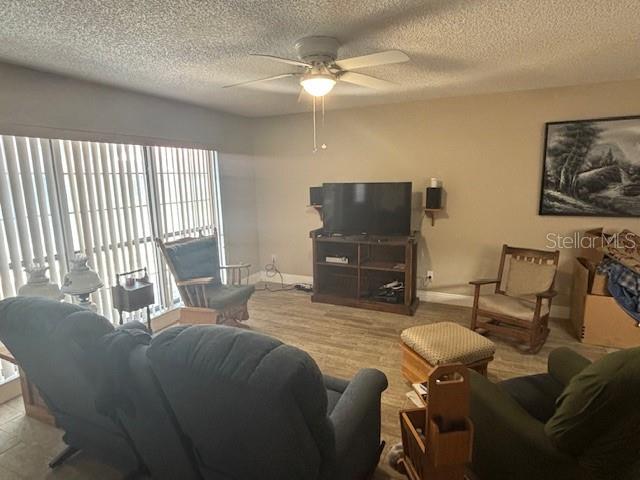
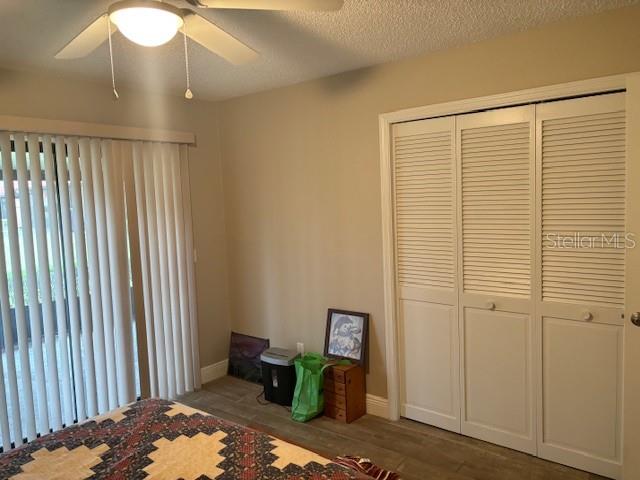
GREAT LOCATION IN OCALA - AWESOME VILLA/TOWNHOME FOR A STUDENT/INVESTOR OR SMALL FAMILY THIS IS AN AMAZING HOME. END UNIT, ONE CAR GARAGE BUT 2 PARKING SPACES IN YOUR DRIVEWAY. Located very close to I75 HWY200 and college, hospital, mall and much more. You couldn't ask for a better location. Two bedroom two bath home with living room dining room combination. Galley Kitchen is open to the dining room, large foyer entrance. The home is completely concrete tile which looks amazing and very low maintenance. You have sliding doors from the guest room to the screened lanai on the back of the house with a nice view, quiet area with lovely neighbors totally family friendly. Hoa is low and they take care of your yard maintenance and your roof. So the roof is new in 2021. Washer and dryer is one year old located in the garage which has room for a car and has a little storage space. There is a water system in garage which was not working when owner purchased home and it is still not working. Owner put in a new AC and some plumbing replaced. You have heat lamps in both bathrooms which have been renovated. The main bedroom is huge plenty of room for a king with two nightstands along with an area for a desk/if you need an office or just more furniture. Main bedroom has a walk in closet. Guest room has a nice size closet. There is a nice size pantry off the kitchen in the hallway. Guest bath has a shower tub combination and main bathroom has a shower. Garage motor replaced a year ago.
/u.realgeeks.media/ocalahomesearch/header.png)
Additional Information
- Taxes
- $798
- Minimum Lease
- 1-2 Years
- HOA Fee
- $212
- HOA Payment Schedule
- Monthly
- Community Features
- No Deed Restriction
- Property Description
- One Story
- Zoning
- PD08
- Interior Layout
- Ceiling Fans(s), Living Room/Dining Room Combo, Primary Bedroom Main Floor, Thermostat, Walk-In Closet(s), Window Treatments
- Interior Features
- Ceiling Fans(s), Living Room/Dining Room Combo, Primary Bedroom Main Floor, Thermostat, Walk-In Closet(s), Window Treatments
- Floor
- Concrete, Tile
- Appliances
- Cooktop, Dishwasher, Disposal, Dryer, Ice Maker, Microwave, Range, Refrigerator, Washer
- Utilities
- Cable Available, Electricity Connected, Sewer Connected, Underground Utilities, Water Connected
- Heating
- Central, Heat Pump
- Air Conditioning
- Central Air
- Exterior Construction
- Concrete
- Exterior Features
- Rain Gutters
- Roof
- Tile
- Foundation
- Slab
- Pool
- No Pool
- Garage Carport
- 1 Car Garage
- Garage Spaces
- 1
- Pets
- Allowed
- Flood Zone Code
- X
- Parcel ID
- 2345-061-000
- Legal Description
- SEC 23 TWP 15 RGE 21 PLAT BOOK V PAGE 024 PADDOCK VILLAS LOT 61
Listing courtesy of EXP REALTY LLC. 888-883-8509
Selling Office: ROBERT SLACK LLC.Mortgage Calculator
StellarMLS is the source of this information via Internet Data Exchange Program. All listing information is deemed reliable but not guaranteed and should be independently verified through personal inspection by appropriate professionals. Listings displayed on this website may be subject to prior sale or removal from sale. Availability of any listing should always be independently verified. Listing information is provided for consumer personal, non-commercial use, solely to identify potential properties for potential purchase. All other use is strictly prohibited and may violate relevant federal and state law. Data last updated on