10160 Se 41st Avenue, Belleview, FL 34420
- $429,000
- 3
- BD
- 2
- BA
- 2,111
- SqFt










- Sold Price
- $429,000
- List Price
- $429,000
- Status
- Sold
- Days on Market
- 33
- Closing Date
- Mar 22, 2024
- MLS#
- G5076996
- Property Style
- Single Family
- Architectural Style
- Ranch
- Year Built
- 2023
- Bedrooms
- 3
- Bathrooms
- 2
- Living Area
- 2,111
- Lot Size
- 23,087
- Acres
- 0.53
- Total Acreage
- 1/2 to less than 1
- Legal Subdivision Name
- Cobblestone Ph 02
- MLS Area Major
- Belleview
Property Description
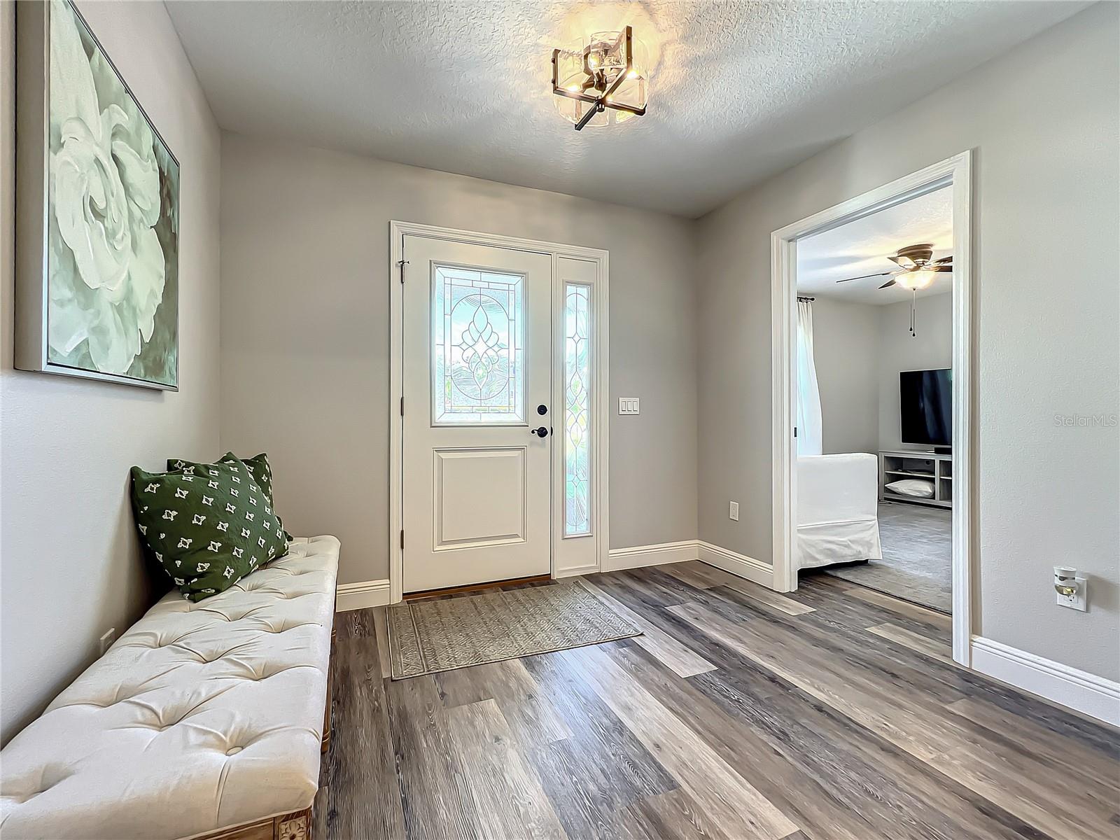
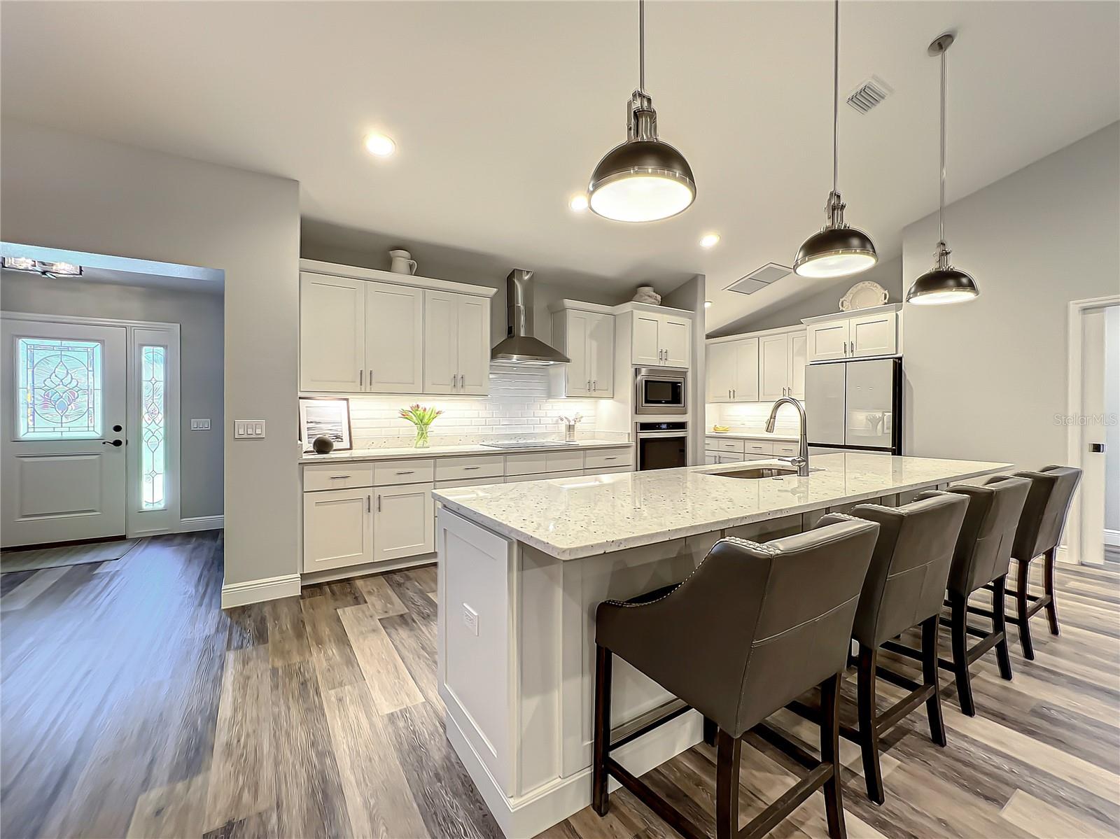
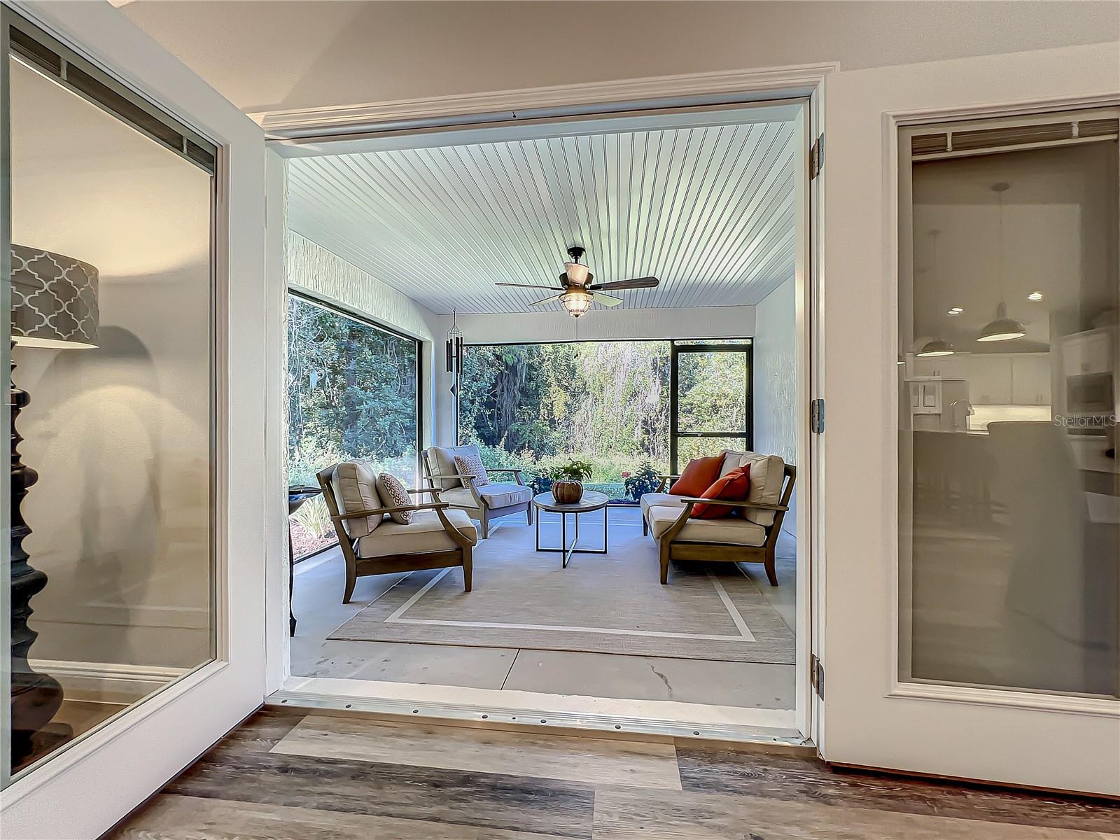
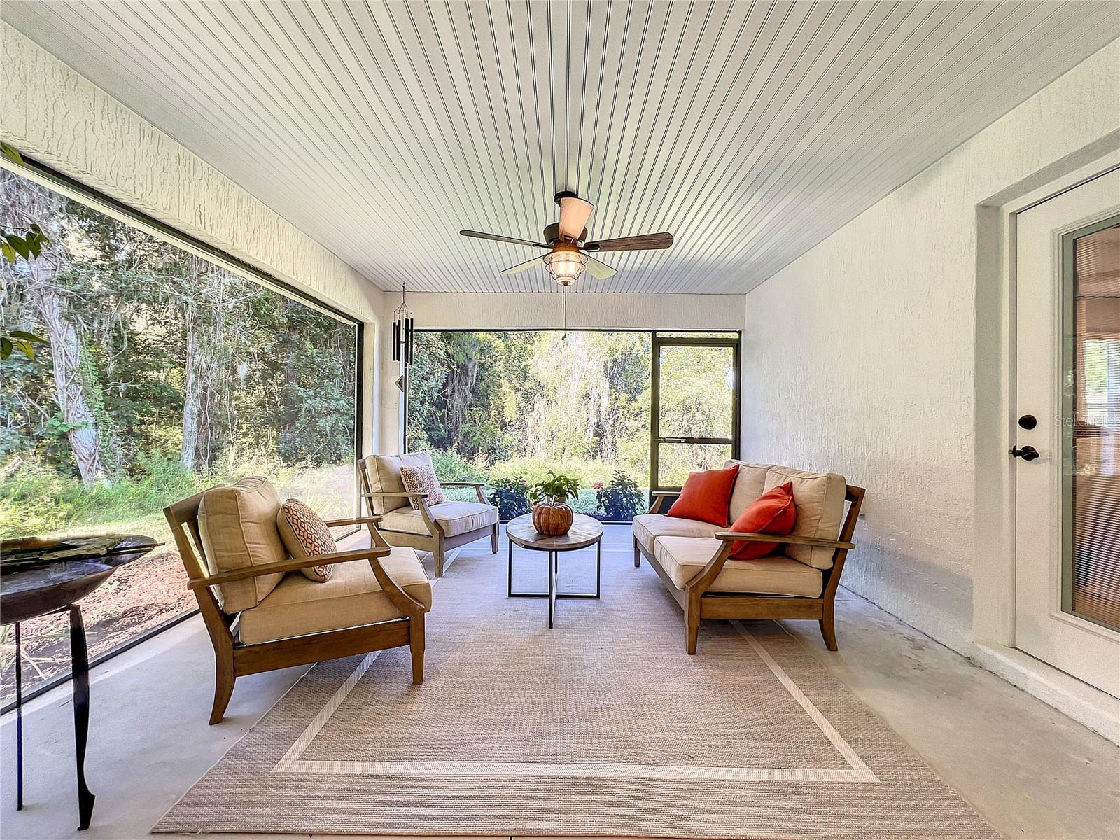
This house boasts elegance and class, featuring a spacious open floor plan with abundant natural light. The living room is ideal for entertaining guests, and the kitchen is a chef's dream with high-end stainless steel appliances, sleek cabinetry, and a breakfast bar. All new kitchen appliances include a built-in oven, built-in microwave, induction drop-in range, new and upgraded double-door refrigerator, and deep drop-in sink.The house has three bedrooms, with the master bedroom serving as a tranquil & relaxing retreat overlooking the beautiful and private backyard. The master bedroom includes a walk-in closet and an en-suite bathroom with dual sinks, a soaking tub, and a walk-in shower. The two additional bedrooms are versatile, suitable for guests, or a home office.There's an additional flex room that can be used as an office, homeschool room, library, craft room, or even converted into a fourth bedroom, providing extra space for your specific needs.The property offers a yard perfect for relaxation or hosting barbecues. There's also a covered lanai and recently screened ,accessible from the master bedroom through French doors. Great laundry room with additional cabinets and utility sink, the garage has painted flooring and a window,Double pane windows for energy efficiency.Cobblestone features a community playground, providing opportunities for socializing and meeting neighbors.The home's location is convenient, with various cultural venues, art galleries, restaurants, medical facilities, and retail stores within a 20-minute drive in both downtown Ocala and The Villages.
/u.realgeeks.media/ocalahomesearch/header.png)
Additional Information
- Taxes
- $615
- Minimum Lease
- No Minimum
- HOA Fee
- $75
- HOA Payment Schedule
- Monthly
- Location
- Greenbelt, Landscaped, Oversized Lot, Street Dead-End, Paved
- Community Features
- Deed Restrictions, Gated Community - No Guard
- Property Description
- One Story
- Zoning
- PUD
- Interior Layout
- Ceiling Fans(s), High Ceilings, Living Room/Dining Room Combo, Open Floorplan, Solid Surface Counters, Split Bedroom, Thermostat, Walk-In Closet(s), Window Treatments
- Interior Features
- Ceiling Fans(s), High Ceilings, Living Room/Dining Room Combo, Open Floorplan, Solid Surface Counters, Split Bedroom, Thermostat, Walk-In Closet(s), Window Treatments
- Floor
- Luxury Vinyl, Tile
- Appliances
- Dishwasher, Disposal, Dryer, Electric Water Heater, Microwave, Range Hood, Refrigerator, Washer
- Utilities
- Cable Available, Cable Connected, Electricity Available, Electricity Connected, Sewer Available, Sewer Connected, Water Available, Water Connected
- Heating
- Central, Electric, Heat Pump
- Air Conditioning
- Central Air
- Exterior Construction
- Block, Stucco
- Exterior Features
- French Doors, Irrigation System, Rain Gutters
- Roof
- Shingle
- Foundation
- Slab
- Pool
- No Pool
- Garage Carport
- 2 Car Garage
- Garage Spaces
- 2
- Garage Features
- Garage Door Opener, Garage Faces Side
- Garage Dimensions
- 20x20
- Elementary School
- Belleview-Santos Elem. School
- Middle School
- Belleview Middle School
- High School
- Belleview High School
- Pets
- Allowed
- Flood Zone Code
- X
- Parcel ID
- 3721-002-024
- Legal Description
- SEC 26 TWP 16 RGE 22 PLAT BOOK 007 PAGE 104 COBBLESTONE PHASE 2 BLK B LOT 24
Listing courtesy of RE/MAX PREMIER REALTY. 352-735-4060
Selling Office: REMAX/PREMIER REALTY.Mortgage Calculator
StellarMLS is the source of this information via Internet Data Exchange Program. All listing information is deemed reliable but not guaranteed and should be independently verified through personal inspection by appropriate professionals. Listings displayed on this website may be subject to prior sale or removal from sale. Availability of any listing should always be independently verified. Listing information is provided for consumer personal, non-commercial use, solely to identify potential properties for potential purchase. All other use is strictly prohibited and may violate relevant federal and state law. Data last updated on