Share this with your friends


(352) 456-8331
Location Real Estate
9094 Se 135th Street, Summerfield, FL 34491
- $239,500
- 2
- BD
- 2
- BA
- 1,248
- SqFt






- Sold Price
- $239,500
- List Price
- $239,500
- Status
- Sold
- Days on Market
- 19
- Closing Date
- Apr 01, 2024
- MLS#
- G5077185
- Property Style
- Single Family
- Year Built
- 1998
- Bedrooms
- 2
- Bathrooms
- 2
- Living Area
- 1,248
- Lot Size
- 7,405
- Acres
- 0.17
- Total Acreage
- 0 to less than 1/4
- Legal Subdivision Name
- Spruce Creek Gc
- MLS Area Major
- Summerfield
Property Description
The Florida getaway home for you, is now available. This Chestnut model with 2 bedrooms and 2 baths, is fully furnished (excluding personal items), and offers a range of attractive features such as the open floor plan, split bedrooms, vaulted ceilings, and an enclosed lanai with ceramic tile flooring. The kitchen, with its ceramic tile flooring, stainless steel appliances, and solar tube, adds a modern and bright touch. The living and dining areas feature engineered wood flooring, while the bedrooms have comfortable carpeting. The outdoor space seems inviting, with a large patio for grilling and enjoying the Florida sunshine. The garage, with its privacy screen, epoxy painted floor, window, and keyless entry, adds convenience and security. It's noteworthy that this home is currently the lowest priced in Del Webb. The roof was updated in 2013, and the HVAC system in 2012. The Sellers can not close to on or before March 31st If you're interested in scheduling a private showing or have any specific questions about the property, feel free to let me know!

Additional Information
- Taxes
- $3112
- Minimum Lease
- 3 Months
- HOA Fee
- $184
- HOA Payment Schedule
- Monthly
- Maintenance Includes
- Guard - 24 Hour, Common Area Taxes, Pool, Escrow Reserves Fund, Management, Pool, Private Road, Recreational Facilities, Security, Trash
- Community Features
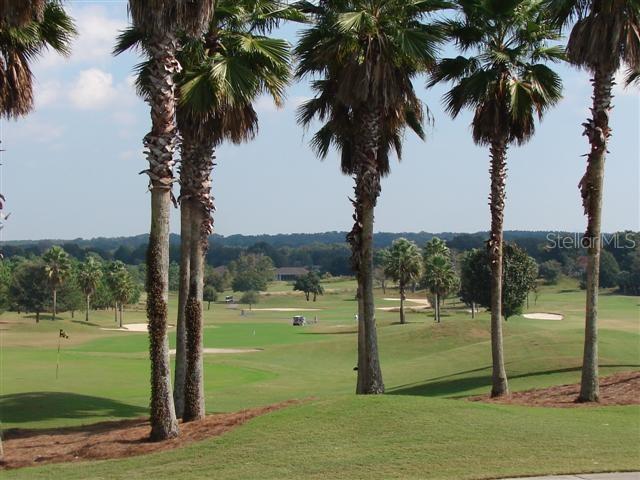
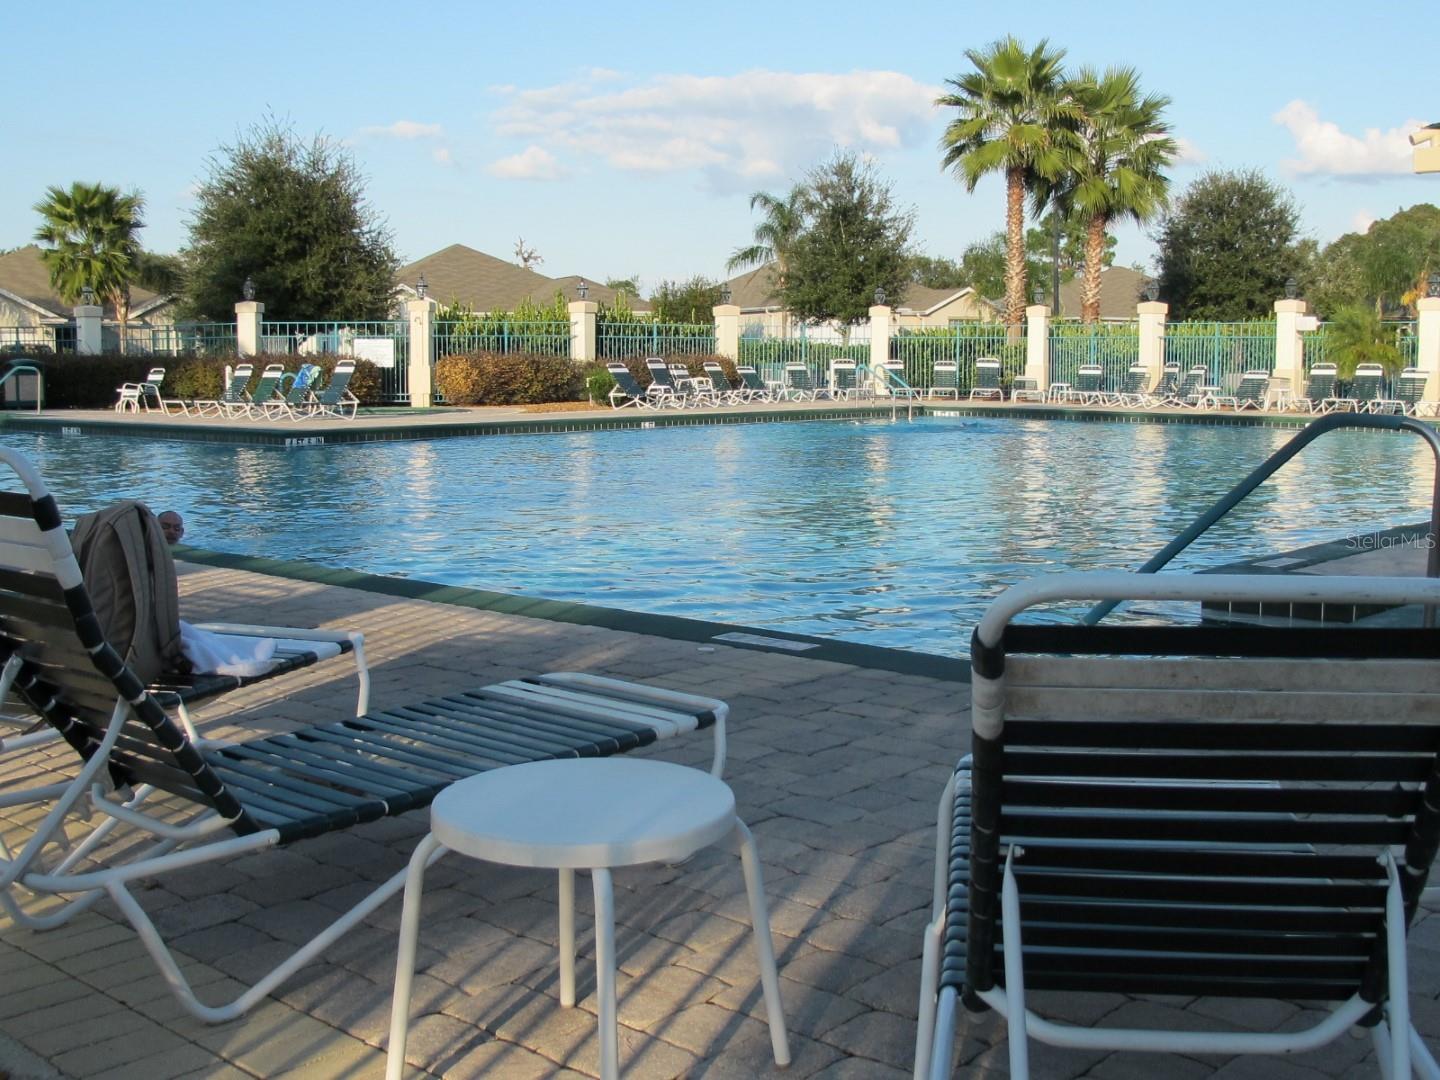
- Clubhouse, Deed Restrictions, Dog Park, Fitness Center, Gated Community - Guard, Golf Carts OK, Pool, Restaurant, Tennis Courts, Security
- Property Description
- One Story
- Zoning
- PUD
- Interior Layout
- Ceiling Fans(s), Living Room/Dining Room Combo, Open Floorplan, Solid Surface Counters, Split Bedroom, Thermostat, Vaulted Ceiling(s), Window Treatments
- Interior Features
- Ceiling Fans(s), Living Room/Dining Room Combo, Open Floorplan, Solid Surface Counters, Split Bedroom, Thermostat, Vaulted Ceiling(s), Window Treatments
- Floor
- Carpet, Ceramic Tile, Hardwood
- Appliances
- Dishwasher, Disposal, Dryer, Gas Water Heater, Microwave, Range, Refrigerator, Washer
- Utilities
- Cable Available, Electricity Connected, Natural Gas Connected, Phone Available, Sewer Connected, Underground Utilities, Water Connected
- Heating
- Central, Gas
- Air Conditioning
- Central Air
- Exterior Construction
- Vinyl Siding, Wood Frame
- Exterior Features
- Private Mailbox, Rain Gutters
- Roof
- Shingle
- Foundation
- Slab
- Pool
- Community
- Garage Carport
- 2 Car Garage
- Garage Spaces
- 2
- Housing for Older Persons
- Yes
- Pets
- Allowed
- Parcel ID
- 6105-074-000
- Legal Description
- SEC 10 TWP 17 RGE 23 PLAT BOOK 004 PAGE 182 SPRUCE CREEK GOLF AND COUNTRY CLUB-SPYGLASS HILL LOT 74
Listing courtesy of RE/MAX PREMIER REALTY LADY LK. 352-753-2029
Selling Office: RE/MAX FOXFIRE - SUMMERFIELD.How much is your home worth?
...get instant property value now!
Mortgage Calculator
StellarMLS is the source of this information via Internet Data Exchange Program. All listing information is deemed reliable but not guaranteed and should be independently verified through personal inspection by appropriate professionals. Listings displayed on this website may be subject to prior sale or removal from sale. Availability of any listing should always be independently verified. Listing information is provided for consumer personal, non-commercial use, solely to identify potential properties for potential purchase. All other use is strictly prohibited and may violate relevant federal and state law. Data last updated on