16979 Se 160th Avenue Road, Weirsdale, FL 32195
- $780,000
- 3
- BD
- 2
- BA
- 2,159
- SqFt






- Sold Price
- $780,000
- List Price
- $779,000
- Status
- Sold
- Days on Market
- 5
- Closing Date
- Mar 25, 2024
- MLS#
- G5078266
- Property Style
- Single Family
- Year Built
- 2011
- Bedrooms
- 3
- Bathrooms
- 2
- Living Area
- 2,159
- Lot Size
- 436,907
- Acres
- 10.03
- Total Acreage
- 10 to less than 20
- Legal Subdivision Name
- N/A
- MLS Area Major
- Weirsdale
Property Description
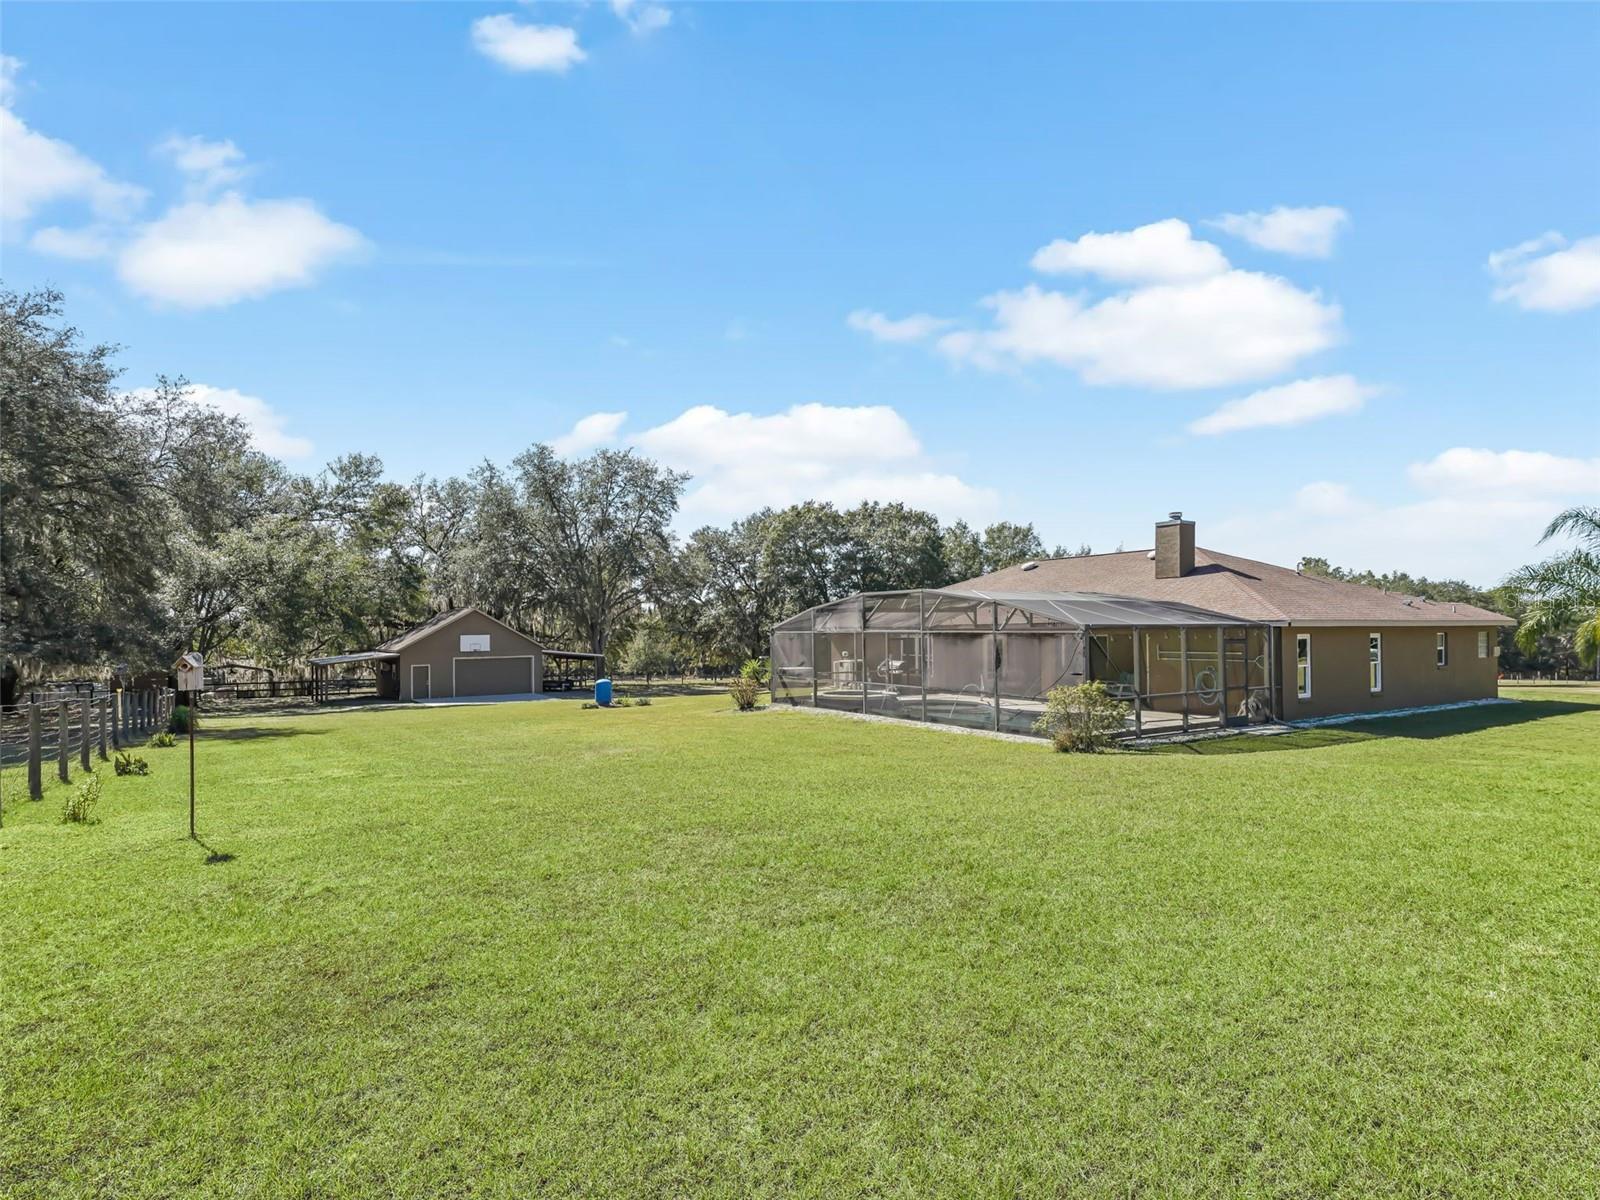
Your OWN PIECE OF HEAVEN is waiting for you, w/Endless Possibilities. This beautiful partially cleared and wooded 10.03 Acre property is Gated/Fenced, high and dry, bring your HORSES. The Block/Stucco home with 3 bedrooms, a den and 2 baths includes one of the Most Beautiful Pools, Spas and settings you'll find. There are Split Bedrooms, textured ceiling. NEW ENERGY EFFICIENT WINDOWS in 2020. Home offers a large Fully Equipped Kitchen with SOLID SURFACE Counters, plenty of cabinets and work space, as well as a NEW STOVE, Washer/Dryer and Disposal this year. The Huge Main Bedroom Suite, overlooks the pristine pool and spa, as well as the private views of gorgeous sunrises and sunsets. In addition to the attached 2 car garage, there is a 28' by 32' separate garage, perfect for storing your Boat, additional vehicles, or as a Man/Woman Cave, set up with Electric, windows, and overhead door., with a Lean Two's. on each side. The 10 ACRE Plat has the back 5 acres fenced and gated separately, with some cleared area, woods and a walking trail. Located only Minutes to The Villages, and all the conveniences. At closing buyers are offering a 1 year Home Warranty.
/u.realgeeks.media/ocalahomesearch/header.png)
Additional Information
- Taxes
- $4254
- Minimum Lease
- No Minimum
- Location
- Level, Oversized Lot, Pasture, Zoned for Horses
- Community Features
- No Deed Restriction
- Property Description
- One Story
- Zoning
- A1
- Interior Layout
- Cathedral Ceiling(s), Ceiling Fans(s), Open Floorplan, Primary Bedroom Main Floor, Solid Surface Counters, Split Bedroom, Thermostat, Walk-In Closet(s), Window Treatments
- Interior Features
- Cathedral Ceiling(s), Ceiling Fans(s), Open Floorplan, Primary Bedroom Main Floor, Solid Surface Counters, Split Bedroom, Thermostat, Walk-In Closet(s), Window Treatments
- Floor
- Hardwood, Tile
- Appliances
- Dishwasher, Disposal, Dryer, Electric Water Heater, Exhaust Fan, Microwave, Range, Refrigerator, Washer
- Utilities
- Cable Connected, Electricity Connected, Public
- Heating
- Central, Electric, Exhaust Fan, Heat Pump
- Air Conditioning
- Central Air
- Fireplace Description
- Family Room, Wood Burning
- Exterior Construction
- Block, Stucco
- Exterior Features
- French Doors, Lighting, Rain Gutters, Sliding Doors
- Roof
- Shingle
- Foundation
- Slab
- Pool
- Private
- Pool Type
- Gunite, Heated, In Ground, Lighting, Pool Sweep, Screen Enclosure
- Garage Carport
- 2 Car Carport, 5+ Car Garage
- Garage Spaces
- 5
- Garage Features
- Covered, Driveway, Garage Door Opener, Guest, Oversized, Tandem
- Garage Dimensions
- 28X32
- Elementary School
- Stanton-Weirsdale Elem. School
- Middle School
- Lake Weir Middle School
- High School
- Lake Weir High School
- Fences
- Barbed Wire, Board, Fenced, Wood
- Flood Zone Code
- x
- Parcel ID
- 49599-001-00
- Legal Description
- SEC 26 TWP 17 RGE 24 COM AT THE SW COR OF SEC 26 TH S 89-44-12 E 34.97 FT TO THE POB TH CONT S 89-44-12 E 1306.16 FT TH N 00-12-11 E 331.60 FT TH N 89-40-04 W 1314.33 FT TH S 00-06-40 W 270.02 FT TO THE POC OF A CURVE CONCAVE NELY HAVING A RADIUS OF 205 FT A CENTRAL ANGLE OF 17-56-59 TH SELY ALONG ARC OF CURVE 64.22 FT HAVING A CHORD BEARING & DISTANCE OF S 08-51-39 E 63.96 FT TO THE POB
Listing courtesy of ERA GRIZZARD REAL ESTATE. 352-259-4900
Selling Office: NEXTHOME NEIGHBORHOOD REALTY.Mortgage Calculator
StellarMLS is the source of this information via Internet Data Exchange Program. All listing information is deemed reliable but not guaranteed and should be independently verified through personal inspection by appropriate professionals. Listings displayed on this website may be subject to prior sale or removal from sale. Availability of any listing should always be independently verified. Listing information is provided for consumer personal, non-commercial use, solely to identify potential properties for potential purchase. All other use is strictly prohibited and may violate relevant federal and state law. Data last updated on