17515 Se 104th Circle, Summerfield, FL 34491
- $200,000
- 2
- BD
- 2
- BA
- 1,296
- SqFt



- Sold Price
- $200,000
- List Price
- $204,900
- Status
- Sold
- Days on Market
- 138
- Closing Date
- Oct 11, 2024
- MLS#
- G5078493
- Property Style
- Single Family
- Year Built
- 1990
- Bedrooms
- 2
- Bathrooms
- 2
- Living Area
- 1,296
- Lot Size
- 10,890
- Acres
- 0.25
- Total Acreage
- 1/4 to less than 1/2
- Legal Subdivision Name
- Spruce Creek So 03
- MLS Area Major
- Summerfield
Property Description
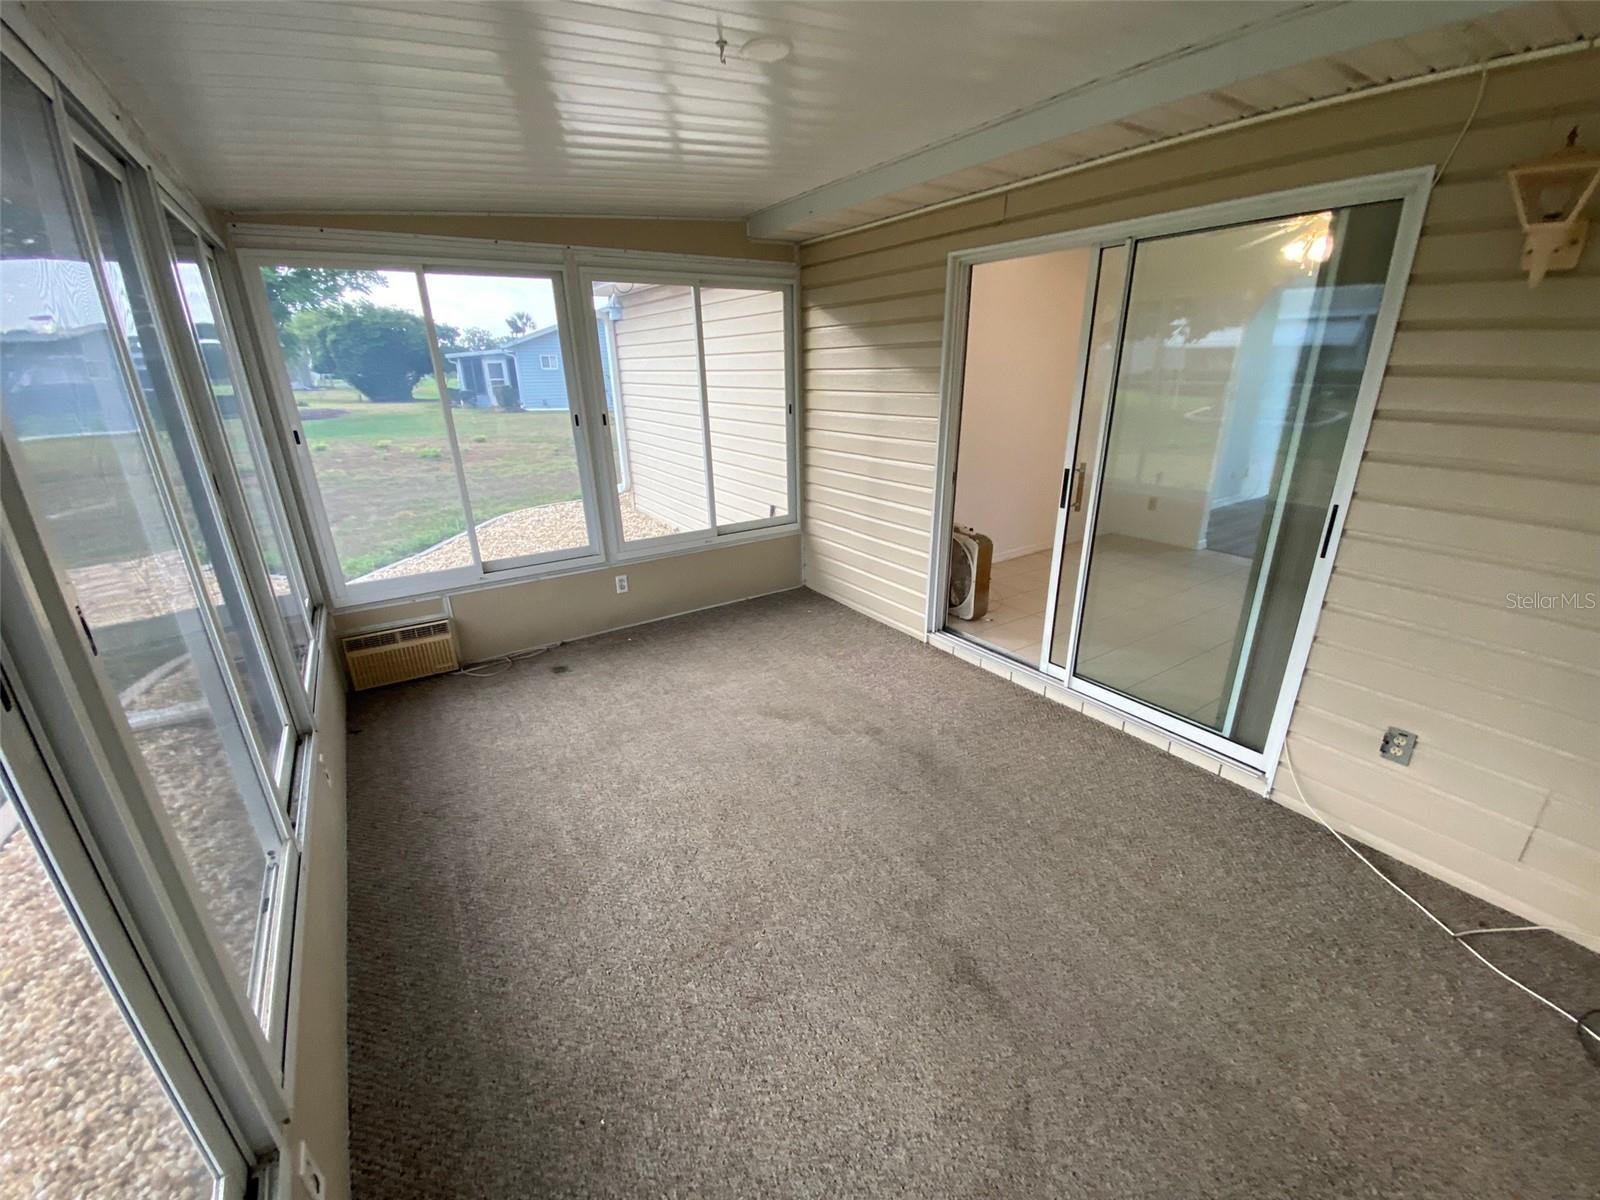
Discover the allure of this spacious Spruce Creek South 2-bedroom, 2-bathroom Chestnut Model home, now even more enticing with its recent updates and reduced price. Step inside to find a warm and airy ambiance accentuated by newer features including a roof installed in 2022 and fresh LVP flooring added in 2023. The large primary bedroom boasts a walk-in closet, while a separate 2nd bedroom offers its own convenient walk-in closet as well. The living room, formal dining room, and kitchen exude brightness and charm, creating inviting spaces for daily living and entertaining. Unwind or entertain with ease in the large and inviting enclosed lanai, complemented by a patio perfect for hosting afternoon BBQs or simply enjoying moments of relaxation. With the HVAC and hot water heater in good condition, this property is not only aesthetically pleasing but also offers peace of mind in terms of maintenance. For unparalleled convenience, Spruce Creek South is ideally situated adjacent to The Villages, the renowned community offering a wealth of amenities including world-class golf courses, recreation centers, shopping districts, restaurants, and medical facilities. Priced competitively for a quick sale, this home presents an excellent opportunity. Schedule a showing today and seize the chance to make it yours!
/u.realgeeks.media/ocalahomesearch/header.png)
Additional Information
- Taxes
- $3097
- Minimum Lease
- No Minimum
- HOA Fee
- $166
- HOA Payment Schedule
- Monthly
- Community Features
- No Deed Restriction
- Property Description
- One Story
- Zoning
- R1
- Interior Layout
- Ceiling Fans(s), Coffered Ceiling(s), High Ceilings, Primary Bedroom Main Floor, Split Bedroom, Thermostat, Vaulted Ceiling(s), Walk-In Closet(s), Window Treatments
- Interior Features
- Ceiling Fans(s), Coffered Ceiling(s), High Ceilings, Primary Bedroom Main Floor, Split Bedroom, Thermostat, Vaulted Ceiling(s), Walk-In Closet(s), Window Treatments
- Floor
- Carpet, Luxury Vinyl, Tile, Vinyl
- Appliances
- Dryer, Electric Water Heater, Exhaust Fan, Range, Range Hood, Refrigerator
- Utilities
- Electricity Connected, Phone Available, Underground Utilities
- Heating
- Electric
- Air Conditioning
- Central Air
- Exterior Construction
- Vinyl Siding
- Exterior Features
- Irrigation System, Private Mailbox, Rain Gutters, Sliding Doors
- Roof
- Shingle
- Foundation
- Slab
- Pool
- No Pool
- Garage Carport
- 2 Car Garage
- Garage Spaces
- 2
- Housing for Older Persons
- Yes
- Pets
- Allowed
- Flood Zone Code
- X
- Parcel ID
- 6003-013-016
- Legal Description
- SEC 35 TWP 17 RGE 23 PLAT BOOK 001 PAGE 144 SPRUCE CREEK SOUTH III BLK M LOT 16
Listing courtesy of NEXTHOME ORANGE PREMIER REALTY. 352-897-7332
Selling Office: RE/MAX FOXFIRE - HWY 40.Mortgage Calculator
StellarMLS is the source of this information via Internet Data Exchange Program. All listing information is deemed reliable but not guaranteed and should be independently verified through personal inspection by appropriate professionals. Listings displayed on this website may be subject to prior sale or removal from sale. Availability of any listing should always be independently verified. Listing information is provided for consumer personal, non-commercial use, solely to identify potential properties for potential purchase. All other use is strictly prohibited and may violate relevant federal and state law. Data last updated on