9577 Se 124th Loop, Summerfield, FL 34491
- $267,000
- 2
- BD
- 2
- BA
- 1,282
- SqFt










- Sold Price
- $267,000
- List Price
- $269,500
- Status
- Sold
- Days on Market
- 198
- Closing Date
- Oct 04, 2024
- MLS#
- G5078627
- Property Style
- Single Family
- Year Built
- 2003
- Bedrooms
- 2
- Bathrooms
- 2
- Living Area
- 1,282
- Lot Size
- 6,534
- Acres
- 0.15
- Total Acreage
- 0 to less than 1/4
- Legal Subdivision Name
- Spruce Creek Gc
- MLS Area Major
- Summerfield
Property Description
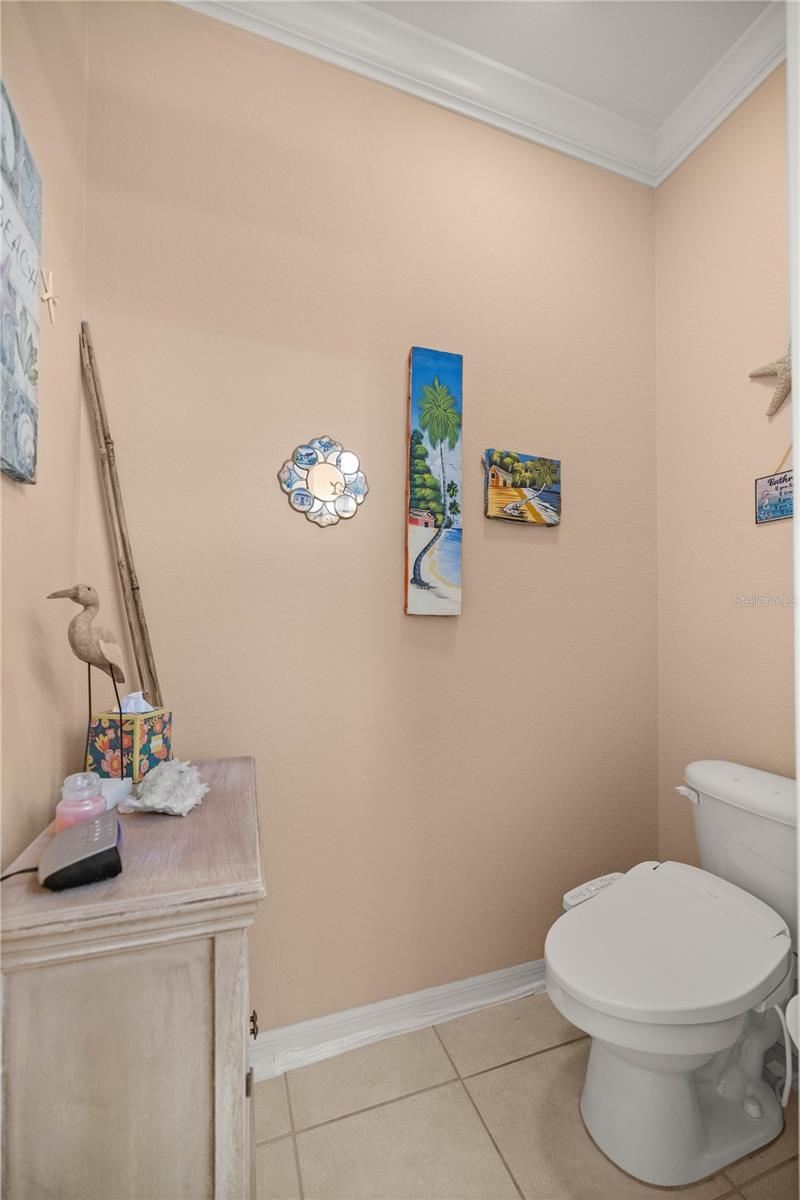
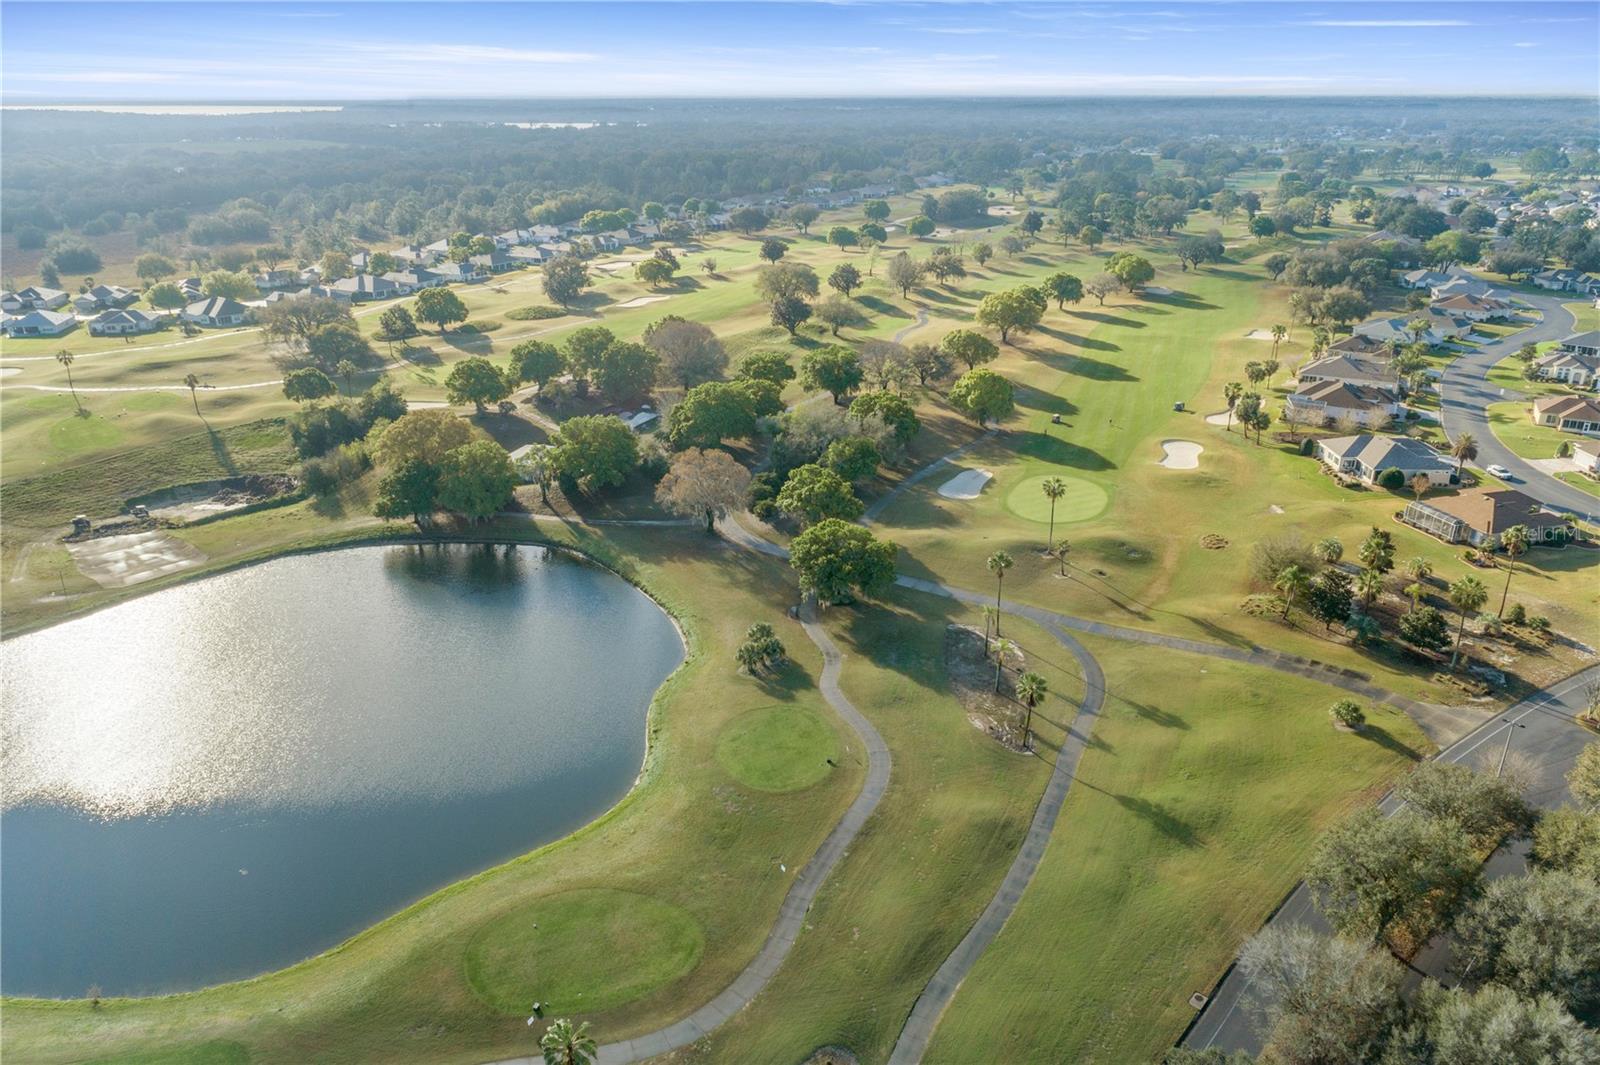
Don't miss out .. Immaculately.. Loaded!!! Stunning well loved and gently lived in 2/2 plus small office Amelia in Del Webb's Spruce Creek Golf & Country Club,an exclusive 55 and better community on a semi private lot, just a short walk to the state of the art fitness center. This home has to many upgrades to list. You won't believe your eyes. From the moment you open the front door.... you know you are Home...! Inviting spacious living room detail that went into every aspect of this home, beginning with the designer painted/textured drive and walkway, clean, mature landscape with freshly sealed concrete curbing, newer carriage lights, HVAC 2019, WATER HEATER 2024 , NOVA water FILTRATION SYSTEM 2024,, Irrigation system installed 2023, NEWLY screened in garage with plenty cabinets. As you enter the front door, take notice of the leaded glass entry and beautiful tile foyer, entire home has crown molding throughout, interior painted just 4 years ago. The great room has an electric fireplace for those chilly winter mornings and evenings and luxury vinyl, wood look flooring. The kitchen is been nicely updated with solid wood light maple cabinets with crown molding and glass inserts, as well as newer graphite appliances, granite counters that continue up the backsplash and recessed lighting. The master bedroom also boasted newer luxury vinyl flooring, a bow window for added space and light and a nice size ensuite with raised dual vanity and new shower door. Home has updated plumbing and ceiling fixtures throughout. The guest bedroom is a comfortable size with newer carpet, and the guest bath has also been updated with a raised light maple vanity and granite counters. There is a small office space with built in cabinets leading to the garage that has pebble flooring and a washtub. See yourself sitting on the semi private South west facing lanai, also a pebble finished floor, while enjoying the added space with birdcage and open patio for grilling. Newly planted orange tree. See this home today for the entire list of updates and upgrades.Welcome HOME...! Don't wait....Call today for your personal viewing.
/u.realgeeks.media/ocalahomesearch/header.png)
Additional Information
- Taxes
- $2900
- Minimum Lease
- 3 Months
- HOA Fee
- $184
- HOA Payment Schedule
- Monthly
- Maintenance Includes
- Guard - 24 Hour, Common Area Taxes, Pool, Escrow Reserves Fund, Private Road, Recreational Facilities, Trash
- Community Features
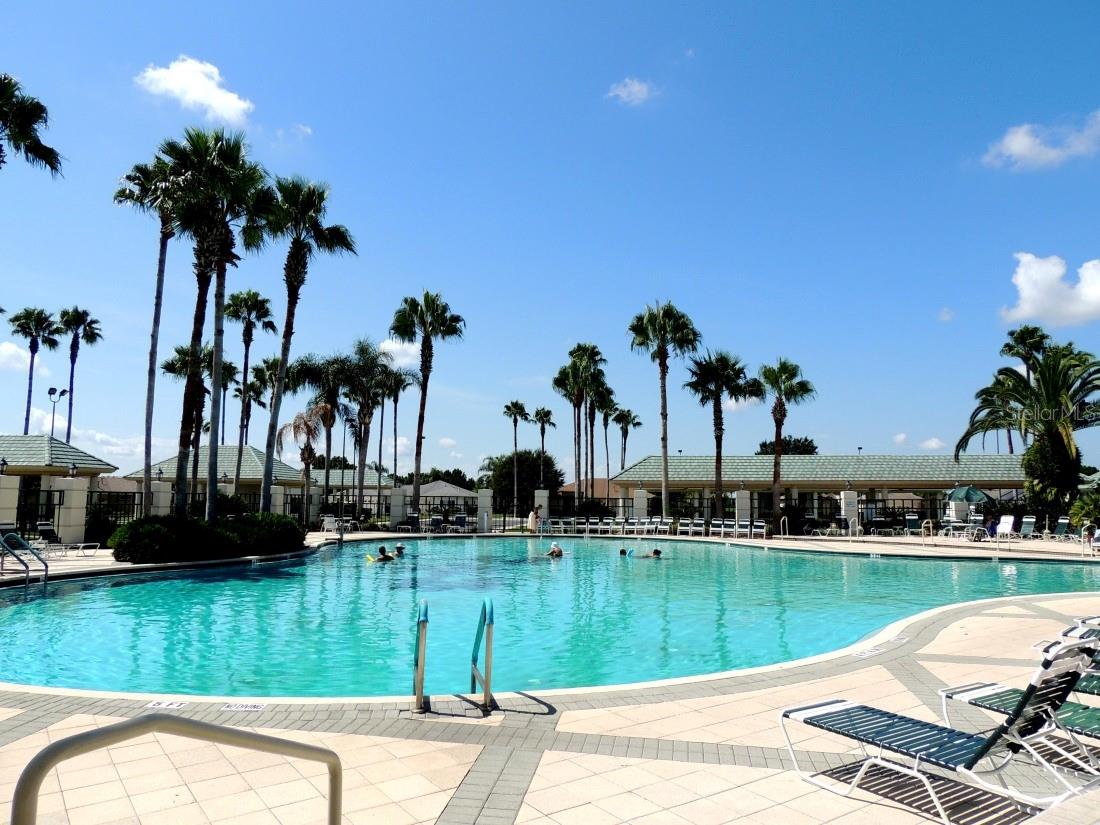
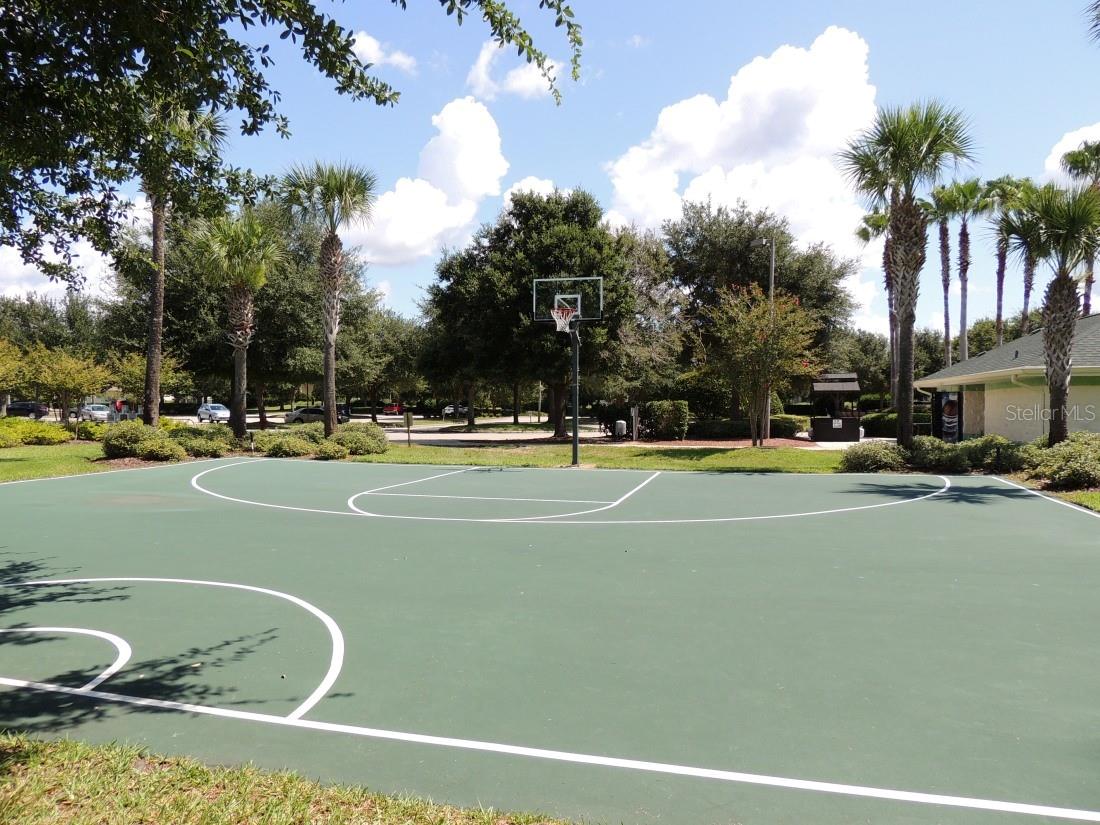
- Deed Restrictions, Fitness Center, Gated Community - Guard, Golf Carts OK, Golf, Pool, Restaurant, Sidewalks, Special Community Restrictions, Tennis Courts, Wheelchair Access, Golf Community
- Property Description
- One Story
- Zoning
- PUD
- Interior Layout
- Built-in Features, Ceiling Fans(s), Crown Molding, Eat-in Kitchen, High Ceilings, Other, Primary Bedroom Main Floor, Solid Wood Cabinets, Split Bedroom, Stone Counters, Walk-In Closet(s), Window Treatments
- Interior Features
- Built-in Features, Ceiling Fans(s), Crown Molding, Eat-in Kitchen, High Ceilings, Other, Primary Bedroom Main Floor, Solid Wood Cabinets, Split Bedroom, Stone Counters, Walk-In Closet(s), Window Treatments
- Floor
- Carpet, Ceramic Tile, Vinyl
- Appliances
- Dishwasher, Microwave, Range, Refrigerator, Washer
- Utilities
- BB/HS Internet Available, Cable Available, Electricity Connected, Natural Gas Connected, Phone Available, Sewer Connected, Street Lights, Underground Utilities, Water Connected
- Heating
- Natural Gas
- Air Conditioning
- Central Air
- Fireplace Description
- Electric, Living Room
- Exterior Construction
- Stucco, Wood Frame
- Exterior Features
- Irrigation System, Lighting, Rain Gutters, Sliding Doors
- Roof
- Shingle
- Foundation
- Slab
- Pool
- Community
- Garage Carport
- 2 Car Garage
- Garage Spaces
- 2
- Garage Features
- Driveway, Garage Door Opener
- Garage Dimensions
- 20X23
- Housing for Older Persons
- Yes
- Pets
- Allowed
- Flood Zone Code
- X
- Parcel ID
- 6118-074-000
- Legal Description
- SEC 03 TWP 17 RGE 23 PLAT BOOK 006 PAGE 007 SPRUCE CREEK COUNTRY CLUB - TAMARRON RE-PLAT LOT 74
Listing courtesy of EXP REALTY LLC. 888-883-8509
Selling Office: RE/MAX PREMIER REALTY LADY LK.Mortgage Calculator
StellarMLS is the source of this information via Internet Data Exchange Program. All listing information is deemed reliable but not guaranteed and should be independently verified through personal inspection by appropriate professionals. Listings displayed on this website may be subject to prior sale or removal from sale. Availability of any listing should always be independently verified. Listing information is provided for consumer personal, non-commercial use, solely to identify potential properties for potential purchase. All other use is strictly prohibited and may violate relevant federal and state law. Data last updated on