4384 Nw 4th Circle, Ocala, FL 34475
- $415,000
- 4
- BD
- 3
- BA
- 2,538
- SqFt




- Sold Price
- $415,000
- List Price
- $415,000
- Status
- Sold
- Days on Market
- 6
- Closing Date
- Apr 19, 2024
- MLS#
- G5079014
- Property Style
- Single Family
- Architectural Style
- Traditional
- Year Built
- 2006
- Bedrooms
- 4
- Bathrooms
- 3
- Living Area
- 2,538
- Lot Size
- 11,326
- Acres
- 0.26
- Total Acreage
- 1/4 to less than 1/2
- Legal Subdivision Name
- Evergreen Estate
- MLS Area Major
- Ocala
Property Description
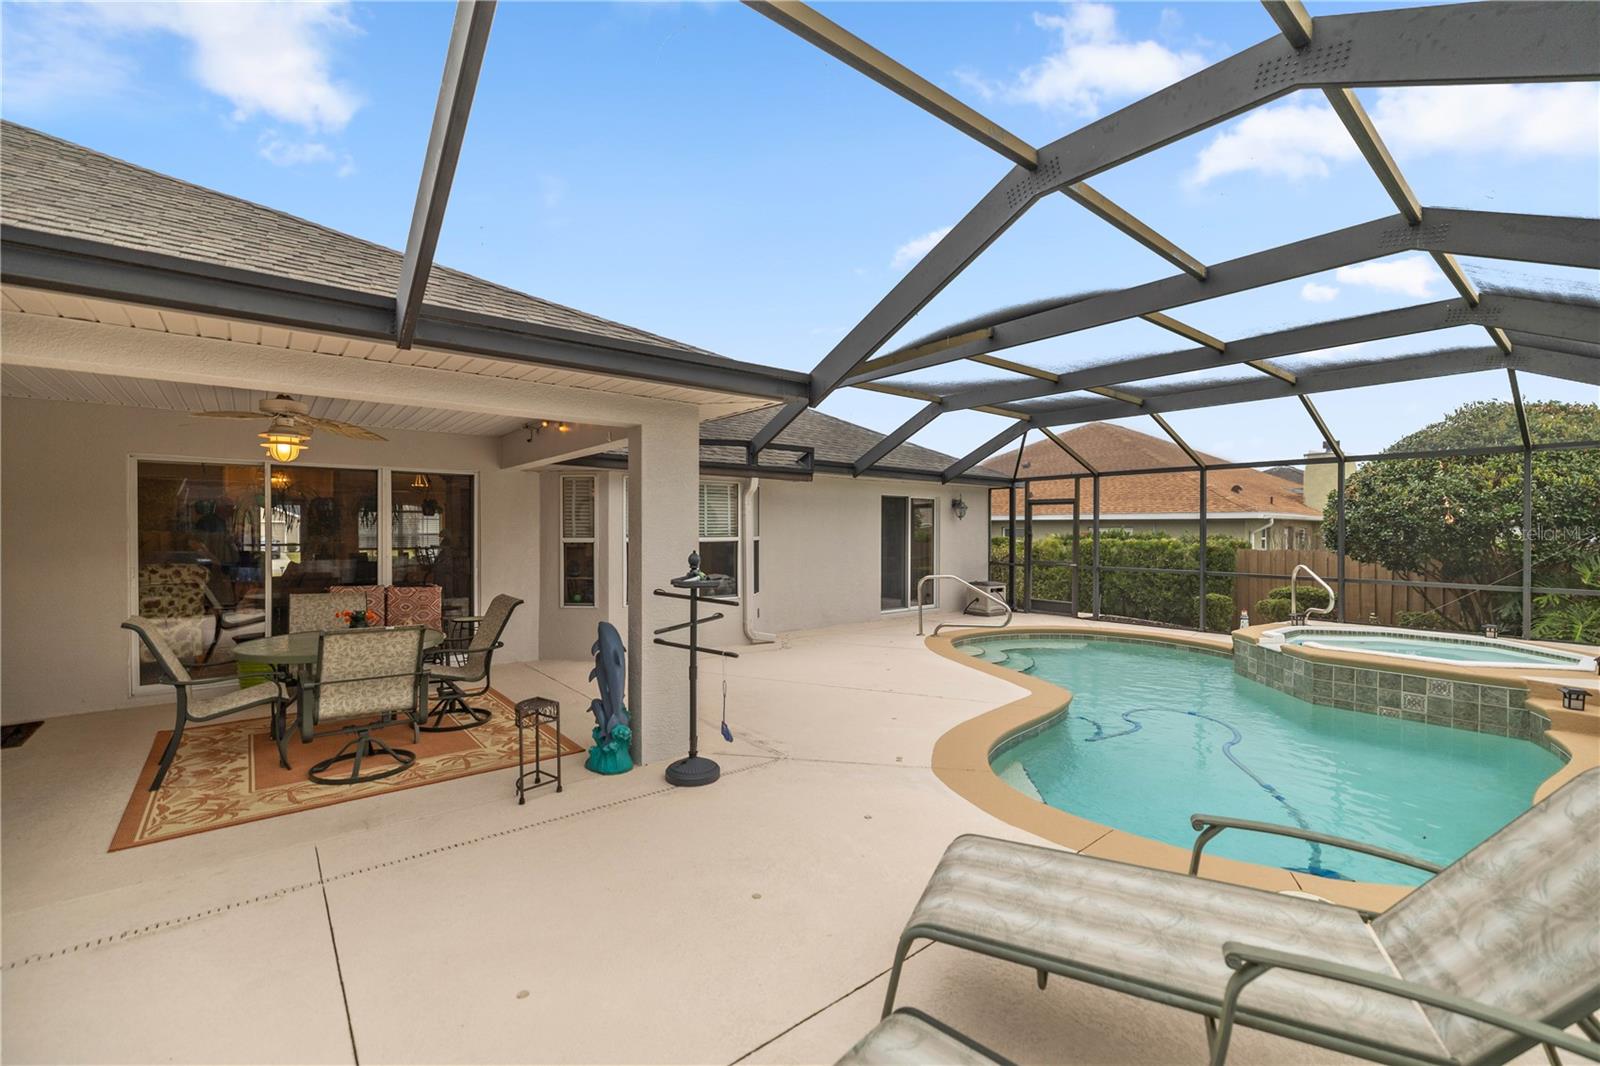
Welcome to your slice of paradise within the serene confines of a gated community! This stunning 4-bedroom, 3-bathroom residence spans an impressive 2538 square feet, offering ample space for comfortable living and entertaining. Step into luxury as you enter through the foyer, greeted by an open floor plan seamlessly connecting the living, dining, and kitchen areas. The heart of this home, the kitchen, features modern amenities, including newer appliances such as the refrigerator and dishwasher, ensuring both style and functionality. Escape to your private outdoor oasis, complete with a saltwater pool and inviting hot tub – perfect for unwinding after a long day or entertaining guests on sunny weekends. With a new roof and pool screen installed in October 2023, along with fresh exterior paint, this backyard retreat is as beautiful as it is relaxing. Inside, recent updates such as new carpeting add to the allure of this meticulously maintained home. Stay comfortable year-round with the 2015 air conditioner and enjoy the convenience of a new 120-gallon propane tank, providing peace of mind for years to come. Located in the sought-after gated community, Evergreen Estates, this residence offers not only luxury but also security and privacy. Don't miss your chance to experience resort-style living every day – schedule your private tour today and make this dream home yours! Some furnishings available in a separate transaction. HVAC original and maintained every six months.
/u.realgeeks.media/ocalahomesearch/header.png)
Additional Information
- Taxes
- $3066
- HOA Fee
- $520
- HOA Payment Schedule
- Annually
- Location
- Corner Lot
- Community Features
- Gated Community - No Guard, No Deed Restriction
- Property Description
- One Story
- Zoning
- PUD
- Interior Layout
- Built-in Features, Ceiling Fans(s), Eat-in Kitchen, High Ceilings, Kitchen/Family Room Combo, Open Floorplan, Primary Bedroom Main Floor, Thermostat, Walk-In Closet(s)
- Interior Features
- Built-in Features, Ceiling Fans(s), Eat-in Kitchen, High Ceilings, Kitchen/Family Room Combo, Open Floorplan, Primary Bedroom Main Floor, Thermostat, Walk-In Closet(s)
- Floor
- Carpet, Ceramic Tile
- Appliances
- Cooktop, Dishwasher, Disposal, Dryer, Electric Water Heater, Microwave, Range, Refrigerator, Washer
- Utilities
- Cable Connected, Electricity Connected, Propane, Public, Water Connected
- Heating
- Electric
- Air Conditioning
- Central Air
- Exterior Construction
- Block, Stucco
- Exterior Features
- Irrigation System, Sliding Doors
- Roof
- Shingle
- Foundation
- Slab
- Pool
- Private
- Pool Type
- Deck, Heated, In Ground, Salt Water
- Garage Carport
- 2 Car Garage
- Garage Spaces
- 2
- Fences
- Wood
- Pets
- Allowed
- Pet Size
- Medium (36-60 Lbs.)
- Flood Zone Code
- x
- Parcel ID
- 15328-007-09
- Legal Description
- SEC 31 TWP 14 RGE 22 PLAT BOOK 007 PAGE 178 EVERGREEN ESTATES PHASE 1 BLK G LOT 9
Listing courtesy of RE/MAX PREMIER REALTY. 352-461-0800
Selling Office: RE/MAX REALTY UNLIMITED.Mortgage Calculator
StellarMLS is the source of this information via Internet Data Exchange Program. All listing information is deemed reliable but not guaranteed and should be independently verified through personal inspection by appropriate professionals. Listings displayed on this website may be subject to prior sale or removal from sale. Availability of any listing should always be independently verified. Listing information is provided for consumer personal, non-commercial use, solely to identify potential properties for potential purchase. All other use is strictly prohibited and may violate relevant federal and state law. Data last updated on