5021 Se 108th Street, Belleview, FL 34420
- $230,000
- 2
- BD
- 2
- BA
- 1,239
- SqFt




- Sold Price
- $230,000
- List Price
- $235,000
- Status
- Sold
- Days on Market
- 72
- Closing Date
- Jun 24, 2024
- MLS#
- G5079568
- Property Style
- Single Family
- Year Built
- 1987
- Bedrooms
- 2
- Bathrooms
- 2
- Living Area
- 1,239
- Lot Size
- 3,920
- Acres
- 0.09
- Total Acreage
- 0 to less than 1/4
- Legal Subdivision Name
- Villas/Belleview
- MLS Area Major
- Belleview
Property Description
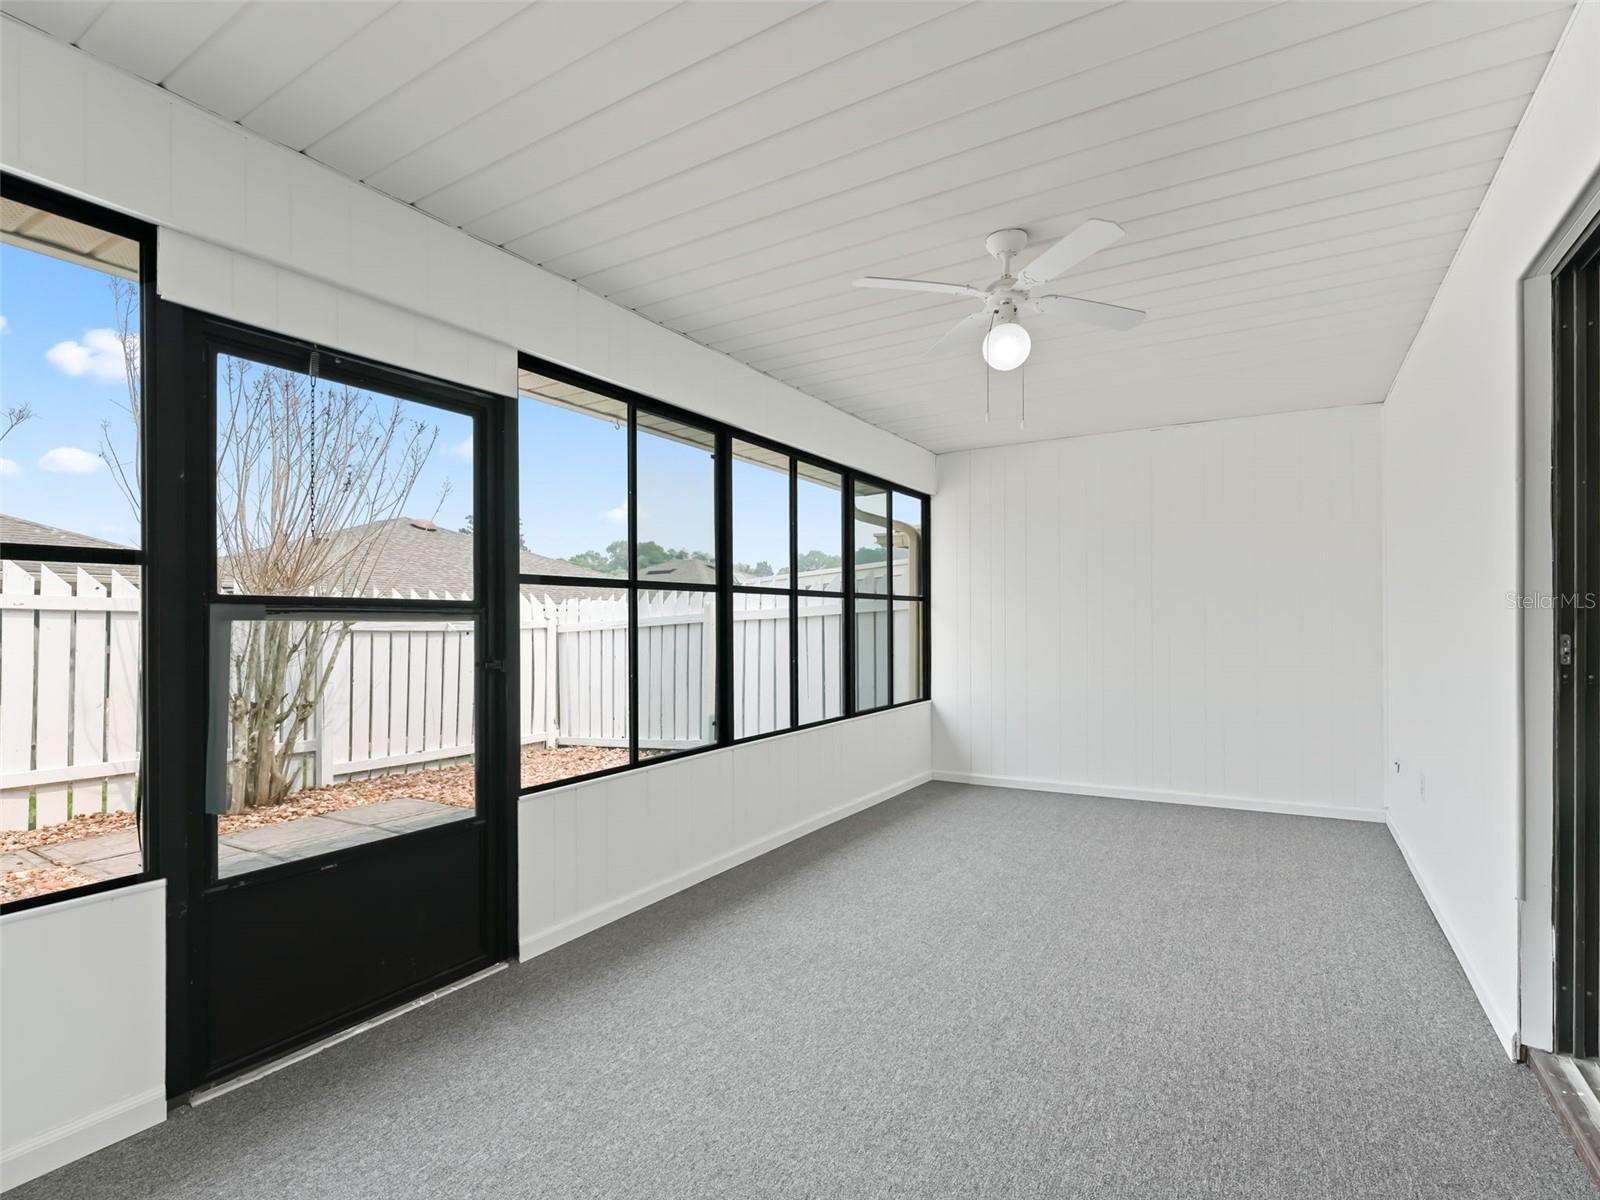
This is the best-kept secret of the city of Belleview. An adorable bungalow in a 55+ community just off of the main drag in the heart of the town that offers spacious living with vaulted ceilings and an open-split floorplan. This 2-bedroom, 2-bathroom home has been updated, featuring a new kitchen with a raised ceiling, new cabinetry, new appliances, new disposal, subway tile backsplash, and quartz counters. Both bathrooms feature tiled showers, new toilets, vanities, and quartz counters. Luxury plank vinyl flooring flows seamlessly throughout. A fresh coat of interior paint, new lighting, and ceiling fans are just an added attraction. The garage door is insulated, and there are cabinets in the garage for storage. There's a newer roof (2022), a newer HVAC (2020), and a new hot water tank. The primary bedroom has two closets! An enclosed lanai also leads to a private courtyard with a shared green space behind. It's a great location, convenient to Lilian Park, shopping, and many restaurants! 30-minute drive to Ocala or The Villages. This home may be what you've been searching for! Schedule your private showing today!
/u.realgeeks.media/ocalahomesearch/header.png)
Additional Information
- Taxes
- $2159
- Minimum Lease
- 8-12 Months
- HOA Fee
- $145
- HOA Payment Schedule
- Monthly
- Maintenance Includes
- Cable TV, Pool, Maintenance Structure, Maintenance Grounds, Recreational Facilities, Trash
- Community Features
- Association Recreation - Owned, Clubhouse, Deed Restrictions, Gated Community - No Guard, Pool
- Property Description
- One Story
- Zoning
- PUD
- Interior Layout
- Open Floorplan, Vaulted Ceiling(s)
- Interior Features
- Open Floorplan, Vaulted Ceiling(s)
- Floor
- Luxury Vinyl
- Appliances
- Dishwasher, Electric Water Heater, Microwave, Range, Refrigerator
- Utilities
- Cable Connected, Electricity Connected, Sewer Connected, Sprinkler Meter, Water Connected
- Heating
- Electric
- Air Conditioning
- Central Air
- Exterior Construction
- Block
- Exterior Features
- Sliding Doors, Sprinkler Metered
- Roof
- Shingle
- Foundation
- Slab
- Pool
- Community
- Garage Carport
- 1 Car Garage
- Garage Spaces
- 1
- Garage Dimensions
- 16X23
- Housing for Older Persons
- Yes
- Pets
- Allowed
- Pet Size
- Medium (36-60 Lbs.)
- Flood Zone Code
- X
- Parcel ID
- 3708-007-018
- Legal Description
- SEC 25 TWP 16 RGE 22 PLAT BOOK W PAGE 050 THE VILLAS OF BELLEVIEW BLK G E 23.30 FT OF LOT 19 & W 16.70 FT OF LOT 18
Listing courtesy of RE/MAX PREMIER REALTY. 352-461-0800
Selling Office: REALTY EXECUTIVES IN THE VILLAGES.Mortgage Calculator
StellarMLS is the source of this information via Internet Data Exchange Program. All listing information is deemed reliable but not guaranteed and should be independently verified through personal inspection by appropriate professionals. Listings displayed on this website may be subject to prior sale or removal from sale. Availability of any listing should always be independently verified. Listing information is provided for consumer personal, non-commercial use, solely to identify potential properties for potential purchase. All other use is strictly prohibited and may violate relevant federal and state law. Data last updated on