6135 Se 126th Street, Belleview, FL 34420
- $275,000
- 3
- BD
- 4
- BA
- 2,211
- SqFt






- Sold Price
- $275,000
- List Price
- $279,247
- Status
- Sold
- Days on Market
- 52
- Closing Date
- Jun 07, 2024
- MLS#
- G5079613
- Property Style
- Single Family
- Year Built
- 1990
- Bedrooms
- 3
- Bathrooms
- 4
- Baths Half
- 2
- Living Area
- 2,211
- Lot Size
- 13,939
- Acres
- 0.32
- Total Acreage
- 1/4 to less than 1/2
- Legal Subdivision Name
- Belmar Estates
- Complex/Comm Name
- Belmar Estates
- MLS Area Major
- Belleview
Property Description
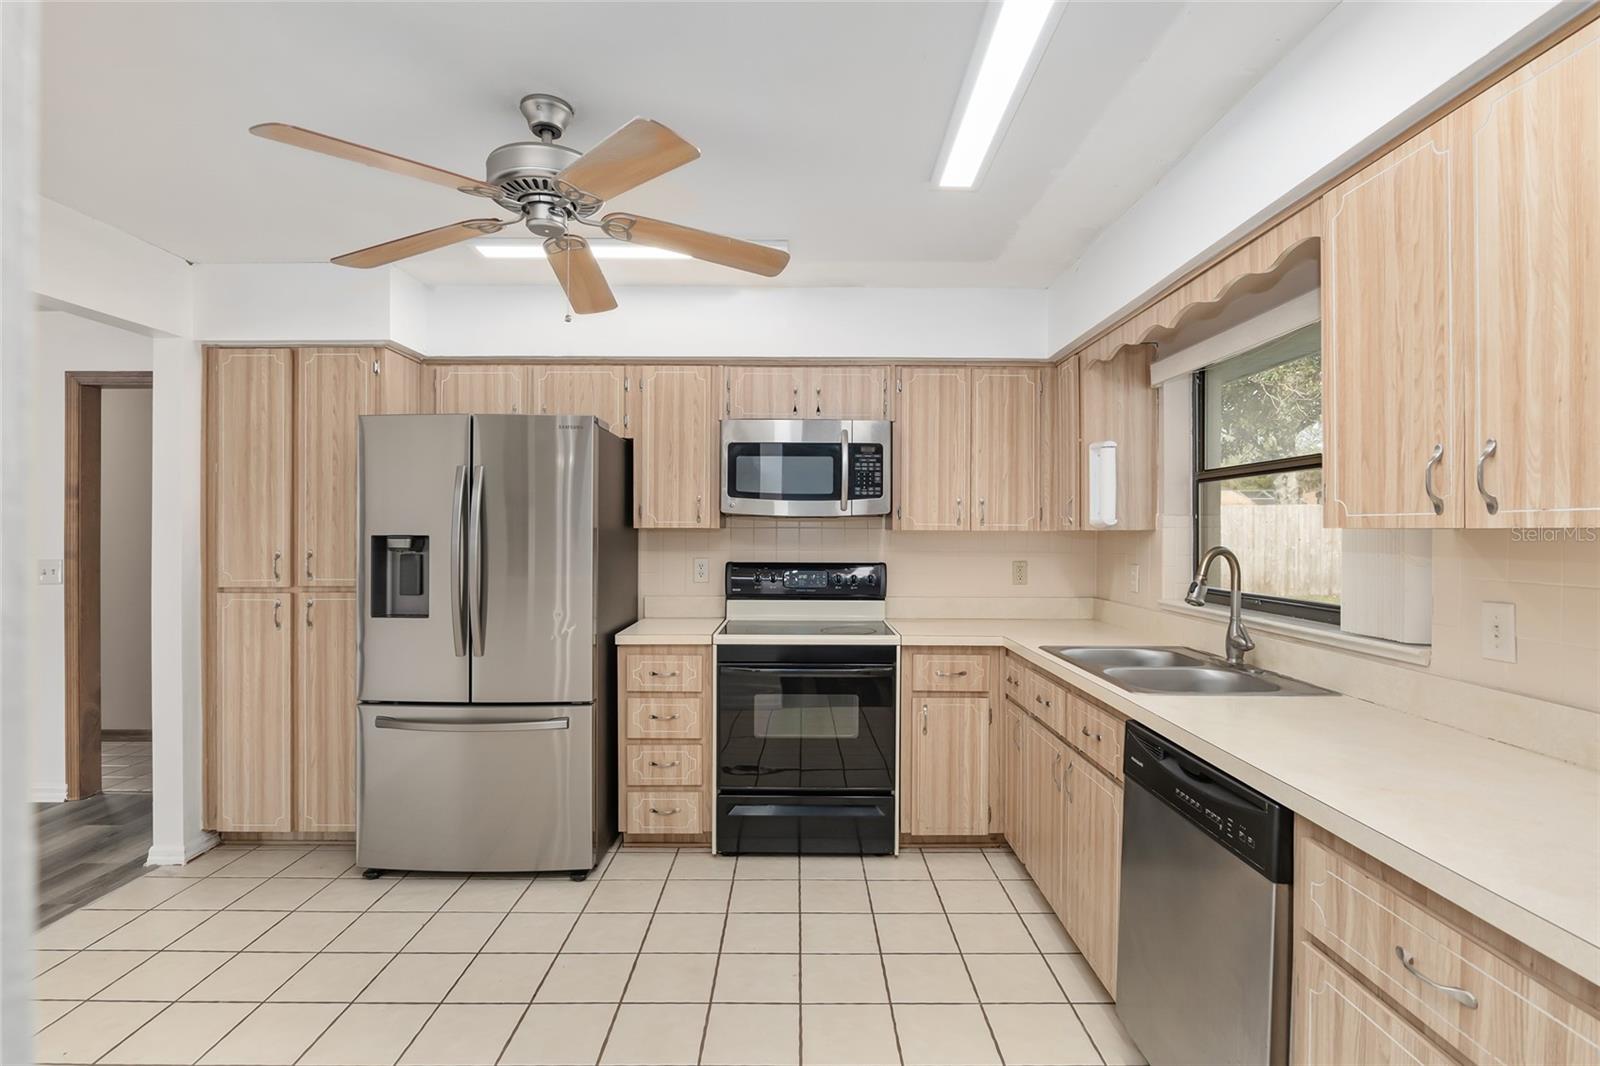
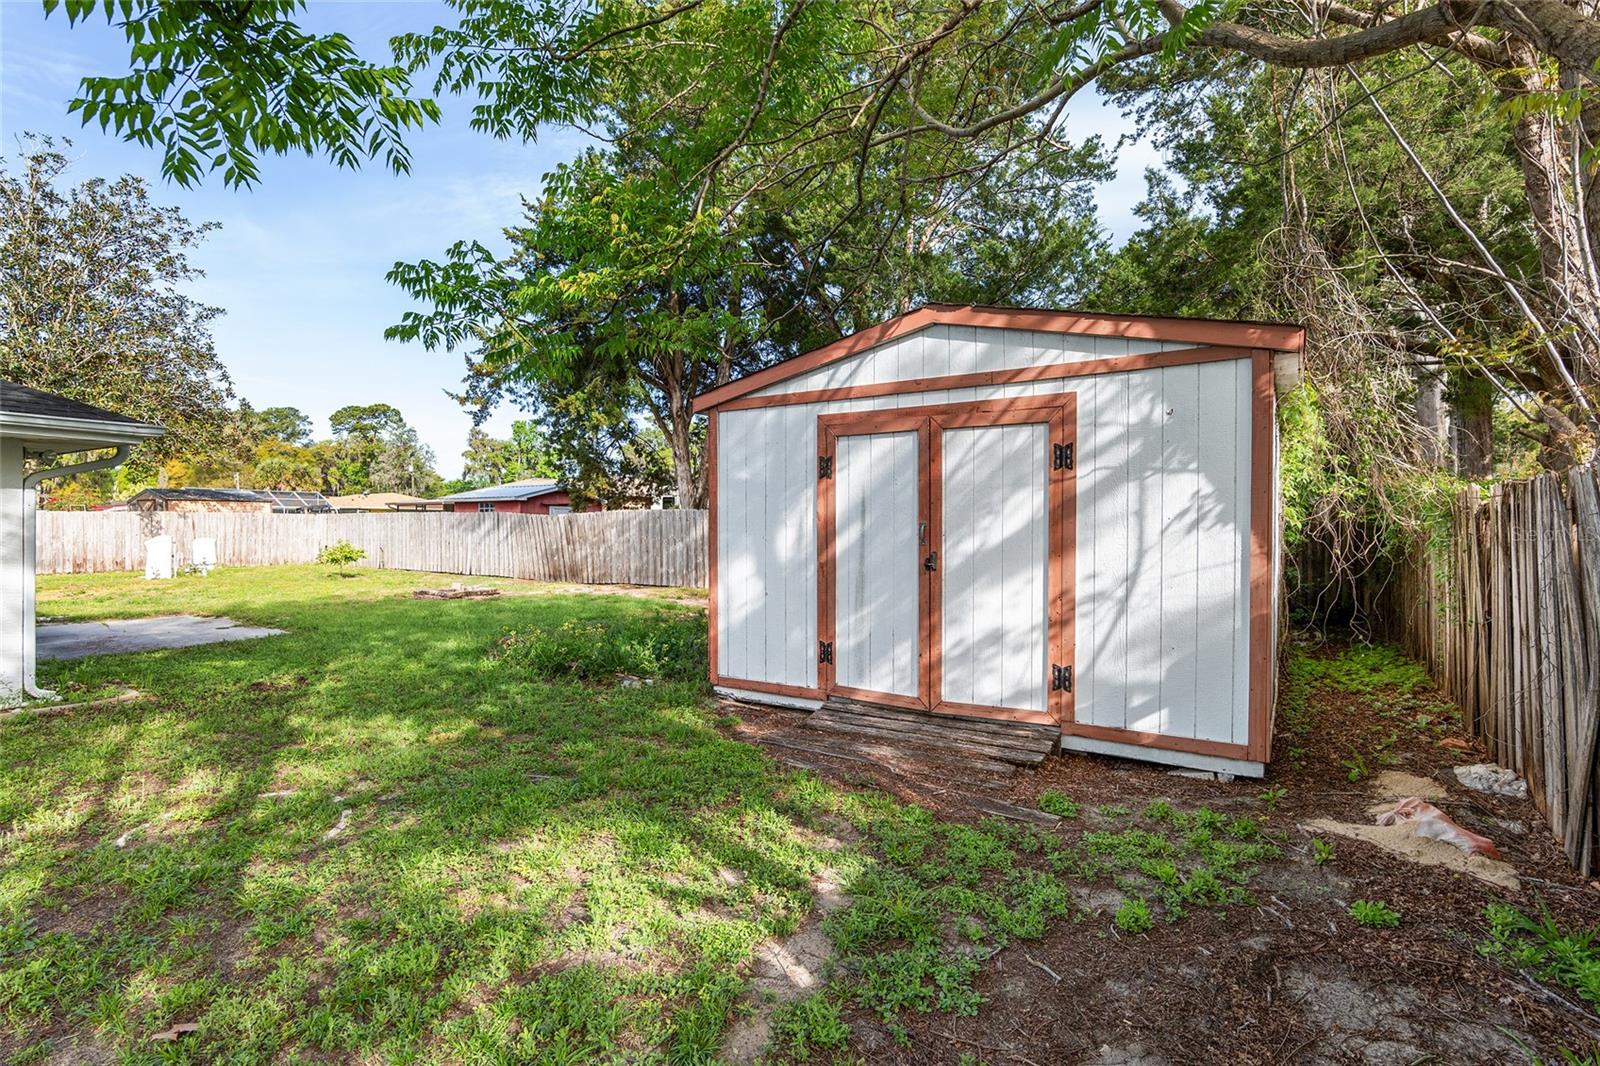
One or more photo(s) has been virtually staged. Prepare for the Unexpected!!!! NEED SPACE? GOT IT!!! Over 2,200 Square feet of heated living space plus an oversized lanai! GOT PLENTY OF SPACE HERE!!! Location, GOT THAT TOO!! Belleview known for the City of Small Town Charm, the City has a variety of active recreational facilities. Belleview's focal point of the City is Lake Lillian which has a fishing dock, several picnic pavilions and a walking trail! The Lake is a host for so many special events, great home, great community. Located within 20 minutes of the Villages where there is plenty of shopping. With Ocala being within 20 minutes, Belleview is centrally located. This 3/2 OVER 2,200 is a must see! Oversized 2 car Garage, Oversized Lanai, Oversized Laundry room, Oversized Working shed with electrical outlets, fenced in backyard, this home is a must visit! BRAND NEW LAMINATE FLOORING IN LIVING ROOM/DINING, BRAND NEW CARPET IN ALL BEDROOMS!! Updated appliances, updated LED lights kitchen and bath, Great working space in the Kitchen with plenty of cabinets. Don't delay! 2,211 Square Feet of heated living awaits you! YOUR ARE GOING TO LOVE MAKING THIS YOUR NEXT HOME
/u.realgeeks.media/ocalahomesearch/header.png)
Additional Information
- Taxes
- $4090
- Minimum Lease
- No Minimum
- Community Features
- No Deed Restriction
- Property Description
- One Story
- Zoning
- R1
- Interior Layout
- Ceiling Fans(s), Kitchen/Family Room Combo, Primary Bedroom Main Floor, Split Bedroom, Thermostat, Vaulted Ceiling(s), Walk-In Closet(s)
- Interior Features
- Ceiling Fans(s), Kitchen/Family Room Combo, Primary Bedroom Main Floor, Split Bedroom, Thermostat, Vaulted Ceiling(s), Walk-In Closet(s)
- Floor
- Carpet, Laminate, Tile
- Appliances
- Dishwasher, Dryer, Microwave, Range, Refrigerator, Washer
- Utilities
- BB/HS Internet Available, Cable Available, Electricity Connected, Street Lights, Underground Utilities, Water Connected
- Heating
- Central, Electric, Heat Pump
- Air Conditioning
- Central Air
- Exterior Construction
- Block, Stone
- Exterior Features
- Rain Gutters
- Roof
- Shingle
- Foundation
- Slab
- Pool
- No Pool
- Garage Carport
- 2 Car Garage
- Garage Spaces
- 2
- Garage Features
- Driveway, Oversized, Workshop in Garage
- Garage Dimensions
- 22x24
- Pets
- Allowed
- Flood Zone Code
- X
- Parcel ID
- 4136-005-013
- Legal Description
- SEC 06 TWP 17 RGE 23 PLAT BOOK G PAGE 017 BELMAR ESTATES BLK 5 LOT 13
Listing courtesy of NEXTHOME SALLY LOVE REAL ESTATE. 352-399-2010
Selling Office: DOWN HOME REALTY, LLLP.Mortgage Calculator
StellarMLS is the source of this information via Internet Data Exchange Program. All listing information is deemed reliable but not guaranteed and should be independently verified through personal inspection by appropriate professionals. Listings displayed on this website may be subject to prior sale or removal from sale. Availability of any listing should always be independently verified. Listing information is provided for consumer personal, non-commercial use, solely to identify potential properties for potential purchase. All other use is strictly prohibited and may violate relevant federal and state law. Data last updated on