16864 Se 110th Court Road, Summerfield, FL 34491
- $440,000
- 3
- BD
- 3
- BA
- 2,093
- SqFt




- Sold Price
- $440,000
- List Price
- $450,000
- Status
- Sold
- Days on Market
- 133
- Closing Date
- Oct 04, 2024
- MLS#
- G5080662
- Property Style
- Single Family
- Year Built
- 2015
- Bedrooms
- 3
- Bathrooms
- 3
- Living Area
- 2,093
- Lot Size
- 7,841
- Acres
- 0.18
- Total Acreage
- 0 to less than 1/4
- Legal Subdivision Name
- Stonecrest
- MLS Area Major
- Summerfield
Property Description
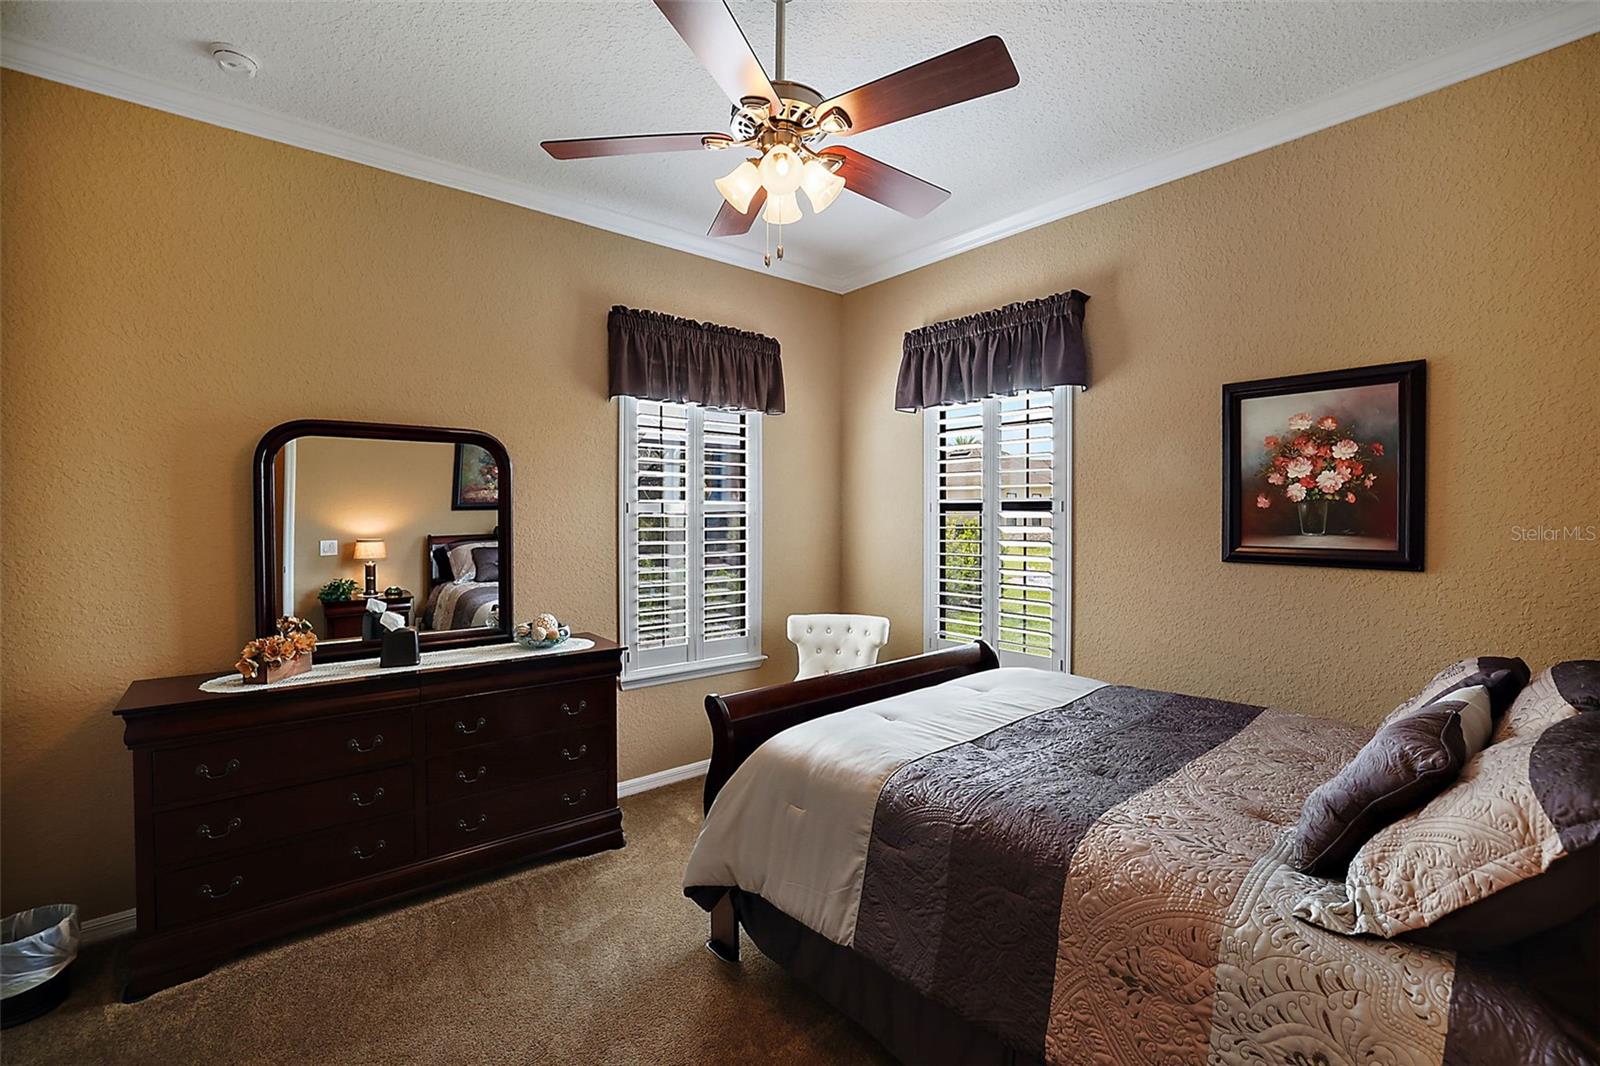
Motivate Seller!!! This home is Priced to sell !! Its loaded with upgrades and beautiful finishes. Step into this Cedar model home and prepare to be captivated by its custom upgrades and impeccable design. As you approach, the stacked stone accents on the front facade and the meticulously landscaped surroundings set a tone of elegance and curb appeal. Upon entering the home, you notice the 10ft high ceilings, and open concept gives you the feeling of grandeur. To your right, you're greeted by a stunning office space adorned with built-in wooden cabinets, a functional desk area, and an inviting window that fills the room with natural light. The tile flooring adds a touch of sophistication to the space. The French Doors can be closed for privacy. The heart of the home unfolds into an expansive open-concept living room, kitchen, and dining area, perfect for hosting gatherings and entertaining guests. The kitchen features granite countertops, premium Maple, Wellborne cabinets with soft-close doors and drawers, and a generously sized island for culinary creations. Not one, but two Florida rooms providing additional living space to enjoy the outdoors in comfort and style. The first boasts custom blinds, ceramic flooring, and tall doors with built-in screens, while the second provides a waterproof retreat with outdoor screens, tile flooring, and a canvas waterproof top on the Birdcage. Retreat to the spacious primary bedroom with its luxurious en-suite bathroom, complete with dual sinks, a relaxing tub, a glass shower enclosure, and a separate water closet for added privacy. The two additional bedrooms and bathrooms are thoughtfully situated on the opposite side of the home, ensuring tranquility and convenience for guests or family members. The garage accommodates two cars and a golf cart, with motorized screens adding versatility to the space. Inside, you'll find two separate water heaters, each catering to different sides of the home's hot water needs for optimal efficiency. Throughout the home, plantation shutters, custom blinds, and internal blinds on the doors enhance both style and functionality. With its myriad custom features and thoughtful design elements, this Cedar model home is sure to exceed your expectations. Schedule a showing today and experience its beauty firsthand—you won't be disappointed.
/u.realgeeks.media/ocalahomesearch/header.png)
Additional Information
- Taxes
- $5663
- HOA Fee
- $145
- HOA Payment Schedule
- Monthly
- Community Features
- Clubhouse, Deed Restrictions, Fitness Center, Gated Community - Guard, Golf Carts OK, Pool, Restaurant, Sidewalks
- Property Description
- One Story
- Zoning
- PUD
- Interior Layout
- Built-in Features, Ceiling Fans(s), Crown Molding, Eat-in Kitchen, High Ceilings, Kitchen/Family Room Combo, Open Floorplan, Primary Bedroom Main Floor, Solid Wood Cabinets, Split Bedroom, Stone Counters, Thermostat, Walk-In Closet(s), Window Treatments
- Interior Features
- Built-in Features, Ceiling Fans(s), Crown Molding, Eat-in Kitchen, High Ceilings, Kitchen/Family Room Combo, Open Floorplan, Primary Bedroom Main Floor, Solid Wood Cabinets, Split Bedroom, Stone Counters, Thermostat, Walk-In Closet(s), Window Treatments
- Floor
- Carpet, Ceramic Tile
- Appliances
- Dishwasher, Disposal, Dryer, Electric Water Heater, Microwave, Range, Refrigerator, Washer, Water Filtration System
- Utilities
- Sewer Connected, Street Lights, Underground Utilities, Water Connected
- Heating
- Central, Heat Pump
- Air Conditioning
- Central Air
- Exterior Construction
- Stone, Stucco, Wood Frame
- Exterior Features
- Irrigation System, Lighting, Private Mailbox
- Roof
- Shingle
- Foundation
- Slab
- Pool
- Community
- Garage Carport
- 2 Car Garage, Golf Cart Garage
- Garage Spaces
- 2
- Garage Features
- Golf Cart Garage
- Garage Dimensions
- 28X12
- Housing for Older Persons
- Yes
- Pets
- Allowed
- Flood Zone Code
- X
- Parcel ID
- 6274-209-002
- Legal Description
- SEC 25 TWP 17 RGE 23 PLAT BOOK 010 PAGE 059 NORTH VALLEY OF STONECREST UNIT II BLK I LOT 2
Listing courtesy of OLYMPUS EXECUTIVE REALTY INC. 407-469-0090
Selling Office: NEXTHOME LOTT PREMIER REALTY.Mortgage Calculator
StellarMLS is the source of this information via Internet Data Exchange Program. All listing information is deemed reliable but not guaranteed and should be independently verified through personal inspection by appropriate professionals. Listings displayed on this website may be subject to prior sale or removal from sale. Availability of any listing should always be independently verified. Listing information is provided for consumer personal, non-commercial use, solely to identify potential properties for potential purchase. All other use is strictly prohibited and may violate relevant federal and state law. Data last updated on