5260 Se 92nd Street, Ocala, FL 34480
- $345,000
- 3
- BD
- 2
- BA
- 2,005
- SqFt




- Sold Price
- $345,000
- List Price
- $345,000
- Status
- Sold
- Days on Market
- 161
- Closing Date
- Oct 17, 2024
- MLS#
- G5080808
- Property Style
- Single Family
- Year Built
- 2023
- Bedrooms
- 3
- Bathrooms
- 2
- Living Area
- 2,005
- Lot Size
- 12,750
- Acres
- 0.29
- Total Acreage
- 1/4 to less than 1/2
- Legal Subdivision Name
- Summercrest
- MLS Area Major
- Ocala
Property Description
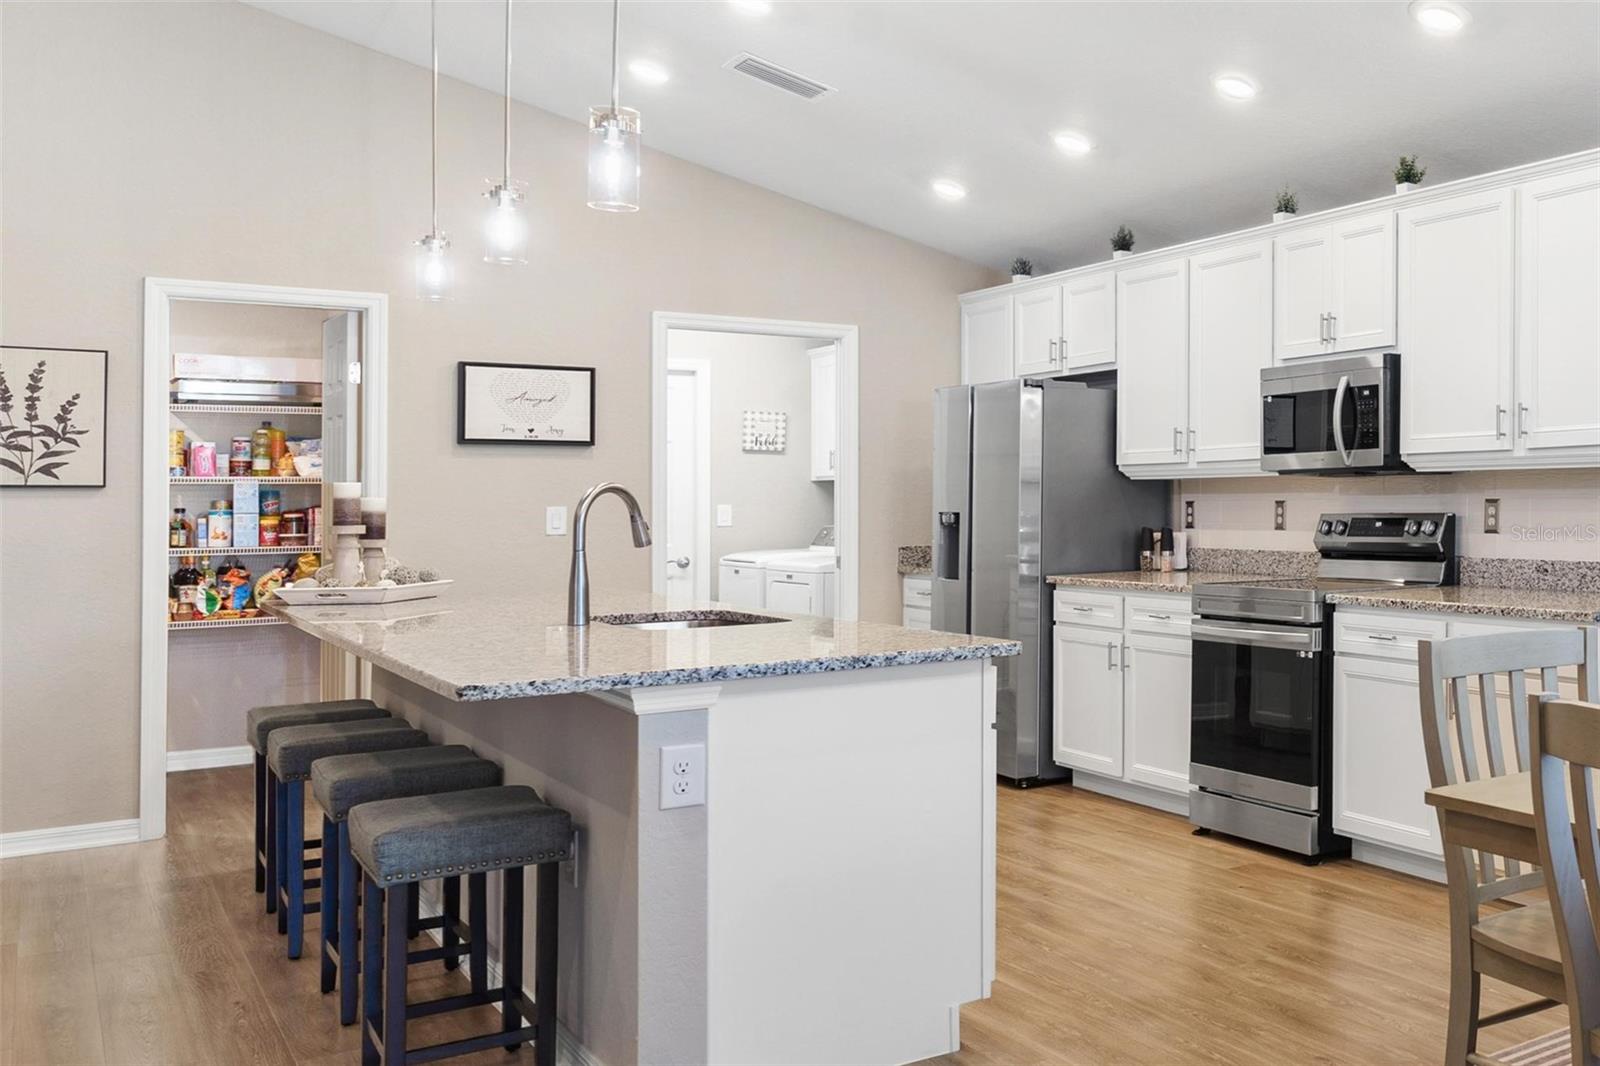
Welcome to this impressive 3 bed, 2 bath home with a den, nestled on an oversized lot. Step through the upgraded front entry door into a spacious, open floor plan. The kitchen is a chef's delight, boasting granite counters, a sizable kitchen island with outlets, and soft close cabinets. The kitchen overlooks the living room. From the living room sliding glass doors lead out to the screened lanai, an oasis featuring ceiling fans and outlets for TV and cable hook up. Additionally, an 8x21 ft concrete pad off the rear lanai provides the perfect spot for your grill, while the backyard offers ample space for a future pool. Indulge in luxury in the master suite, complete with tray ceilings and luxury vinyl plank flooring. The master bath showcases a beautifully upgraded shower, a solar tube, and granite counters with dual sinks. The garage is a car enthusiast's dream with a 4ft extension, epoxy floor, plumbing for a utility sink, 20 amp dedicated fridge plug, 7 LED recessed lights, 5 outlets on walls, 2 outlets in ceiling, and insulation added to interior garage door. The attic boasts pull-down stairs, plywood flooring, 2 solar fans, and R30 insulation. Externally, the home is equipped with a 50 amp sub-panel for pool/generator, gutters around the entire home, hardwired hookups for security cameras, and wiring for Ring doorbell and spotlight. But wait, there's more! This home is smart-ready, with dedicated outlets for wall-mounted televisions in each room, quality blinds throughout, and a 10-year transferrable warranty on the HVAC unit. This home is even fully furnished except for a few pieces! Don't miss out on the opportunity to make this exceptional property your own.
/u.realgeeks.media/ocalahomesearch/header.png)
Additional Information
- Taxes
- $685
- Minimum Lease
- No Minimum
- HOA Fee
- $345
- HOA Payment Schedule
- Annually
- Location
- In County, Paved
- Community Features
- No Deed Restriction
- Property Description
- One Story
- Zoning
- PUD
- Interior Layout
- Attic Fan, Ceiling Fans(s), Eat-in Kitchen, Open Floorplan, Skylight(s), Stone Counters, Thermostat, Tray Ceiling(s), Window Treatments
- Interior Features
- Attic Fan, Ceiling Fans(s), Eat-in Kitchen, Open Floorplan, Skylight(s), Stone Counters, Thermostat, Tray Ceiling(s), Window Treatments
- Floor
- Carpet, Vinyl
- Appliances
- Dishwasher, Dryer, Microwave, Range, Refrigerator, Washer
- Utilities
- Electricity Connected, Public, Sewer Connected, Underground Utilities
- Heating
- Central
- Air Conditioning
- Central Air
- Exterior Construction
- Block, Concrete, Stucco
- Exterior Features
- Irrigation System, Rain Gutters, Sliding Doors
- Roof
- Shingle
- Foundation
- Slab
- Pool
- No Pool
- Garage Carport
- 2 Car Garage
- Garage Spaces
- 2
- Garage Features
- Driveway, Garage Door Opener
- Garage Dimensions
- 19x24
- Pets
- Allowed
- Flood Zone Code
- X
- Parcel ID
- 3664-002-028
- Legal Description
- SEC 24 TWP 16 RGE 22 PLAT BOOK 010 PAGE 119 SUMMERCREST BLK B LOT 28
Listing courtesy of MORRIS REALTY AND INVESTMENTS. 352-435-4663
Selling Office: SOUTHERN ASSOCIATES REALTY LLC.Mortgage Calculator
StellarMLS is the source of this information via Internet Data Exchange Program. All listing information is deemed reliable but not guaranteed and should be independently verified through personal inspection by appropriate professionals. Listings displayed on this website may be subject to prior sale or removal from sale. Availability of any listing should always be independently verified. Listing information is provided for consumer personal, non-commercial use, solely to identify potential properties for potential purchase. All other use is strictly prohibited and may violate relevant federal and state law. Data last updated on