11931 Se Hwy 484, Belleview, FL 34420
- $325,000
- 3
- BD
- 2
- BA
- 1,560
- SqFt








- Sold Price
- $325,000
- List Price
- $350,000
- Status
- Sold
- Days on Market
- 150
- Closing Date
- Nov 15, 2024
- MLS#
- G5081260
- Property Style
- Single Family
- Architectural Style
- Contemporary
- Year Built
- 1961
- Bedrooms
- 3
- Bathrooms
- 2
- Living Area
- 1,560
- Lot Size
- 16,988
- Acres
- 0.39
- Total Acreage
- 1/4 to less than 1/2
- Legal Subdivision Name
- Belleview
- MLS Area Major
- Belleview
Property Description
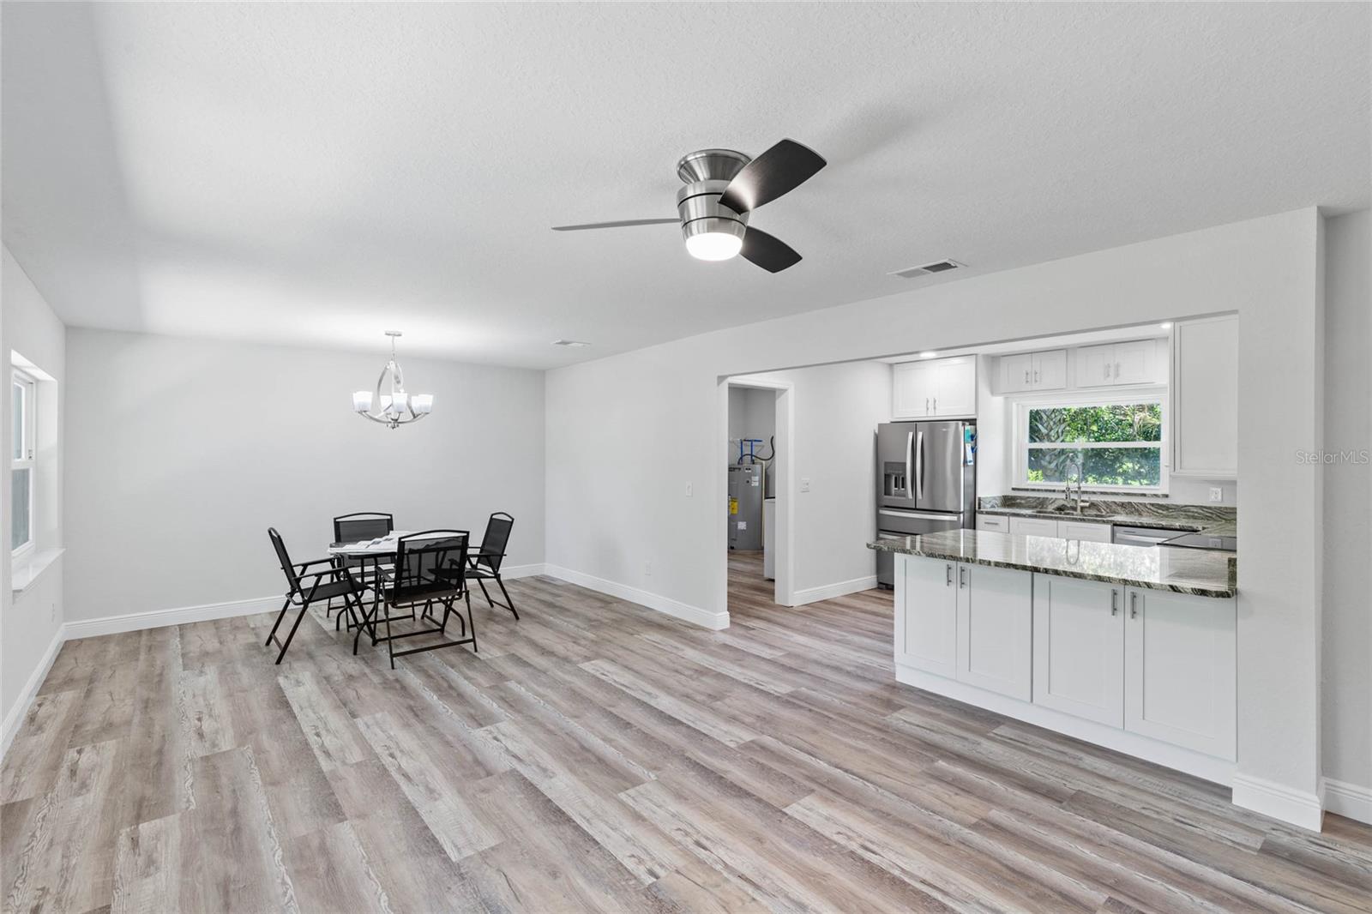
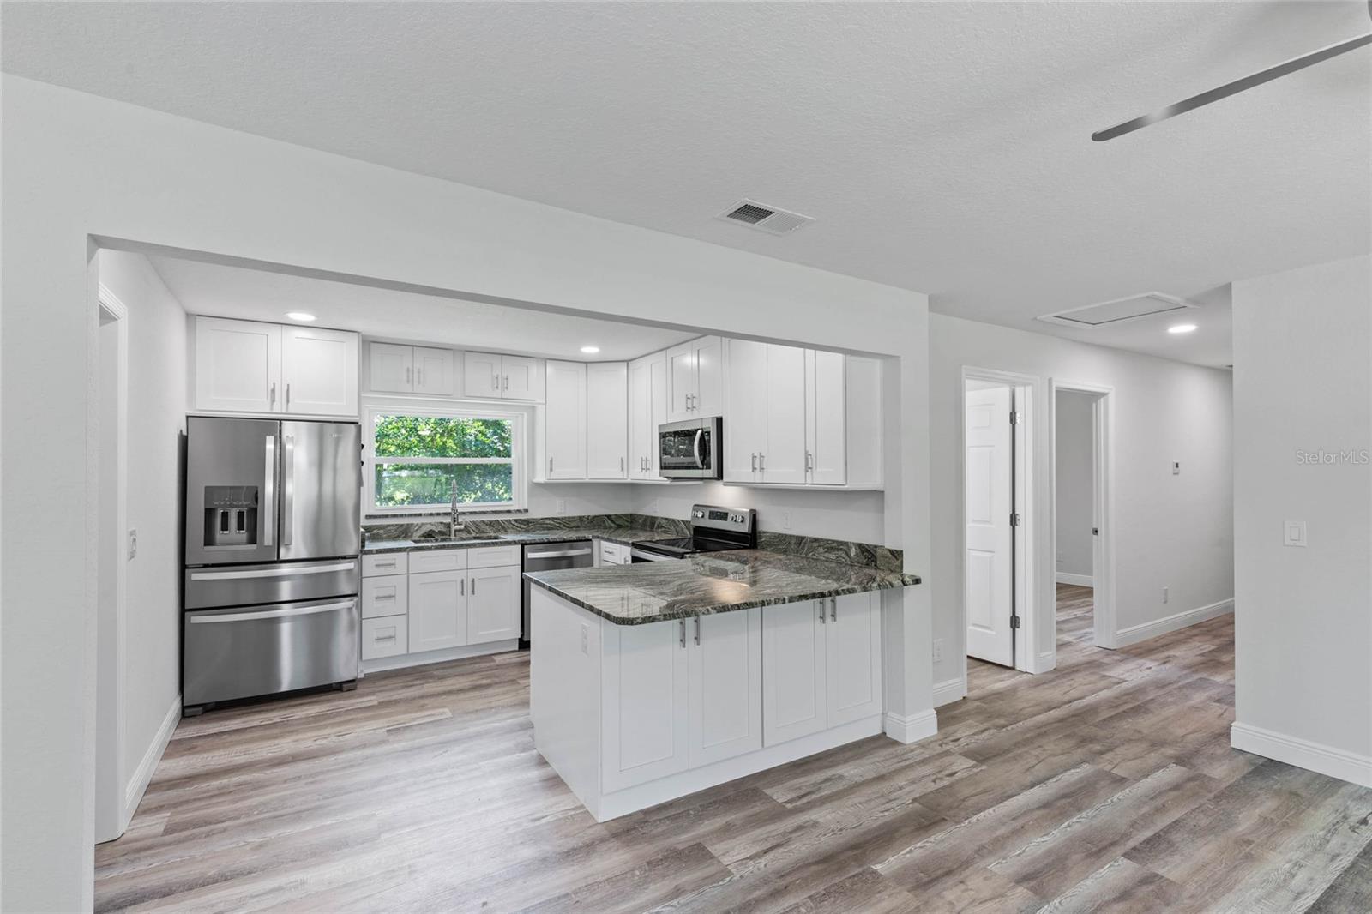
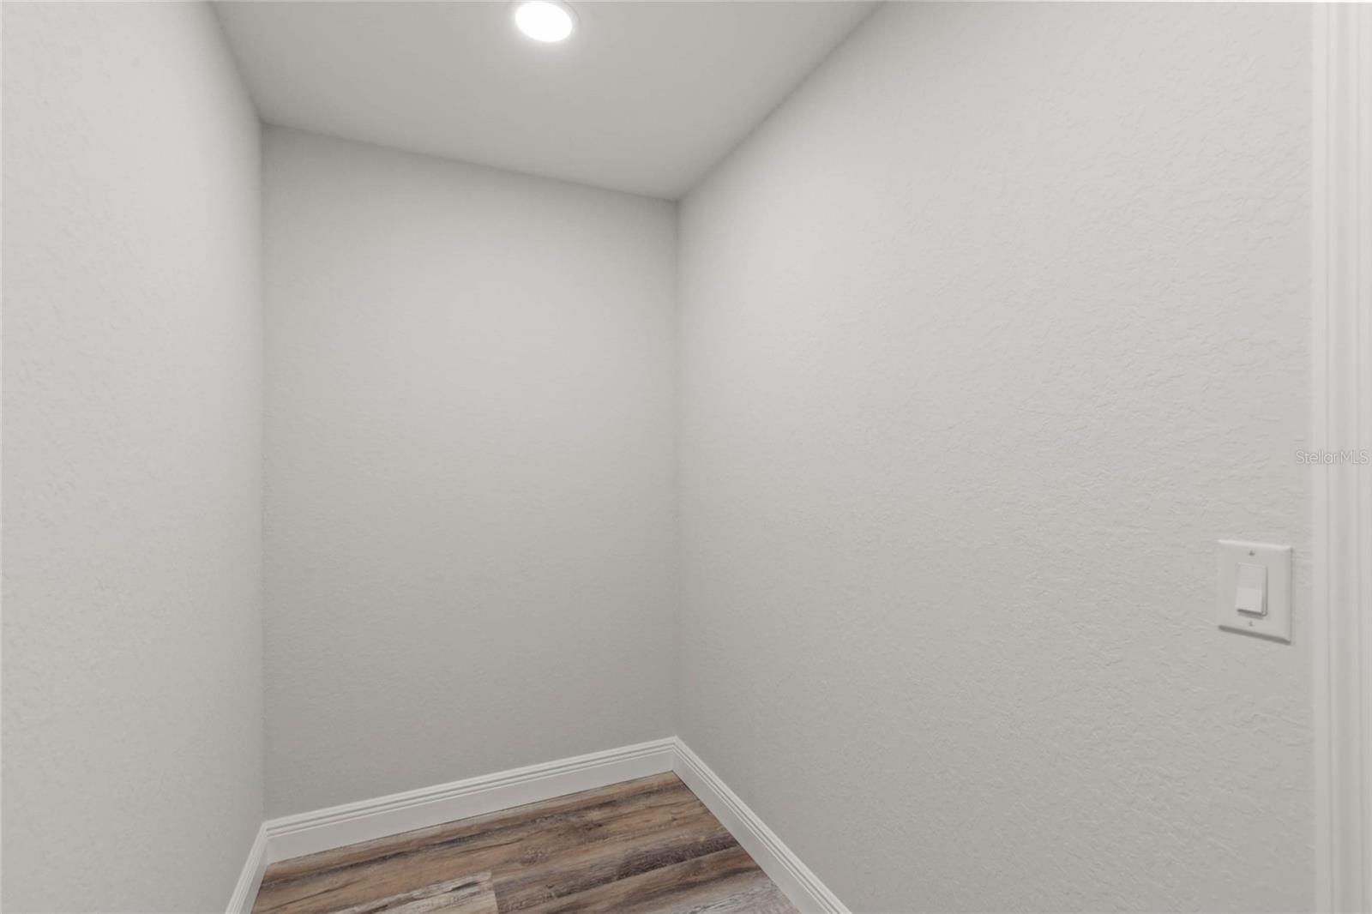
3 BR 2 BA and totally rebuilt. Home comes with all the upgrades and updates possible. Everything new: Roof, HVAC, Walls, Flooring, Stainless Steel Appliances, Granite Countertops, Double Pane Insulated Windows, Fiberglass Outside Doors, Interior Doors, Bathrooms, Plumbing, Electrical, Soft Close Cabinets including the Utility Room and Laundry Room, Toilets, Showers, Brush Nickel Remote Control Ceiling Fans/Lights, all LED Lighting and Fixtures, even a new Septic Tank, insulation, and to top all that off there is an additional 560 SF Block and Stucco Building to come with the home. The 2nd Building has new Electrical, LED lights, Double Pane Insulated Windows, and Roof just like the home, plus painted and clean with new LED lights inside. Do you have a business and want to keep it separate from the home? Here you go. If you want to turn this home into a business location? Guess what, you can! It has a circular driveway with two entrances and room to park personal and work vehicles. I have purposely left out closets in two bedrooms along with towel holders and toilet paper holders. This way I can work with the Buyer if needed. I can also pave the driveway if desired, but additional cost will be charged if desired. Call me today for a private showing or I can Facetime you if not local.
/u.realgeeks.media/ocalahomesearch/header.png)
Additional Information
- Taxes
- $1442
- Minimum Lease
- No Minimum
- Location
- Cleared
- Community Features
- No Deed Restriction
- Property Description
- One Story
- Zoning
- A1
- Interior Layout
- Ceiling Fans(s), Living Room/Dining Room Combo, Open Floorplan, Primary Bedroom Main Floor, Stone Counters
- Interior Features
- Ceiling Fans(s), Living Room/Dining Room Combo, Open Floorplan, Primary Bedroom Main Floor, Stone Counters
- Floor
- Luxury Vinyl
- Appliances
- Dishwasher, Disposal, Dryer, Electric Water Heater, Microwave, Range, Refrigerator, Washer
- Utilities
- BB/HS Internet Available, Electricity Connected, Street Lights, Water Connected
- Heating
- Central
- Air Conditioning
- Central Air
- Exterior Construction
- Block, Stucco
- Exterior Features
- Lighting, Other
- Roof
- Shingle
- Foundation
- Crawlspace, Slab
- Pool
- No Pool
- Elementary School
- Belleview Elementary School
- Middle School
- Belleview Middle School
- High School
- Belleview High School
- Pets
- Allowed
- Flood Zone Code
- x
- Parcel ID
- 38597-000-00
- Legal Description
- SEC 36 TWP 16 RGE 22 PLAT BOOK A PAGE 015 BELLEVIEW BEGIN AT A PT 519.70 FT W OF THE SE COR LOT 2 BLK 96 TH W 111.88 FT TH N 111.41 FT TH N 05-06-30 E 76.24 FT TH S 89-55-40 E 79.57 FT TH S 07-45-20 E 188.98 FT TO THE POB
Listing courtesy of COLDWELL BANKER VANGUARD LIFESTYLE REALTY. 800-948-0938
Selling Office: COLDWELL BANKER VANGUARD LIFESTYLE REALTY.Mortgage Calculator
StellarMLS is the source of this information via Internet Data Exchange Program. All listing information is deemed reliable but not guaranteed and should be independently verified through personal inspection by appropriate professionals. Listings displayed on this website may be subject to prior sale or removal from sale. Availability of any listing should always be independently verified. Listing information is provided for consumer personal, non-commercial use, solely to identify potential properties for potential purchase. All other use is strictly prohibited and may violate relevant federal and state law. Data last updated on