1825 Nw Old Blitchton Road, Ocala, FL 34475
- $210,000
- 3
- BD
- 2
- BA
- 1,506
- SqFt












- Sold Price
- $210,000
- List Price
- $225,000
- Status
- Sold
- Days on Market
- 23
- Closing Date
- Jun 10, 2024
- MLS#
- G5081375
- Property Style
- Single Family
- Architectural Style
- Ranch
- Year Built
- 1975
- Bedrooms
- 3
- Bathrooms
- 2
- Living Area
- 1,506
- Lot Size
- 23,087
- Acres
- 0.53
- Total Acreage
- 1/2 to less than 1
- Legal Subdivision Name
- Agnews
- MLS Area Major
- Ocala
Property Description
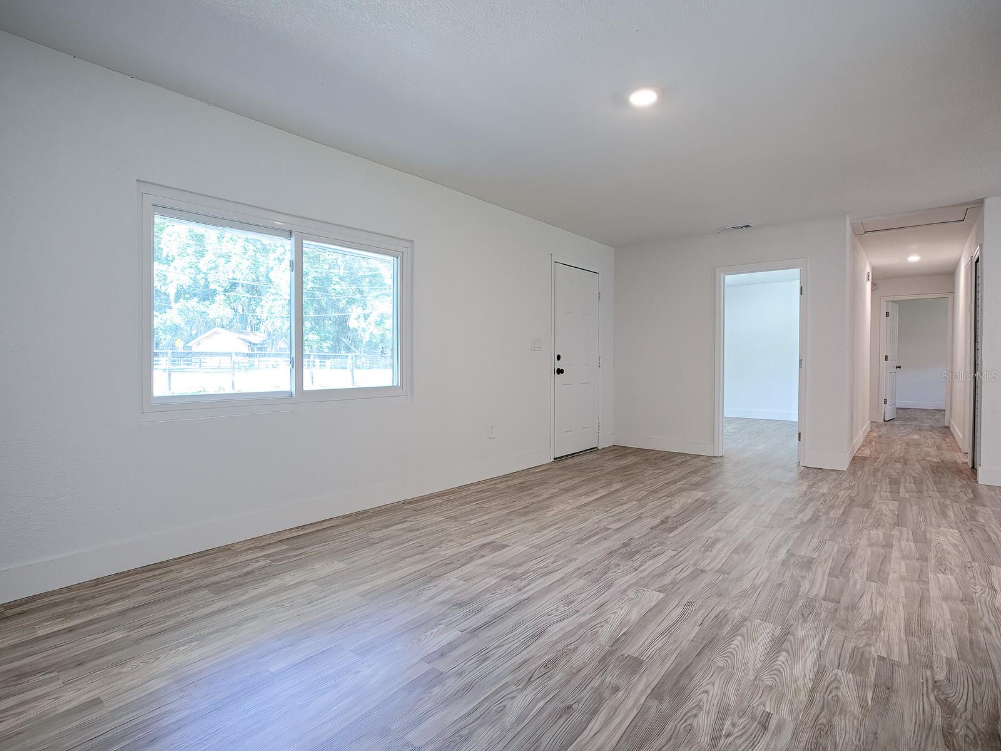
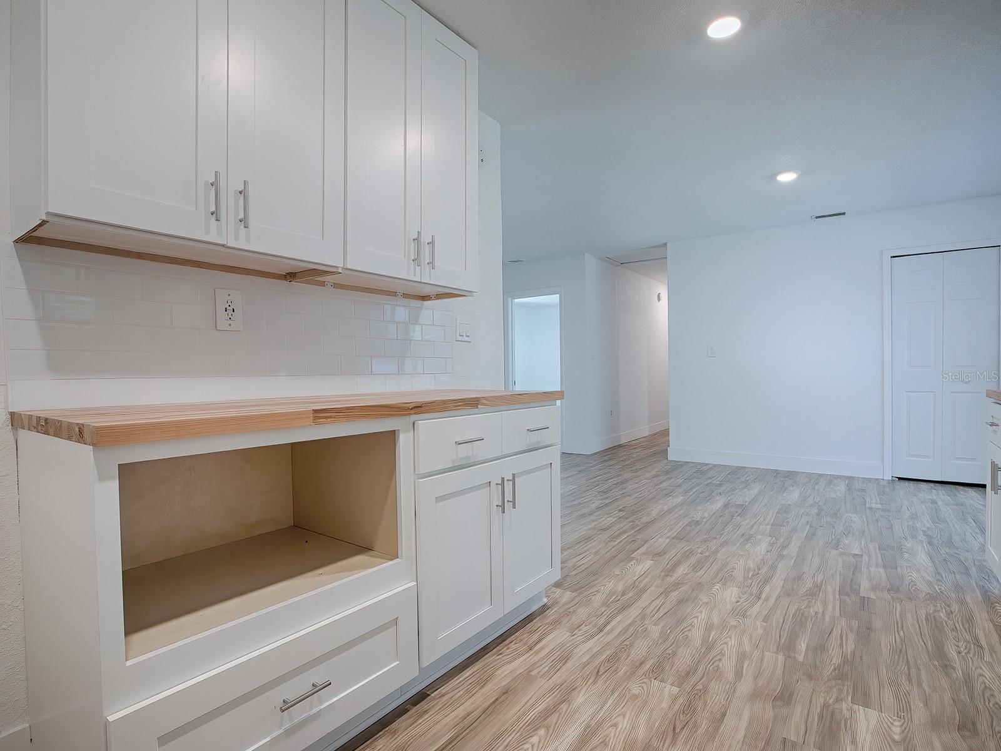
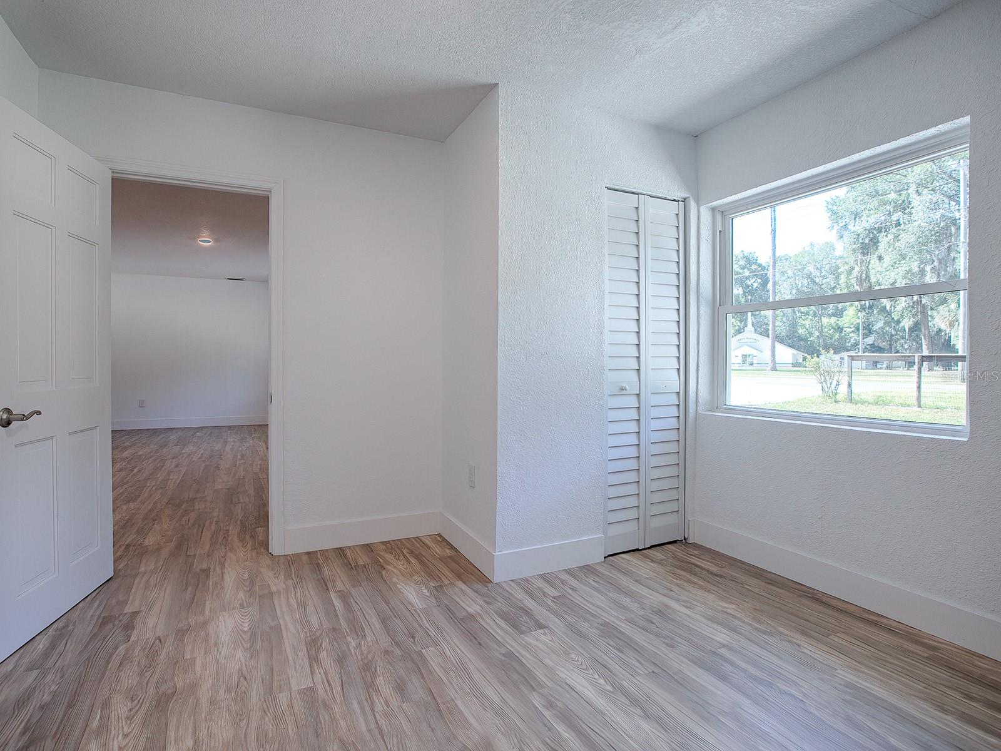
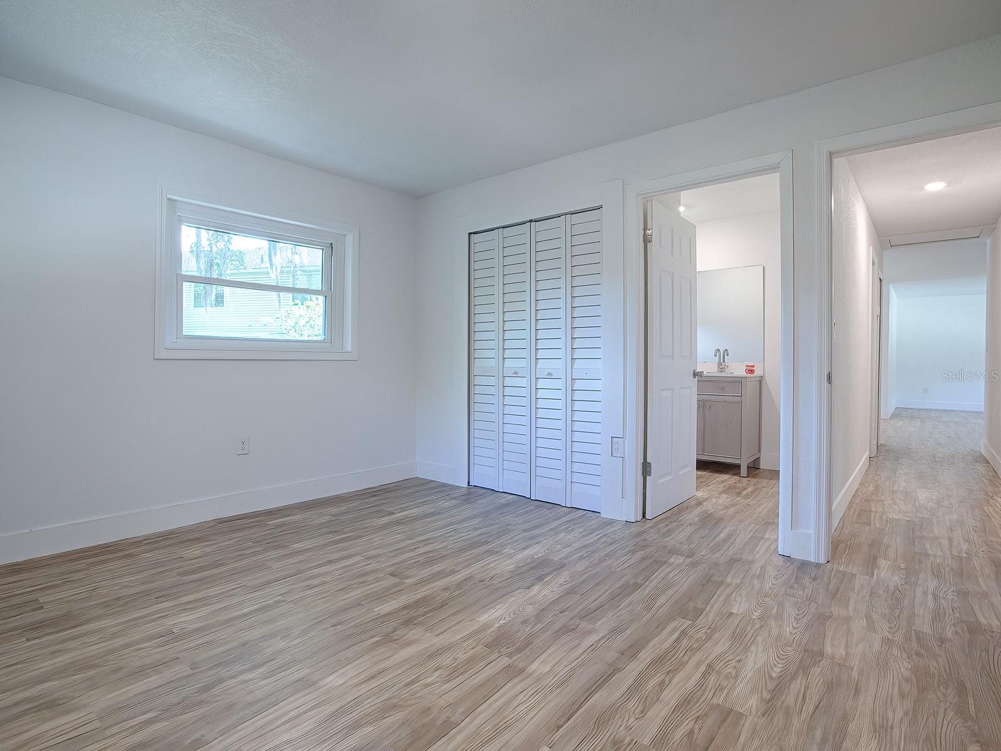
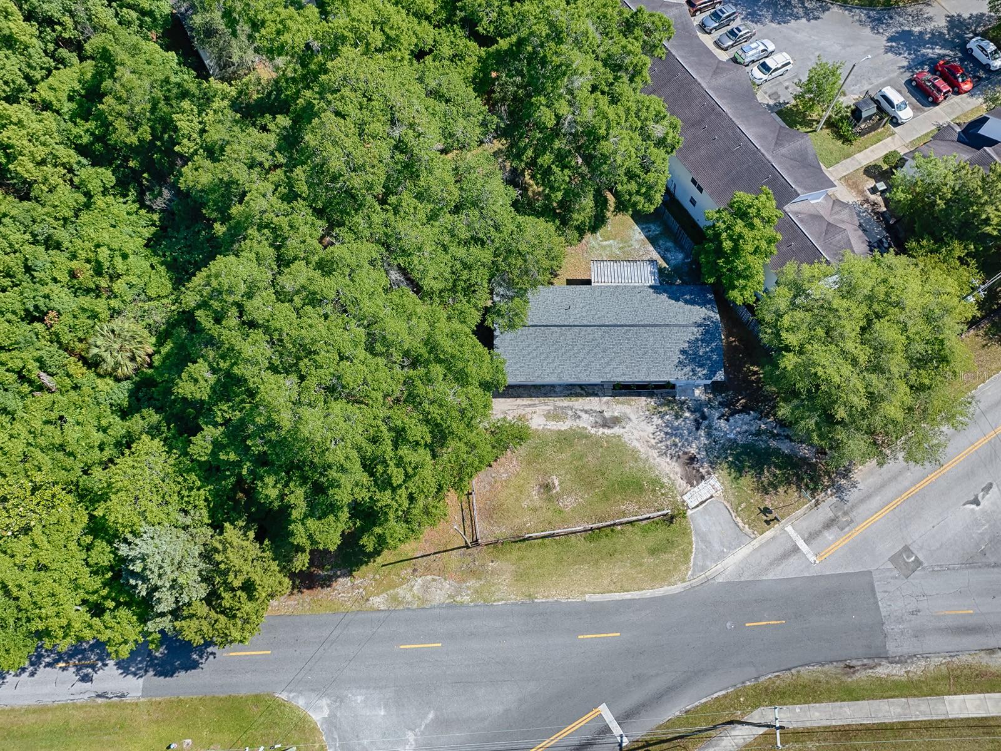
Welcome to Your Fabulously Redone Haven – A 3 Bed/2 Bath Gem with a Heart for Entertainment and Comfort! Nestled on a half-acre lot adorned with majestic oak trees, this captivating home offers over 1,500 square feet of modern living. Freshly updated to meet your standards, this residence boasts a harmonious blend of elegance and functionality. Home Essentials: Inviting Flooring: Luxury vinyl plank flooring spans the entirety of the home, setting the stage for sophistication in every step. Brilliant Lighting: Recessed lighting casts a warm glow, accentuating the sleek stainless steel appliances and highlighting every thoughtful detail. Chef’s Delight: A brand new kitchen awaits, featuring pristine white cabinets and chic butcher block counters. Rest and Refresh: The newly updated bathrooms offer a spa-like experience with newly tiled shower & tub, contemporary vanities, toilets, and fixtures. Impressive Upgrades: Enjoy the comforts of improved home living with updated windows and HVAC system that help with efficiency. Generous Space: A large bonus room provides the versatility to serve as a 4th bedroom, home office, or your personalized retreat. Outdoor Serenity: Step outside to discover an expansive backyard ready for your personal touch, and a covered & screened tile lanai perfect for year-round relaxation. The front stoop is beautifully tiled as well. This home isn't just renovated; it sports a brand new 2024 roof and stylish 5 1/4 inch baseboards for that finishing touch. Perfectly positioned just outside of downtown and close to shopping, hospitals, entertainment, parks, and more, you'll find convenience and tranquility in equal measure.
/u.realgeeks.media/ocalahomesearch/header.png)
Additional Information
- Taxes
- $1949
- Minimum Lease
- 1-7 Days
- Location
- Oversized Lot, Paved
- Community Features
- No Deed Restriction
- Property Description
- One Story
- Zoning
- R3
- Interior Layout
- Walk-In Closet(s)
- Interior Features
- Walk-In Closet(s)
- Floor
- Luxury Vinyl
- Appliances
- Dishwasher, Electric Water Heater, Microwave, Range, Refrigerator
- Utilities
- Cable Available, Electricity Connected
- Heating
- Central, Electric
- Air Conditioning
- Central Air
- Exterior Construction
- Block
- Exterior Features
- Other
- Roof
- Shingle
- Foundation
- Slab
- Pool
- No Pool
- Garage Carport
- None
- Garage Features
- None
- Fences
- Wood
- Flood Zone Code
- X
- Parcel ID
- 22332-000-00
- Legal Description
- SEC 12 TWP 15 RGE 21 PLAT BOOK E PAGE 016 W 110 FT OF S 210 FT OF LOT 23 SUB OF SE 1/4 OF SE 1/4 PLAT BK E PG 16 & E 15 FT OF W 125 FT OF S 184 FT OF LOT 23 & EXC N 25.20 FT OF W 110 FT OF S 210 FT OF W 110 FT OF LOT 23
Listing courtesy of REALTY EXECUTIVES IN THE VILLAGES. 352-753-7500
Selling Office: REMAX/PREMIER REALTY.Mortgage Calculator
StellarMLS is the source of this information via Internet Data Exchange Program. All listing information is deemed reliable but not guaranteed and should be independently verified through personal inspection by appropriate professionals. Listings displayed on this website may be subject to prior sale or removal from sale. Availability of any listing should always be independently verified. Listing information is provided for consumer personal, non-commercial use, solely to identify potential properties for potential purchase. All other use is strictly prohibited and may violate relevant federal and state law. Data last updated on