12347 Se 101st Avenue, Belleview, FL 34420
- $314,000
- 4
- BD
- 3
- BA
- 2,108
- SqFt






- Sold Price
- $314,000
- List Price
- $309,000
- Status
- Sold
- Days on Market
- 38
- Closing Date
- Jul 26, 2024
- MLS#
- G5081380
- Property Style
- Single Family
- Year Built
- 2006
- Bedrooms
- 4
- Bathrooms
- 3
- Living Area
- 2,108
- Lot Size
- 15,246
- Acres
- 0.35
- Total Acreage
- 1/4 to less than 1/2
- Legal Subdivision Name
- The Hills Of Tuscany
- MLS Area Major
- Belleview
Property Description
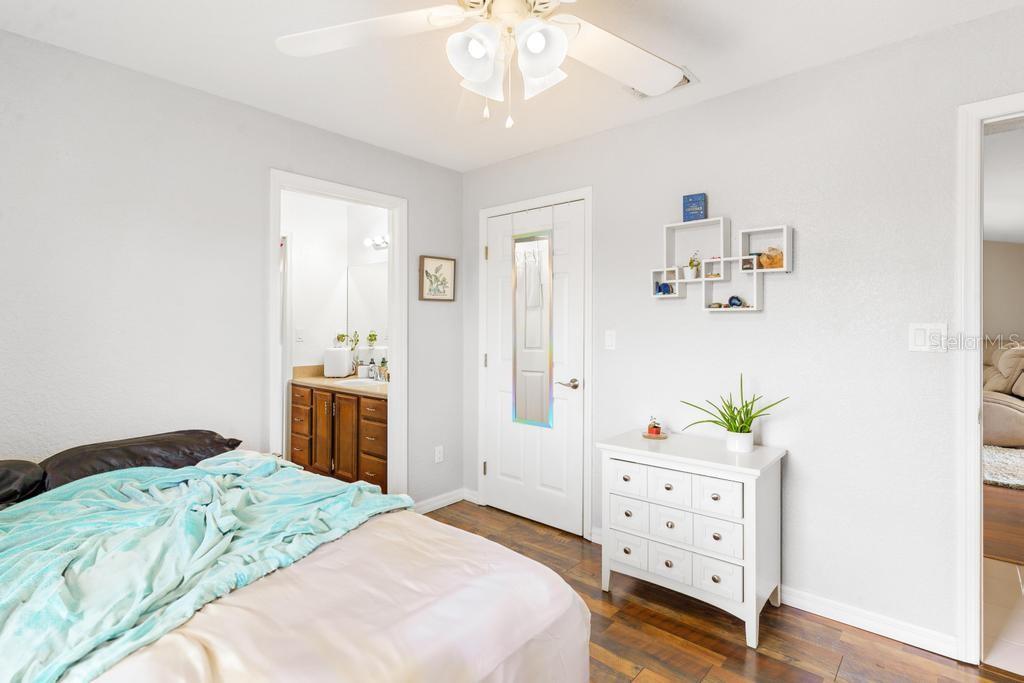
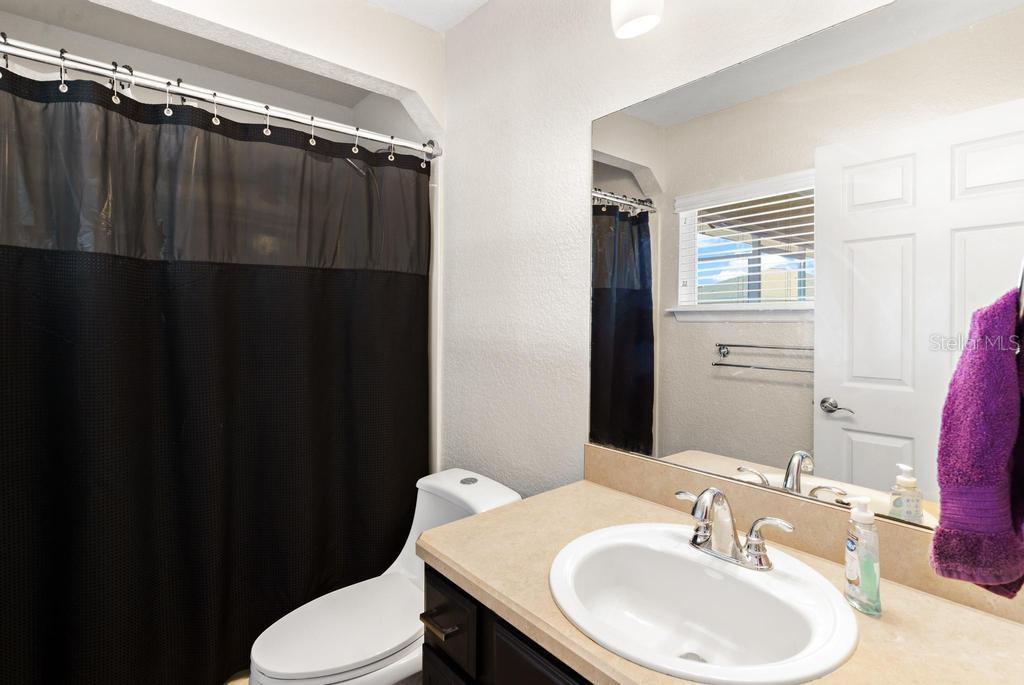
QUIET! FAMILY, FRIENDLY neighborhood with NO HOA and ROOM FOR A POOL! This 4 bedroom, 3 bath block and stucco home, is move in ready for you and your family! NEW ROOF December of 2023, and AC less than 5 years old! This spacious home offers a large open floor plan with living room/kitchen combination. The large bar in the kitchen is perfect for eating breakfast or evening homework! The kitchen offers stainless appliances, plenty of cabinet space and a large pantry. .For more space, there is a formal dining room that would be perfect for all the future holidays and family gatherings! Did we mention NO CARPET?! Tile and laminate throughout. The main bedroom is spacious, with a walk in closet, bathroom has dual sinks and a storage closet. Bedrooms #2 & #3 share a Jack and Jill bathroom. Bedroom #2 is located off the kitchen hallway and works great as a guest room or office. Bedroom #3 has a walk in closet. Bedroom #4 has a good size closet and has a separate full bathroom with walk in shower. Additional storage closet located in hallway by bedrooms #3 & #4. Screened porch off of the living room and a large backyard with plenty of room for a swing set and a pool, or even a garden to go with the existing fruit trees. 0.35 acres lot, with a 2 car garage. Short drive to The Villages and Ocala.PROFESSIONAL PHOTOS COMING SOON!
/u.realgeeks.media/ocalahomesearch/header.png)
Additional Information
- Taxes
- $1595
- Minimum Lease
- No Minimum
- Community Features
- No Deed Restriction
- Property Description
- One Story
- Zoning
- R4
- Interior Layout
- Ceiling Fans(s), High Ceilings, Kitchen/Family Room Combo, Open Floorplan, Primary Bedroom Main Floor, Thermostat
- Interior Features
- Ceiling Fans(s), High Ceilings, Kitchen/Family Room Combo, Open Floorplan, Primary Bedroom Main Floor, Thermostat
- Floor
- Laminate, Tile
- Appliances
- Dishwasher, Disposal, Dryer, Washer
- Utilities
- Cable Connected, Electricity Connected, Sprinkler Meter, Street Lights, Water Connected
- Heating
- Electric
- Air Conditioning
- Central Air
- Exterior Construction
- Block, Stucco
- Exterior Features
- Irrigation System
- Roof
- Shingle
- Foundation
- Slab
- Pool
- No Pool
- Garage Carport
- 2 Car Garage
- Garage Spaces
- 2
- Flood Zone Code
- X
- Parcel ID
- 4508-307-007
- Legal Description
- SEC 02 TWP 17 RGE 23 PLAT BOOK 008 PAGE 170 LAKE WEIR HEIGHTS 2ND ADDITION REPLAT UNIT 3 BLK G LOT 7
Listing courtesy of REALTY EXECUTIVES IN THE VILLAGES. 352-753-7500
Selling Office: REALTY EXECUTIVES IN THE VILLAGES.Mortgage Calculator
StellarMLS is the source of this information via Internet Data Exchange Program. All listing information is deemed reliable but not guaranteed and should be independently verified through personal inspection by appropriate professionals. Listings displayed on this website may be subject to prior sale or removal from sale. Availability of any listing should always be independently verified. Listing information is provided for consumer personal, non-commercial use, solely to identify potential properties for potential purchase. All other use is strictly prohibited and may violate relevant federal and state law. Data last updated on