14188 Se 88th Avenue, Summerfield, FL 34491
- $290,000
- 2
- BD
- 2
- BA
- 1,652
- SqFt










- Sold Price
- $290,000
- List Price
- $299,000
- Status
- Sold
- Days on Market
- 159
- Closing Date
- Nov 13, 2024
- MLS#
- G5082029
- Property Style
- Single Family
- Year Built
- 2001
- Bedrooms
- 2
- Bathrooms
- 2
- Living Area
- 1,652
- Lot Size
- 9,583
- Acres
- 0.22
- Total Acreage
- 0 to less than 1/4
- Legal Subdivision Name
- Spruce Creek Gc
- MLS Area Major
- Summerfield
Property Description
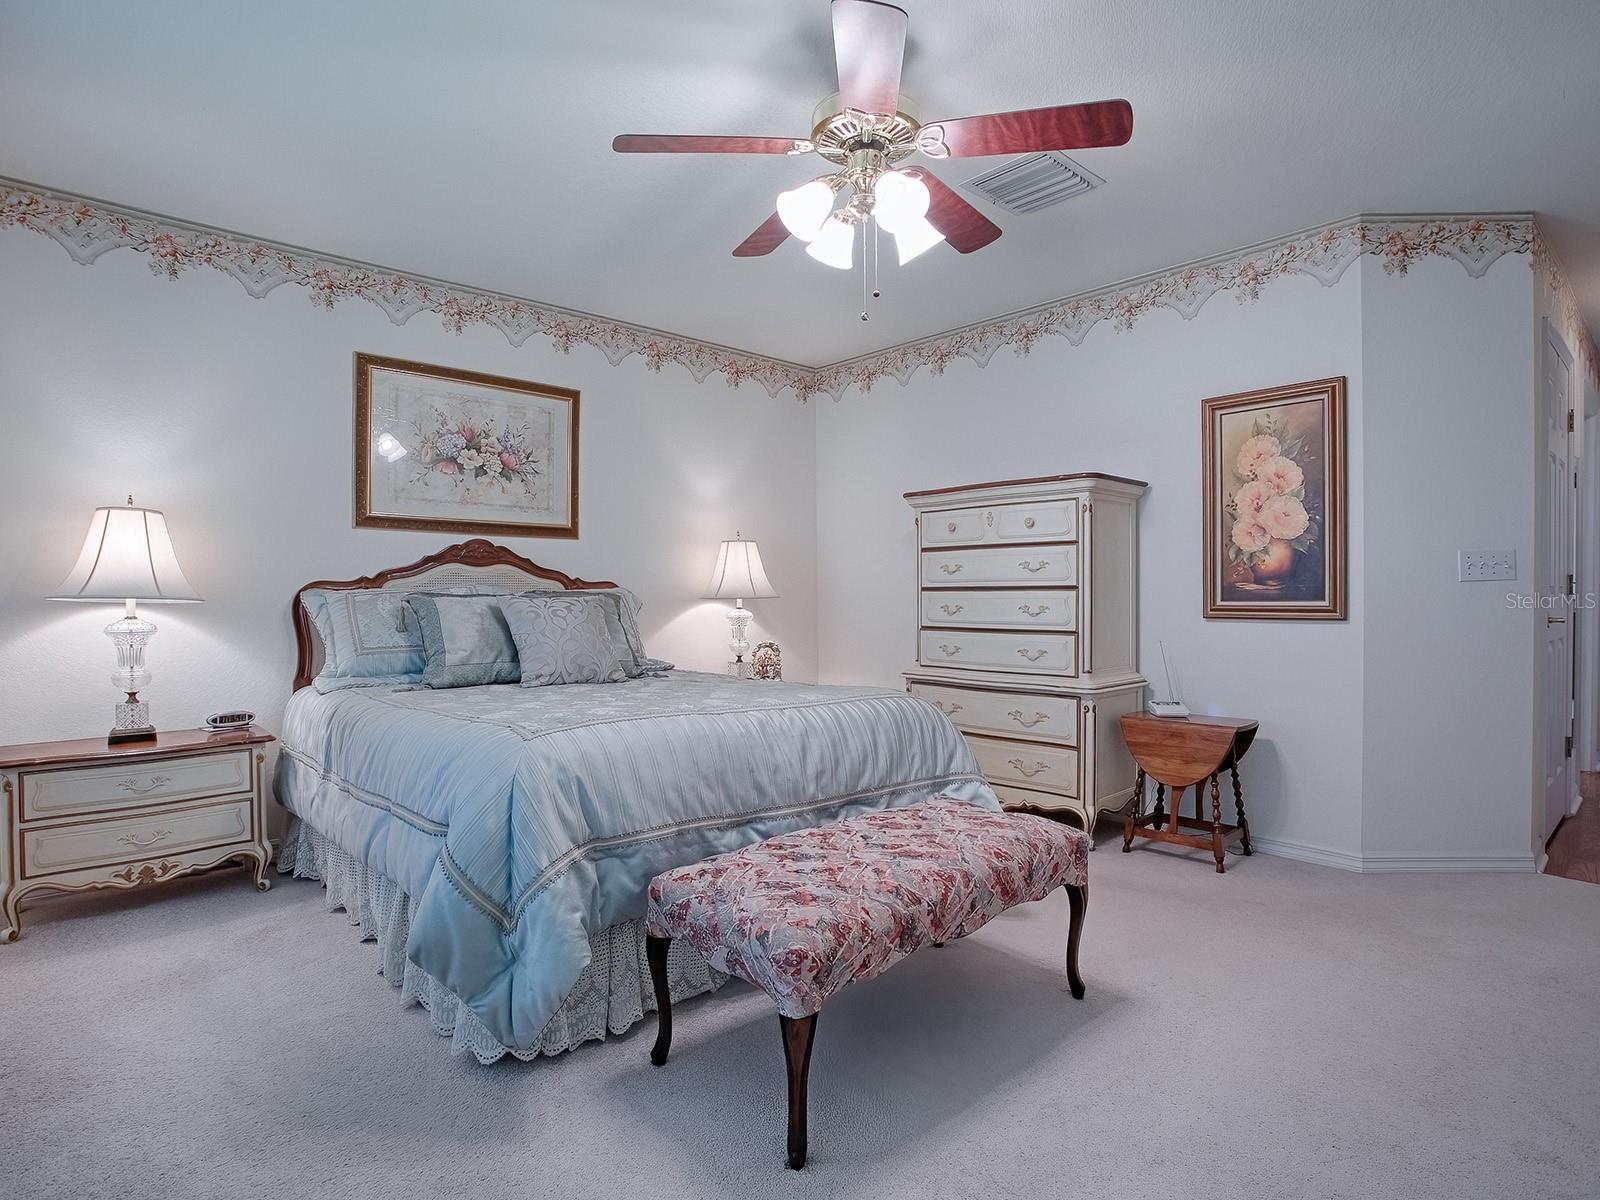
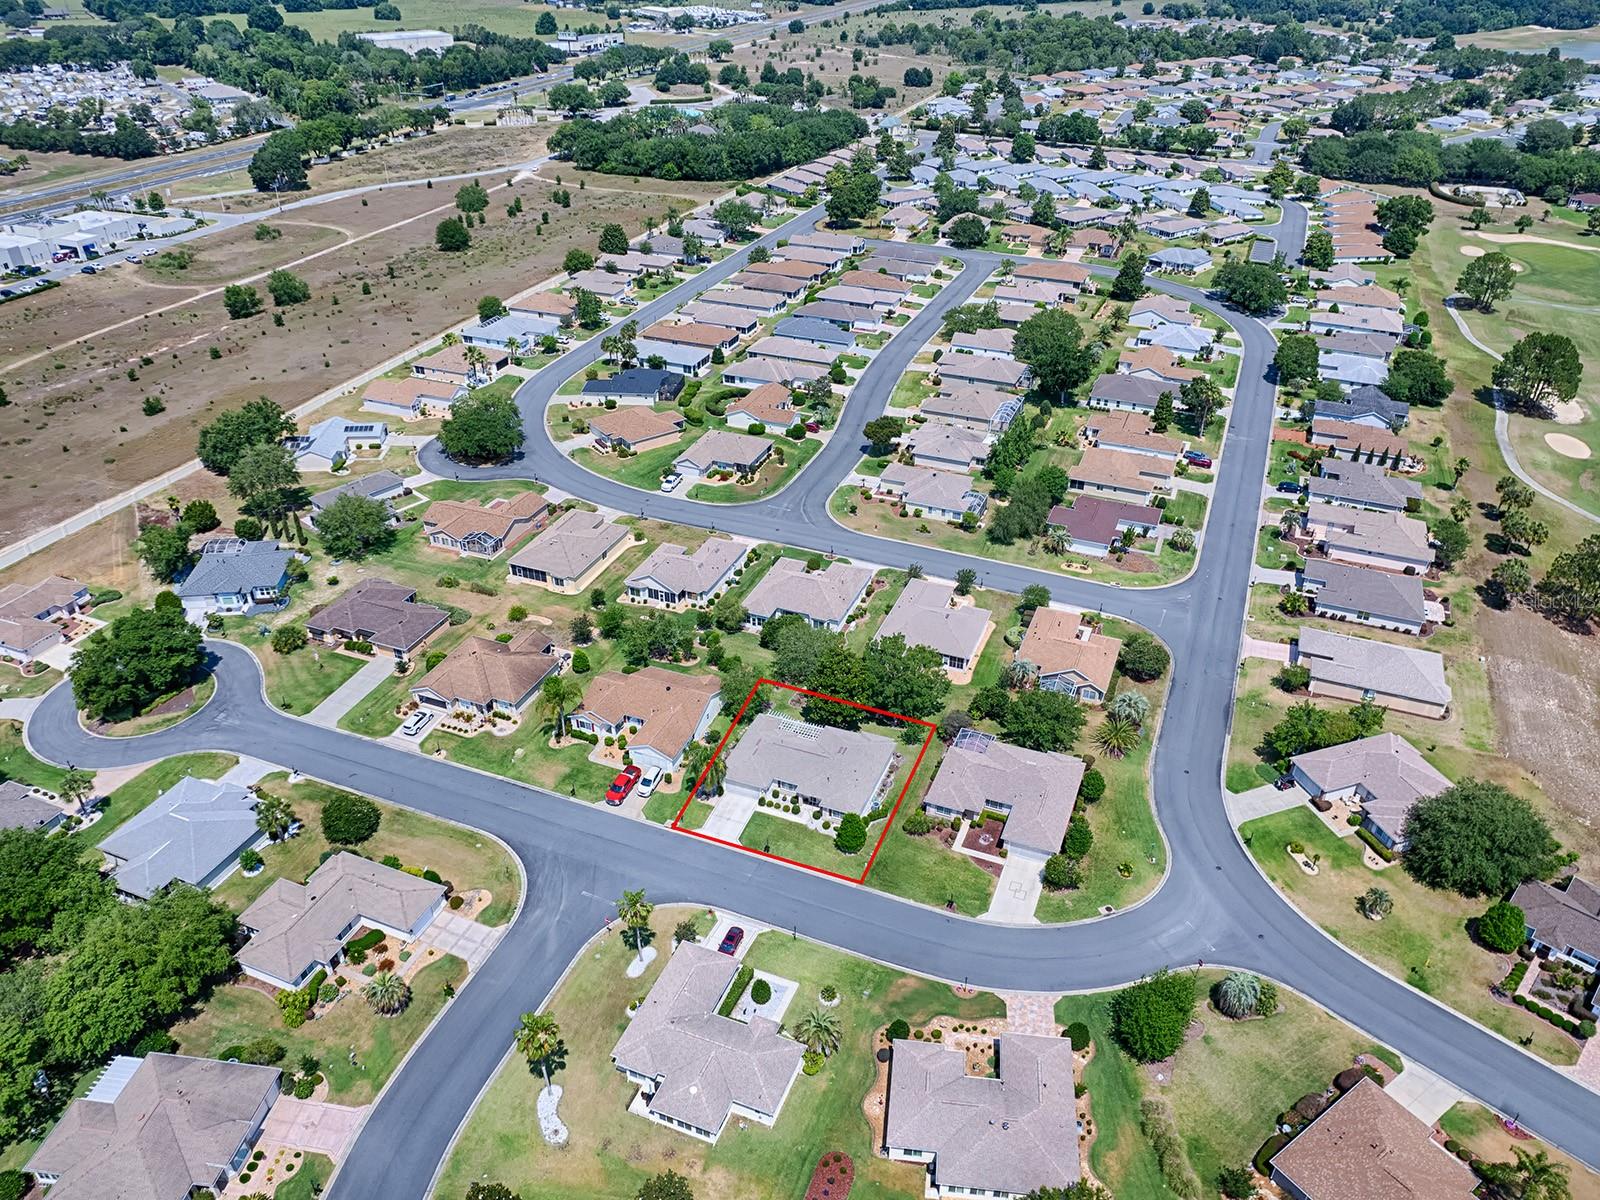
Welcome to your new home, nestled in the serene surroundings of Del Webb Spruce Creek. Owned by Mr. Clean, this meticulously maintained 2-bedroom, 2-bathroom Hatteras model is a true gem BEING SOLD TURNKEY with the exception of a few items..Approaching the residence, you'll be greeted by a pristine landscaped front yard, setting the stage for the beauty that lies within. Step through the leaded glass front entry door and into a world of elegance and comfort.Upon entry, the vaulted ceilings immediately captures your attention, enhancing the spaciousness of the large living room and dining area. The kitchen, a chef's delight, boasts generous cabinetry, white appliances, and Corian countertops, providing both style and functionality.Adjacent to the kitchen is a sizable utility room, a versatile space housing laundry facilities and an office setup, offering convenience and practicality at every turn.The enclosed lanai, thoughtfully designed with glass windows and equipped with heating and air conditioning, serves as an inviting retreat, leading seamlessly to a pergola-covered patio. Here, you can indulge in the quintessential Florida lifestyle, whether it's relaxing in the sunshine or firing up the grill for outdoor gatherings. Situated on a spacious private lot, this home offers tranquility and privacy, creating an idyllic haven for relaxation and enjoyment. Most of the furniture and furnishings are included, making it easy to settle in and start living the dream.With a new roof installed in 2013 and HVAC system in 2015, this property offers not only timeless appeal but also peace of mind in terms of maintenance and reliability. The garage is extended giving you opportunity to have a workshop plus 2 cars.Don't let this opportunity slip away – seize the chance to make this exceptional property your own. Schedule a viewing today and discover the perfect blend of comfort, style, and functionality that awaits you in this exquisite home.
/u.realgeeks.media/ocalahomesearch/header.png)
Additional Information
- Taxes
- $1742
- Minimum Lease
- 3 Months
- HOA Fee
- $184
- HOA Payment Schedule
- Monthly
- Maintenance Includes
- Guard - 24 Hour, Common Area Taxes, Pool, Escrow Reserves Fund, Management, Private Road, Recreational Facilities, Security
- Community Features
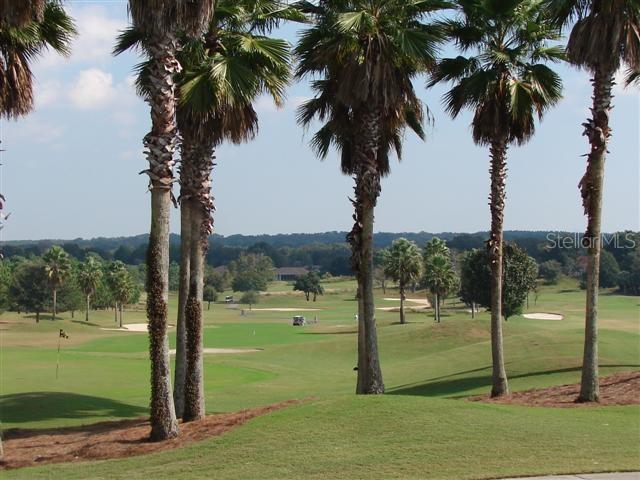
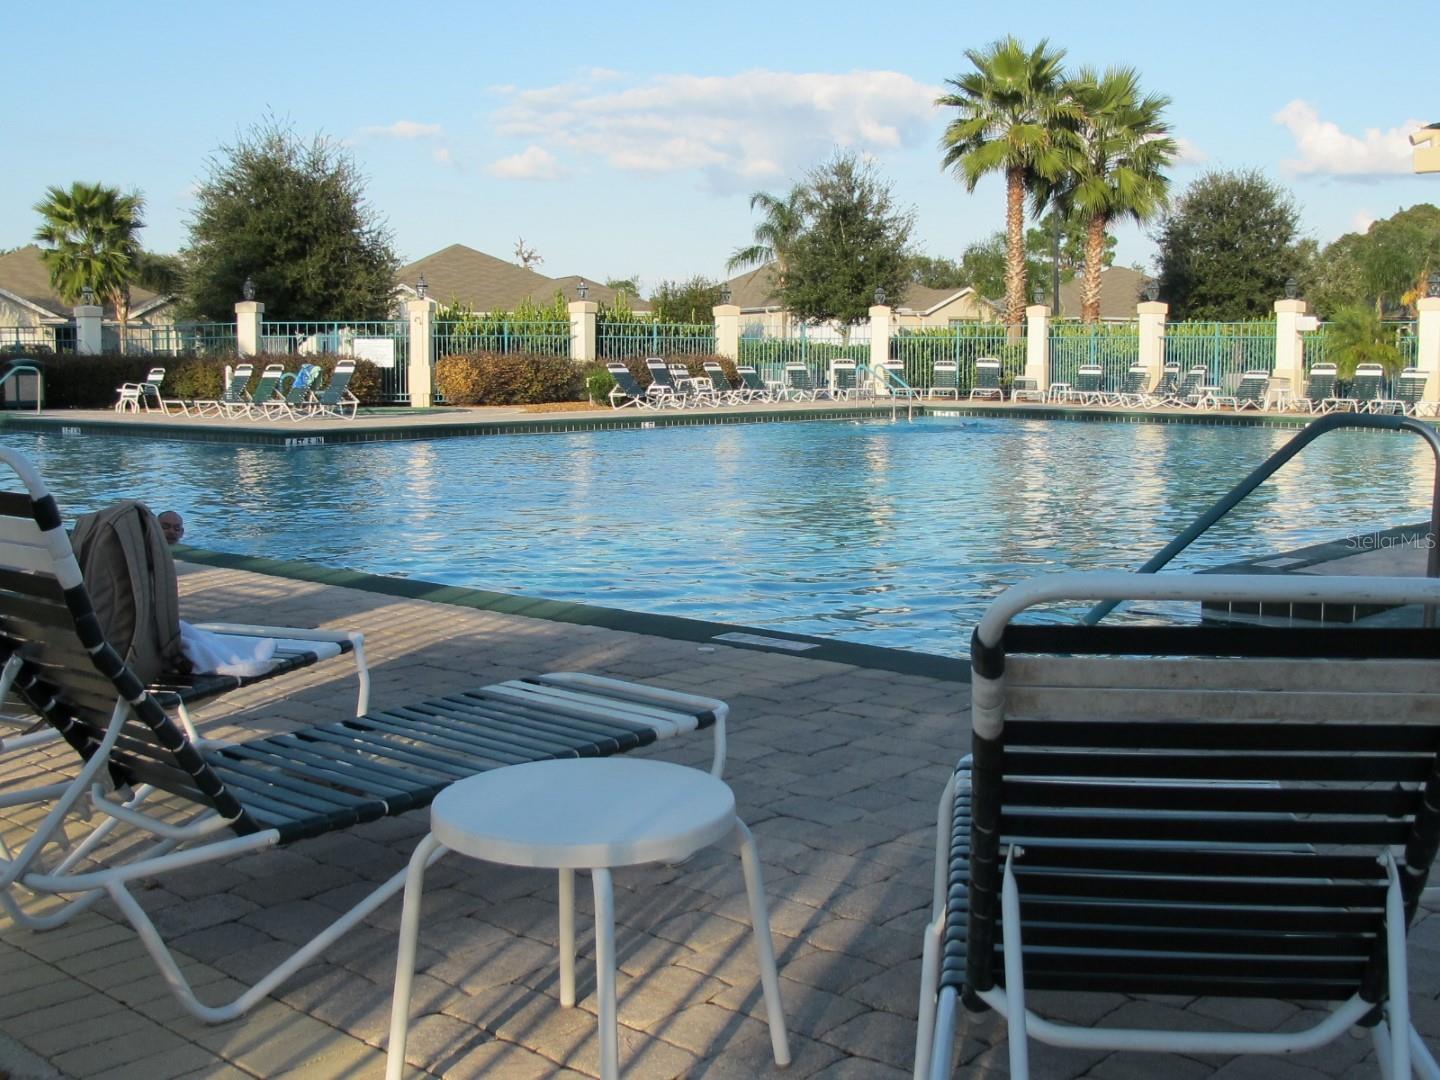
- Clubhouse, Deed Restrictions, Dog Park, Fitness Center, Gated Community - Guard, Golf Carts OK, Pool, Restaurant, Tennis Courts, Security
- Property Description
- One Story
- Zoning
- PUD
- Interior Layout
- Ceiling Fans(s), Living Room/Dining Room Combo, Open Floorplan, Solid Surface Counters, Thermostat
- Interior Features
- Ceiling Fans(s), Living Room/Dining Room Combo, Open Floorplan, Solid Surface Counters, Thermostat
- Floor
- Carpet, Ceramic Tile, Linoleum
- Appliances
- Dishwasher, Disposal, Dryer, Gas Water Heater, Microwave, Range, Refrigerator, Washer
- Utilities
- Cable Available, Electricity Connected, Natural Gas Connected, Phone Available, Sewer Connected, Water Connected
- Heating
- Central
- Air Conditioning
- Central Air
- Exterior Construction
- Stucco, Wood Frame
- Exterior Features
- Irrigation System, Rain Gutters
- Roof
- Shingle
- Foundation
- Slab
- Pool
- Community
- Garage Carport
- 2 Car Garage
- Garage Spaces
- 2
- Garage Features
- Garage Door Opener, Garage Faces Rear, Oversized
- Housing for Older Persons
- Yes
- Pets
- Allowed
- Parcel ID
- 6101-300-047
- Legal Description
- SEC 16 TWP 17 RGE 23 PLAT BOOK 005 PAGE 168 SPRUCE CREEK GOLF AND COUNTRY CLUB - AVENEL PHASE III LOT 47
Listing courtesy of RE/MAX PREMIER REALTY LADY LK. 352-753-2029
Selling Office: WORTH CLARK REALTY.Mortgage Calculator
StellarMLS is the source of this information via Internet Data Exchange Program. All listing information is deemed reliable but not guaranteed and should be independently verified through personal inspection by appropriate professionals. Listings displayed on this website may be subject to prior sale or removal from sale. Availability of any listing should always be independently verified. Listing information is provided for consumer personal, non-commercial use, solely to identify potential properties for potential purchase. All other use is strictly prohibited and may violate relevant federal and state law. Data last updated on