9028 Se 120th Loop, Summerfield, FL 34491
- $315,000
- 3
- BD
- 2
- BA
- 1,720
- SqFt








- Sold Price
- $315,000
- List Price
- $329,000
- Status
- Sold
- Days on Market
- 107
- Closing Date
- Oct 10, 2024
- MLS#
- G5082800
- Property Style
- Single Family
- Architectural Style
- Florida
- Year Built
- 2004
- Bedrooms
- 3
- Bathrooms
- 2
- Living Area
- 1,720
- Lot Size
- 8,276
- Acres
- 0.19
- Total Acreage
- 0 to less than 1/4
- Legal Subdivision Name
- Spruce Creek Gc
- Complex/Comm Name
- Castle Pines
- MLS Area Major
- Summerfield
Property Description
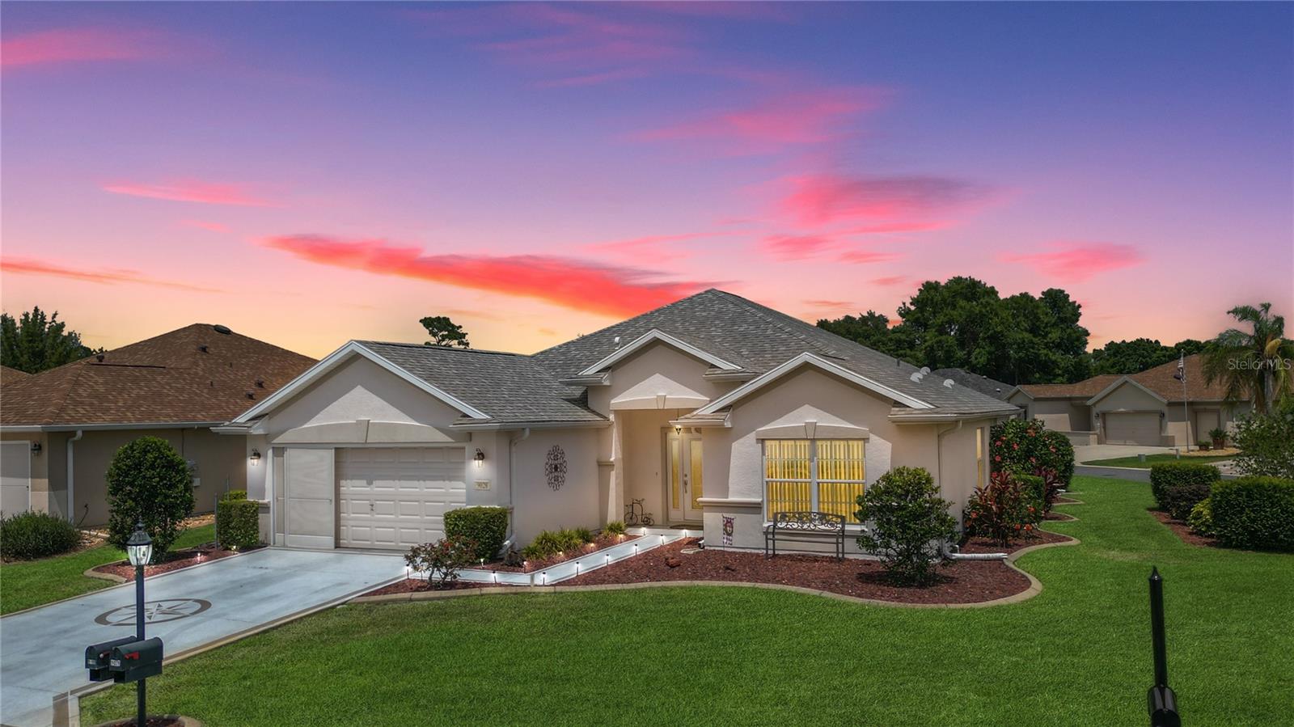
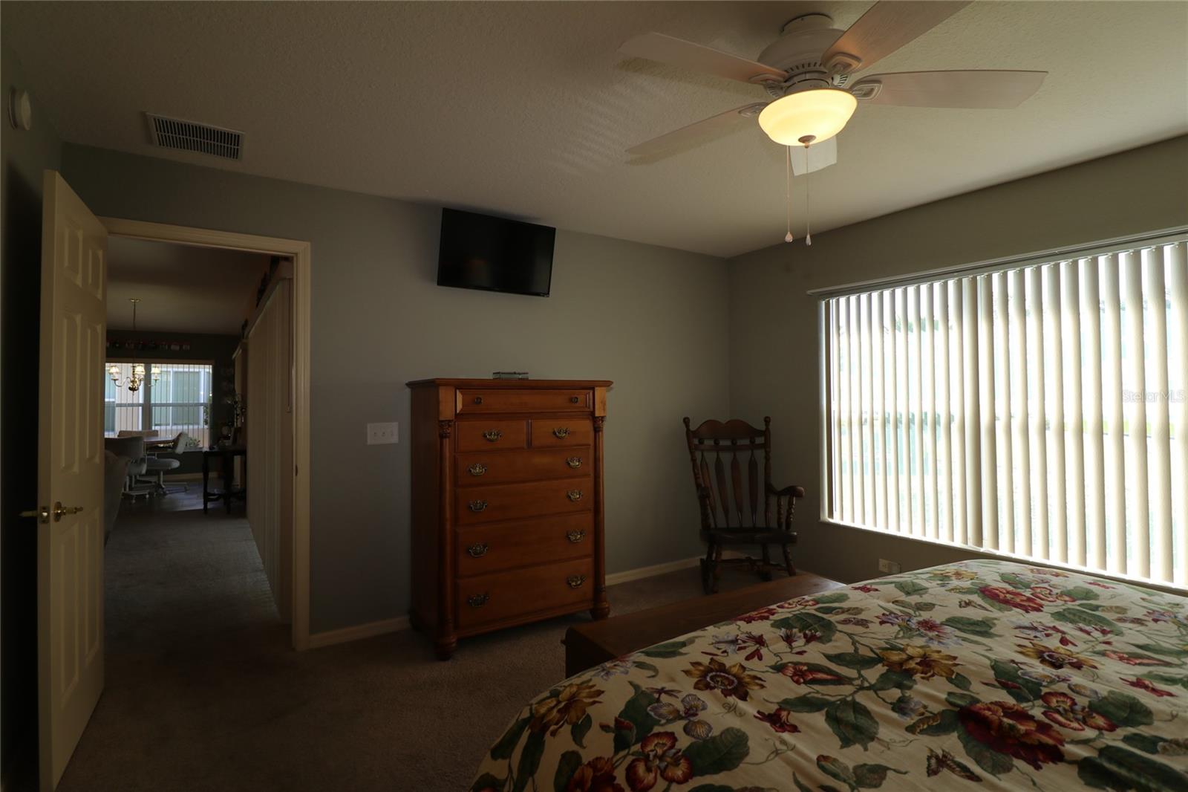
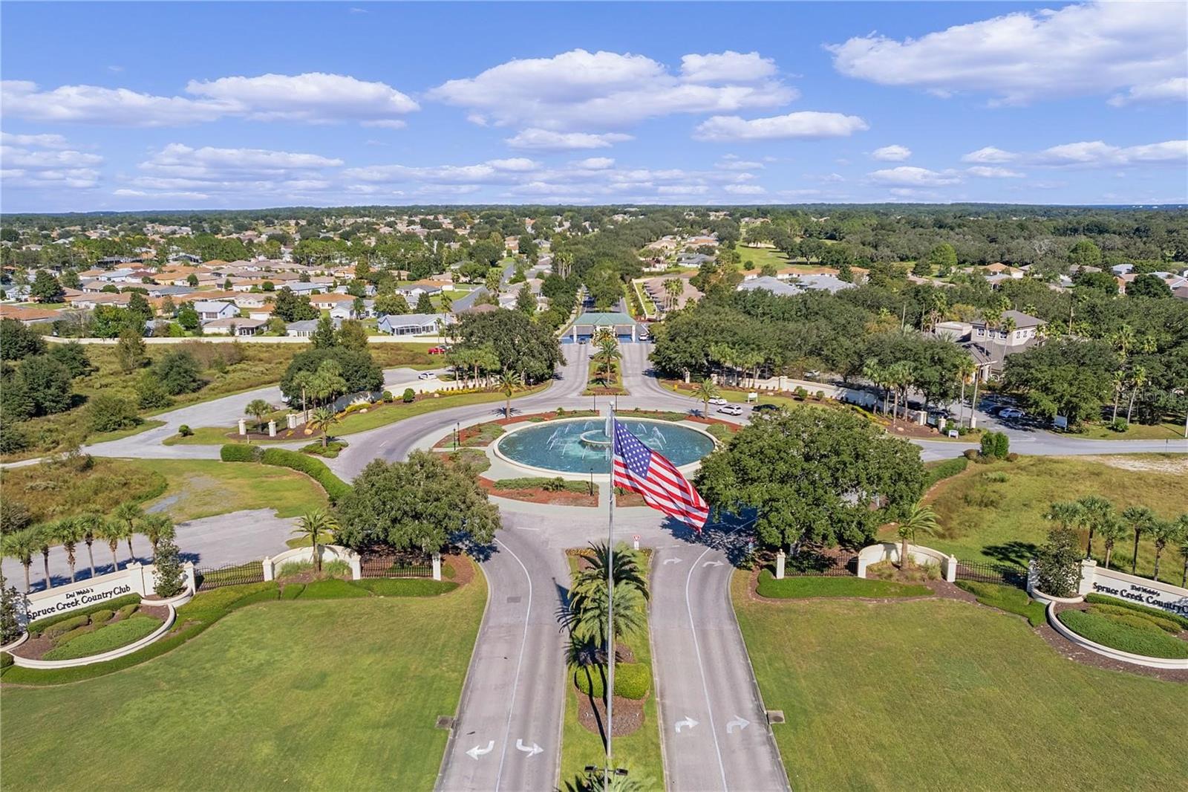
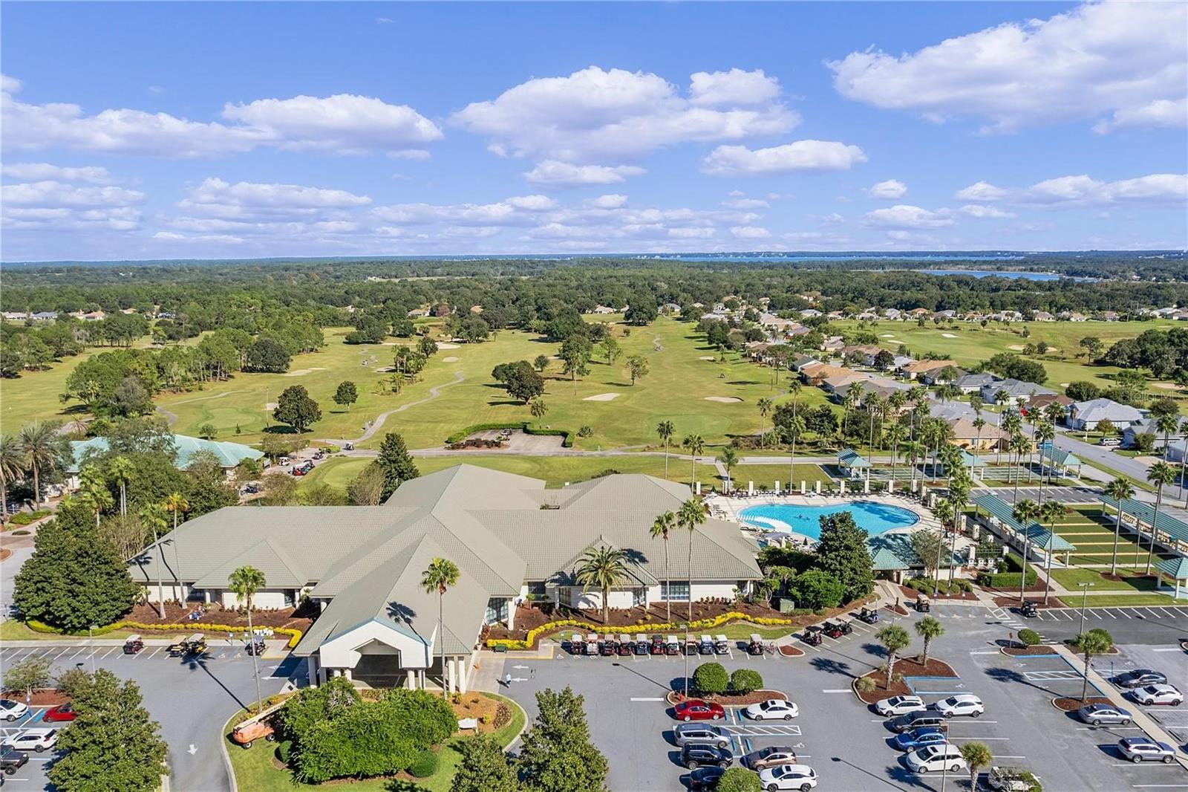
Welcome home. Great curb appeal with an open backyard. (No close neighbors). Designer drive/walkway. Professionally landscaped with curbing and rock beds. This concrete block and stucco 3 bedroom, 2 bath home is sure to delight. One of the most popular floor plans in the community. Open floor plan that features combo living, dining (formal & breakfast nook) and kitchen. Two sliders to the glass enclosed, climate controlled lanai (ceramic tile flooring). Kitchen features closet pantry, breakfast bar, and lots of counter space. Bonus room off the kitchen provides another office area with built-ins. All three bedrooms feature large closets with additional storage (primary suite features built-in closet system and the other two have additional multifunctional wire shelving). The middle bedroom is currently being used as an office and has laminate flooring while the primary and guest bedroom have carpeting. Laminate flooring in dining areas, kitchen and bonus office area. Most rooms have ceiling fans w/lighting. Soft designer wall color throughout. Two car extended garage has privacy screens, keyless entry, pull-down stairs w/lighted attic storage, and laundry area. HVAC (2017), Shingles (2023). Overhead and wall re-piping has been done. A very comfortable home in the award winning Del Webb's Spruce Creek Golf and Country Club. Put it on the show list today.
/u.realgeeks.media/ocalahomesearch/header.png)
Additional Information
- Taxes
- $1983
- Minimum Lease
- 3 Months
- HOA Fee
- $184
- HOA Payment Schedule
- Monthly
- Maintenance Includes
- Guard - 24 Hour, Common Area Taxes, Pool, Escrow Reserves Fund, Management, Private Road, Recreational Facilities, Security, Trash
- Location
- Corner Lot, Landscaped, Level, Paved, Private
- Community Features
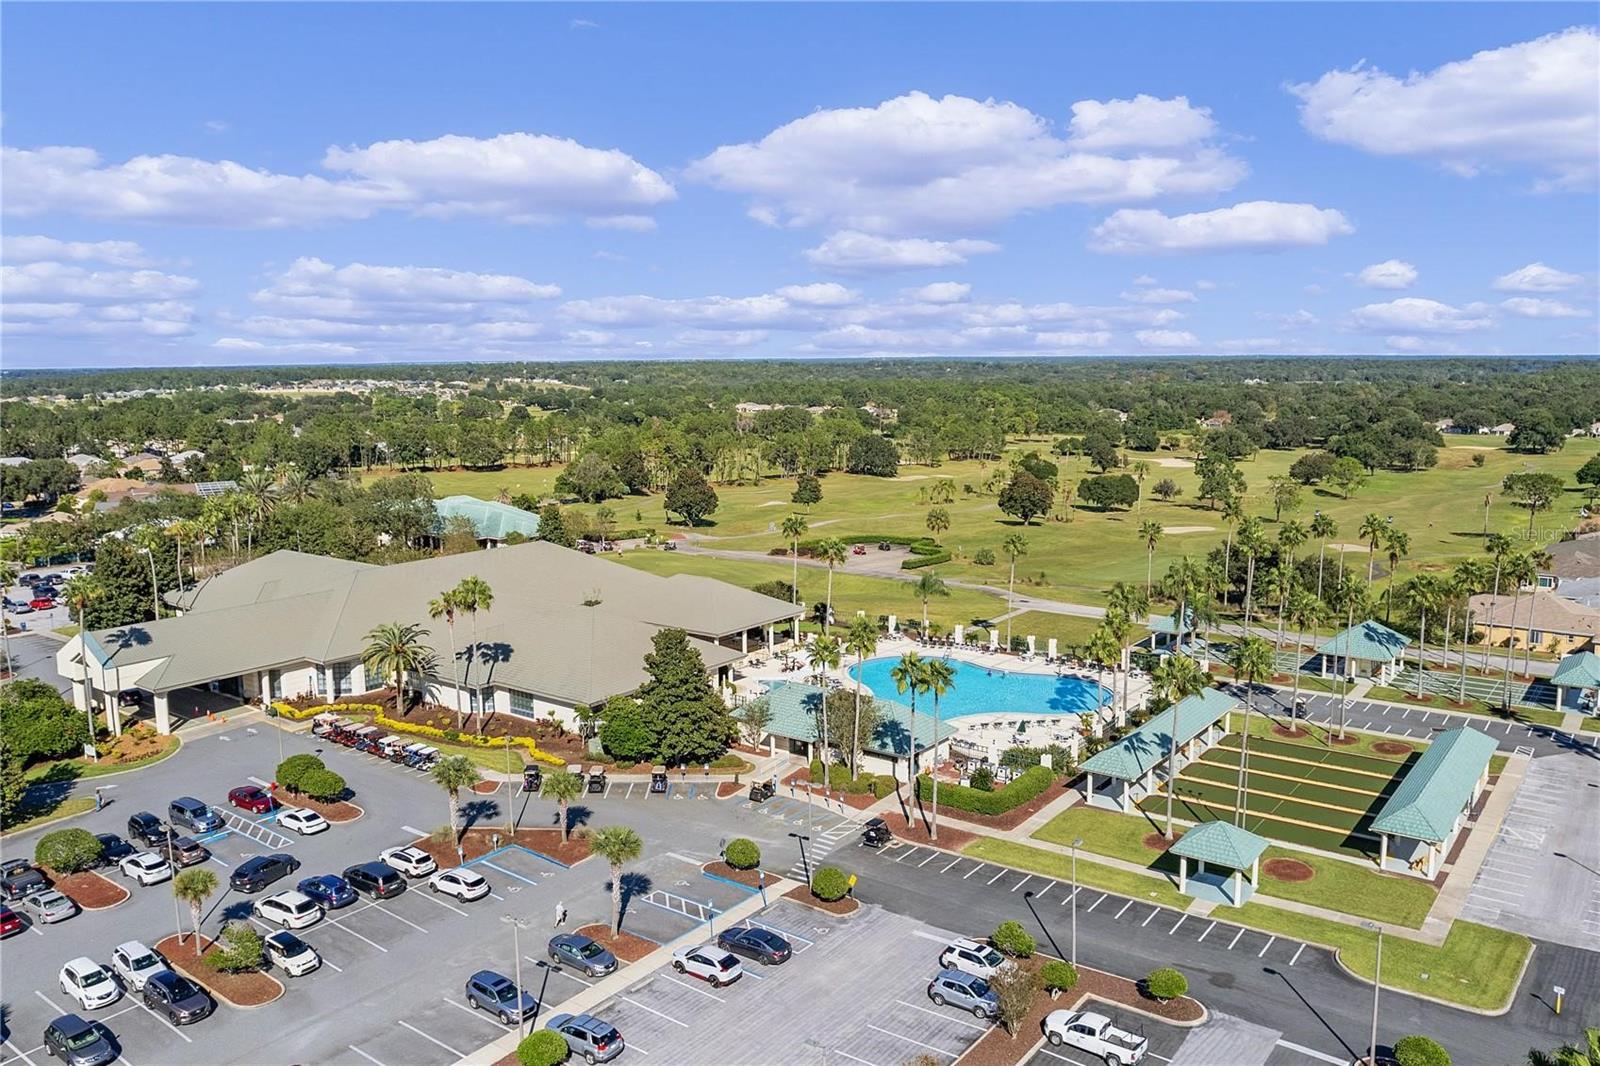
- Association Recreation - Owned, Clubhouse, Deed Restrictions, Dog Park, Fitness Center, Gated Community - Guard, Golf Carts OK, Golf, No Truck/RV/Motorcycle Parking, Pool, Restaurant, Sidewalks, Special Community Restrictions, Tennis Courts, Golf Community, Security
- Property Description
- One Story
- Zoning
- PUD
- Interior Layout
- Ceiling Fans(s), Chair Rail, High Ceilings, In Wall Pest System, Living Room/Dining Room Combo, Open Floorplan, Primary Bedroom Main Floor, Solid Wood Cabinets, Thermostat, Walk-In Closet(s), Window Treatments
- Interior Features
- Ceiling Fans(s), Chair Rail, High Ceilings, In Wall Pest System, Living Room/Dining Room Combo, Open Floorplan, Primary Bedroom Main Floor, Solid Wood Cabinets, Thermostat, Walk-In Closet(s), Window Treatments
- Floor
- Carpet, Ceramic Tile, Laminate
- Appliances
- Convection Oven, Dishwasher, Disposal, Dryer, Electric Water Heater, Microwave, Range, Refrigerator, Washer
- Utilities
- Electricity Connected, Fire Hydrant, Public, Sewer Connected, Street Lights, Underground Utilities, Water Connected
- Heating
- Electric, Heat Pump
- Air Conditioning
- Central Air
- Exterior Construction
- Block, Stucco
- Exterior Features
- Irrigation System, Private Mailbox, Rain Gutters
- Roof
- Shingle
- Foundation
- Slab
- Pool
- Community
- Garage Carport
- 2 Car Garage
- Garage Spaces
- 2
- Garage Features
- Driveway, Garage Door Opener, Oversized
- Garage Dimensions
- 20x25
- Housing for Older Persons
- Yes
- Pets
- Allowed
- Flood Zone Code
- x
- Parcel ID
- 6125-072-000
- Legal Description
- SEC 03 TWP 17 RGE 23 PLAT BOOK 008 PAGE 001 SPRUCE CREEK COUNTRY CLUB CASTLE PINES LOT 72
Listing courtesy of RE/MAX PREMIER REALTY LADY LK. 352-753-2029
Selling Office: RE/MAX FOXFIRE - SUMMERFIELD.Mortgage Calculator
StellarMLS is the source of this information via Internet Data Exchange Program. All listing information is deemed reliable but not guaranteed and should be independently verified through personal inspection by appropriate professionals. Listings displayed on this website may be subject to prior sale or removal from sale. Availability of any listing should always be independently verified. Listing information is provided for consumer personal, non-commercial use, solely to identify potential properties for potential purchase. All other use is strictly prohibited and may violate relevant federal and state law. Data last updated on