12416 Se 60th Avenue, Belleview, FL 34420
- $330,000
- 3
- BD
- 2
- BA
- 2,232
- SqFt






- Sold Price
- $330,000
- List Price
- $335,000
- Status
- Sold
- Days on Market
- 8
- Closing Date
- Jul 12, 2024
- MLS#
- G5083117
- Property Style
- Single Family
- Architectural Style
- Florida, Ranch
- Year Built
- 1989
- Bedrooms
- 3
- Bathrooms
- 2
- Living Area
- 2,232
- Lot Size
- 21,930
- Acres
- 0.50
- Total Acreage
- 1/2 to less than 1
- Legal Subdivision Name
- Country Walk 02
- MLS Area Major
- Belleview
Property Description
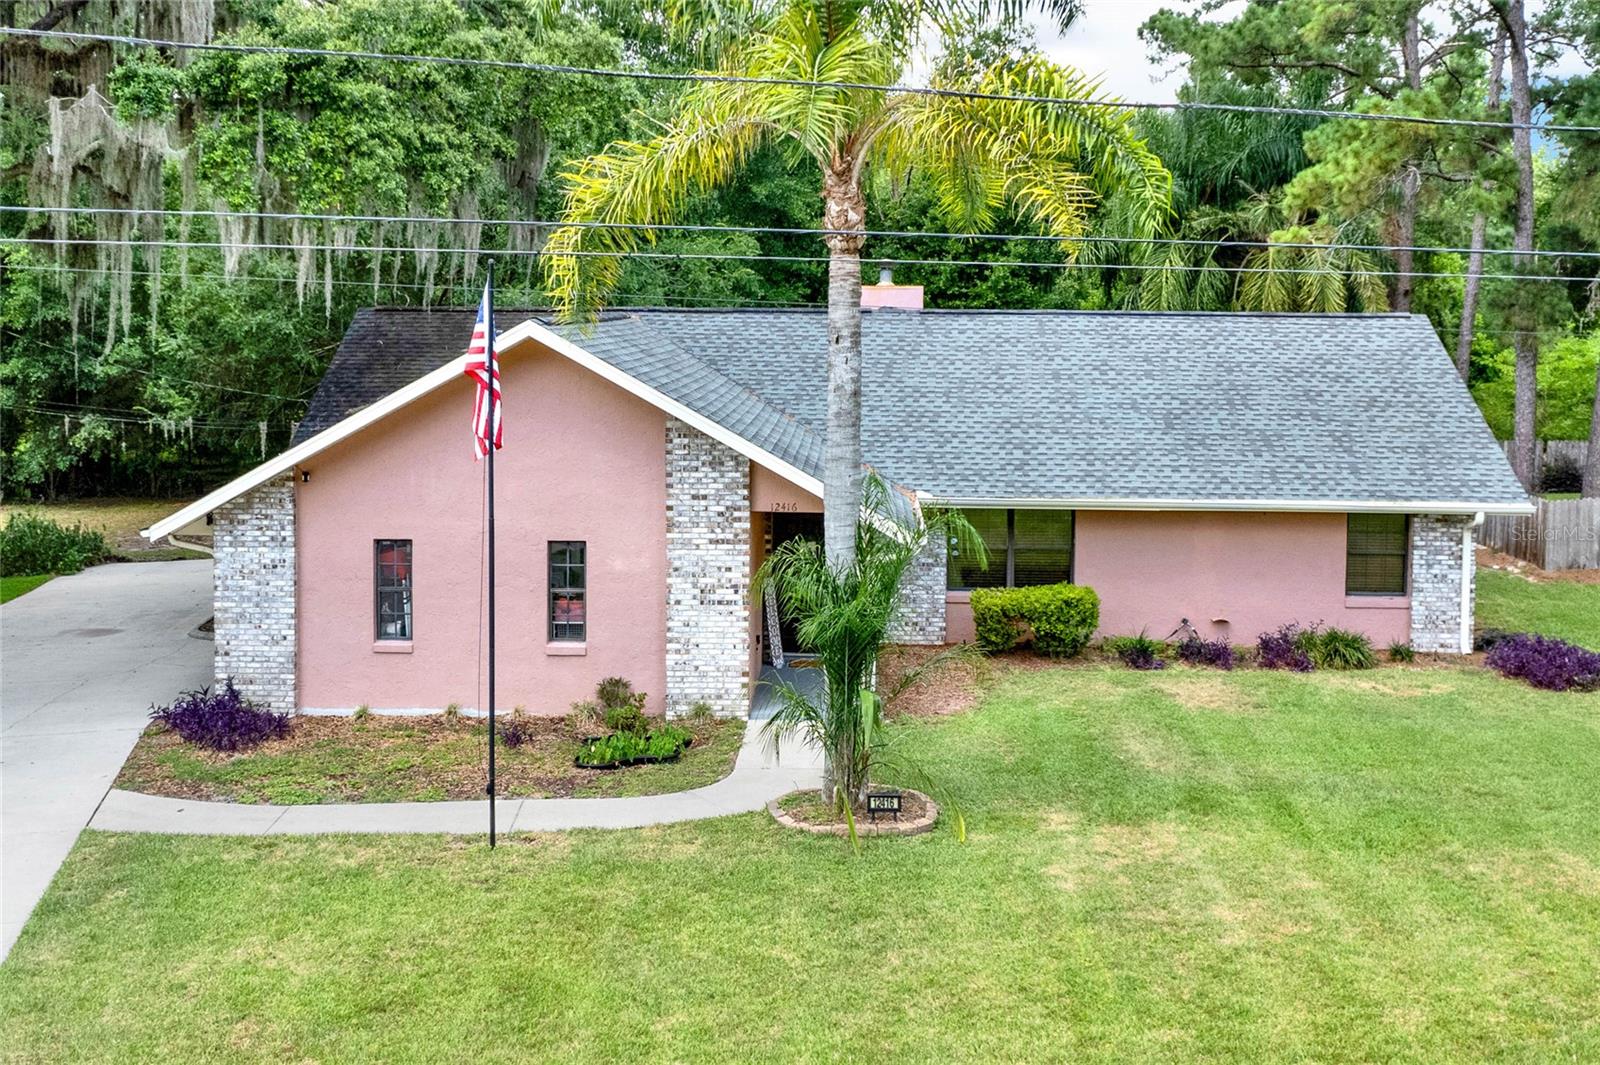
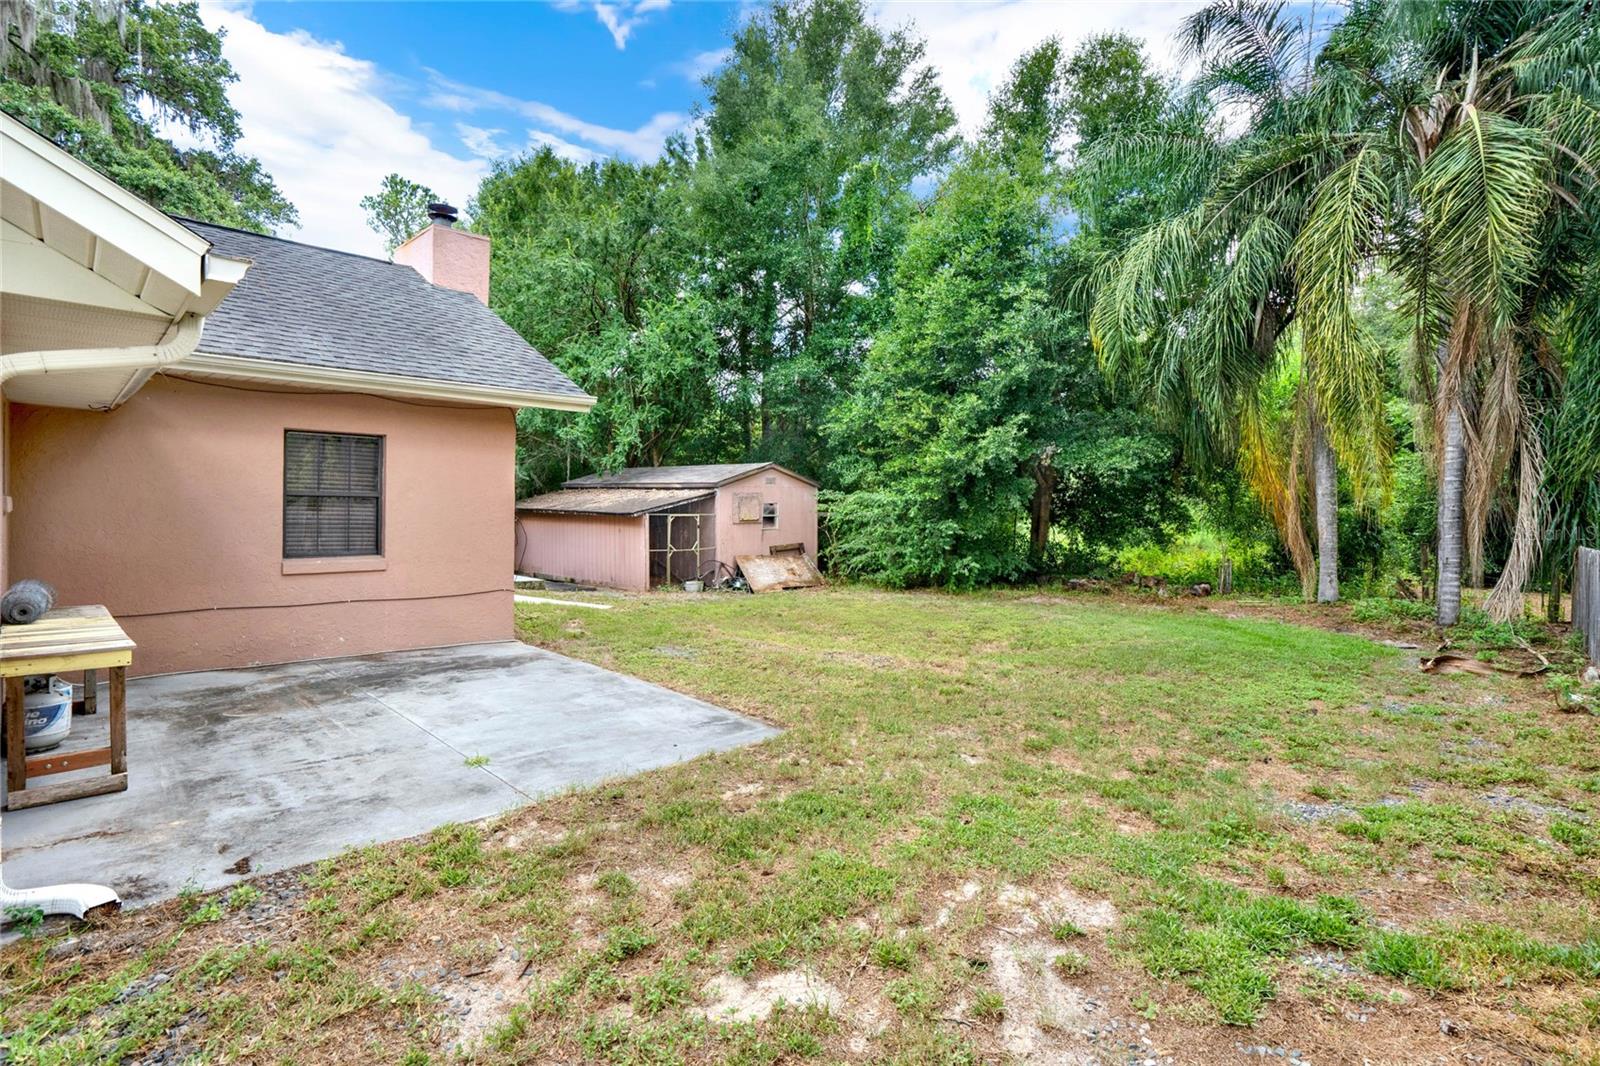
How about a relaxed, small town feel with all the conveniences of a larger city? Look no further than this beautiful & functional 3 bedroom 2 bath home, located on a quiet street, in one of Marion County's great neighborhoods - Country Walk in Belleview. Enjoy the peace & privacy this location offers without sacrificing the proximity of life’s daily conveniences-shopping, parks, movies, restaurants, etc. As you pull into the concrete driveway, notice the bonus second buildable lot, the stone & stucco façade, the side entrance garage, the oversized screened enclosure, the lovely landscaping & the covered walkway & entrance to the home. Step inside the front door into the foyer leading to the large & formal living room with double windows, wood floors, cathedral ceilings and a ceiling fan. Notice the split floor plan with the primary bedroom on one side of the house & the secondary bedrooms on the other side. Walk through to the formal dining room and the spacious kitchen with wood floors, great counter space, lots of cabinets, a modern farmhouse sink & including a range, microwave, double door refrigerator with ice & water, a good sized pantry & a breakfast bar/island suitable for 4 stools. Beyond that step into a very large family/great room with a wood burning fireplace, laminate floors, cathedral ceilings, a ceiling fan, clerestory glass windows & a pass-thru to the kitchen. Also on this side of the home is the primary bedroom. It is spacious enough to create an intimate seating area where you can relax & unwind at the end of a busy day. The primary ensuite bath has dual vanities, an oversized walk-in shower & an oversized walk-in shower and private toilet area. There is an oversized walk-in closet beyond the vanities. This house has an amazing screen enclosed porch with a wet bar. The yard area in front & in back are good sized yet manageable. There are two concrete slabs at the rear of the house ready for your lawn chairs, your umbrella & your barbecue grill. You’ll also find a shed. The A/C was replaced in 2018, the roof was replaced in 2010. There is no HOA & the lot is good sized at 10,625sf (1/4 acre). This home has it all... even the oversized 2+ car garage is air conditioned & has a utility area with washer & dryer!! The bonus second 1/4 acre lot included with the purchase of this property is buildable. Build a second home here or leave it vacant for the additional privacy it affords. Call me today for all the details… don’t miss this opportunity!
/u.realgeeks.media/ocalahomesearch/header.png)
Additional Information
- Taxes
- $2079
- Minimum Lease
- No Minimum
- Location
- Cleared, In County, Landscaped, Level, Paved, Unincorporated
- Community Features
- No Deed Restriction
- Property Description
- One Story, Attached
- Zoning
- R1
- Interior Layout
- Cathedral Ceiling(s), Ceiling Fans(s), High Ceilings, Primary Bedroom Main Floor, Solid Wood Cabinets, Split Bedroom, Vaulted Ceiling(s), Walk-In Closet(s), Window Treatments
- Interior Features
- Cathedral Ceiling(s), Ceiling Fans(s), High Ceilings, Primary Bedroom Main Floor, Solid Wood Cabinets, Split Bedroom, Vaulted Ceiling(s), Walk-In Closet(s), Window Treatments
- Floor
- Ceramic Tile, Laminate, Tile
- Appliances
- Dishwasher, Dryer, Electric Water Heater, Microwave, Range, Refrigerator, Washer
- Utilities
- Cable Available, Cable Connected, Electricity Available, Electricity Connected, Phone Available, Public, Water Available, Water Connected
- Heating
- Electric, Heat Pump
- Air Conditioning
- Central Air
- Fireplace Description
- Family Room, Masonry, Wood Burning
- Exterior Construction
- Block, Stucco
- Exterior Features
- Private Mailbox, Rain Gutters
- Roof
- Shingle
- Foundation
- Slab
- Pool
- No Pool
- Garage Carport
- 2 Car Garage
- Garage Spaces
- 2
- Garage Features
- Garage Door Opener, Garage Faces Side, Oversized
- Garage Dimensions
- 22x24
- Elementary School
- Belleview Elementary School
- Middle School
- Belleview Middle School
- High School
- Belleview High School
- Pets
- Allowed
- Flood Zone Code
- X
- Parcel ID
- 45372-004-09**
- Legal Description
- SEC 06 TWP 17 RGE 23 PLAT BOOK Y PAGE 042 COUNTRY WALK UNIT NO 2 BLK D LOTS 9 AND 10
Listing courtesy of KELLER WILLIAMS ELITE PARTNERS III REALTY. 321-527-5111
Selling Office: DUNNELLON REAL ESTATE LLC.Mortgage Calculator
StellarMLS is the source of this information via Internet Data Exchange Program. All listing information is deemed reliable but not guaranteed and should be independently verified through personal inspection by appropriate professionals. Listings displayed on this website may be subject to prior sale or removal from sale. Availability of any listing should always be independently verified. Listing information is provided for consumer personal, non-commercial use, solely to identify potential properties for potential purchase. All other use is strictly prohibited and may violate relevant federal and state law. Data last updated on