9809 Se 125th Lane, Summerfield, FL 34491
- $346,999
- 3
- BD
- 2
- BA
- 1,958
- SqFt




- Sold Price
- $346,999
- List Price
- $364,900
- Status
- Sold
- Days on Market
- 98
- Closing Date
- Nov 06, 2024
- MLS#
- G5083153
- Property Style
- Single Family
- Year Built
- 2005
- Bedrooms
- 3
- Bathrooms
- 2
- Living Area
- 1,958
- Lot Size
- 8,276
- Acres
- 0.19
- Total Acreage
- 0 to less than 1/4
- Legal Subdivision Name
- Spruce Creek Gc
- MLS Area Major
- Summerfield
Property Description
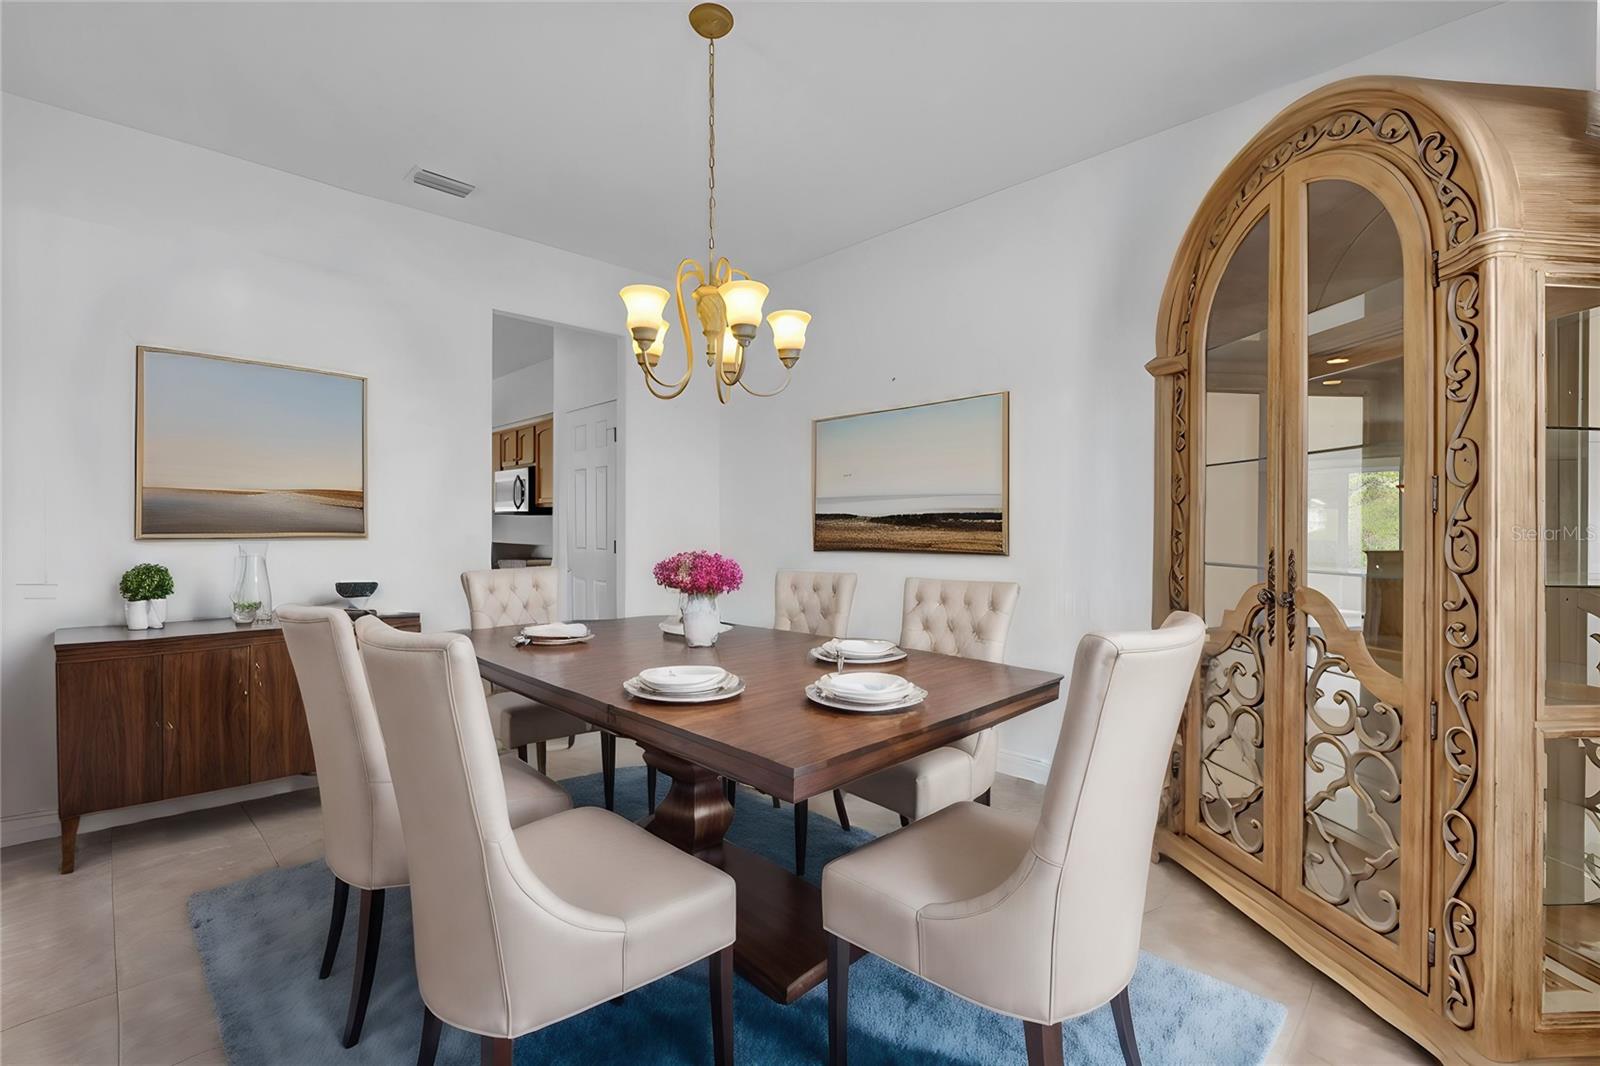
One or more photo(s) has been virtually staged. BACKS TO CONSERVATION AREA! GOLF CART GARAGE! This exceptional Hanover model in the desired Hampton Hills section is 3-bedroom, 2-bathrooms and spans 1,958 square feet of comfortable, climate-controlled living space. From the moment you arrive, you'll be captivated by its fantastic curb appeal, featuring stacked stone landscaping, rock-adorned flower beds, and an epoxy-painted driveway. The kitchen is a chef's dream, equipped with elegant Oak cabinetry, durable Formica countertops, and high-end Stainless Steel Appliances, including a stylish French Door refrigerator. A convenient desk area extends from the kitchen, perfect for managing household tasks or planning your next meal. The rear nook offers picturesque views, making every dining experience delightful. Easy maintenance is ensured with ceramic tile flooring throughout the home. The Sunroom at the back is fully glassed in and features its own mini-split system, providing a serene spot to unwind after a day full of community activities. The spacious primary bedroom leads to a luxurious en-suite bathroom, complete with dual vanities, a garden tub, and a separate shower. Additional features include a new roof installed in 2022 and a laundry room equipped with top-of-the-line front-loading washer and dryer. Please note, the third bedroom does not include a closet. Living in Spruce Creek Country Club means enjoying a plethora of amenities designed to cater to a vibrant and active lifestyle. The community boasts a championship golf course, lighted tennis courts, and a state-of-the-art fitness center. Residents can also indulge in the resort-style swimming pool, various dining options, and a bustling social calendar filled with clubs, events, and activities for all interests. Whether you're an avid golfer, a fitness enthusiast, or someone who enjoys a close-knit community, Spruce Creek Country Club offers an unparalleled lifestyle in a beautiful setting.
/u.realgeeks.media/ocalahomesearch/header.png)
Additional Information
- Taxes
- $2049
- Minimum Lease
- 3 Months
- HOA Fee
- $184
- HOA Payment Schedule
- Monthly
- Location
- Conservation Area
- Community Features
- No Deed Restriction
- Property Description
- One Story
- Zoning
- PUD
- Interior Layout
- Built-in Features, Cathedral Ceiling(s), Eat-in Kitchen, High Ceilings, Open Floorplan, Primary Bedroom Main Floor, Thermostat, Vaulted Ceiling(s), Walk-In Closet(s)
- Interior Features
- Built-in Features, Cathedral Ceiling(s), Eat-in Kitchen, High Ceilings, Open Floorplan, Primary Bedroom Main Floor, Thermostat, Vaulted Ceiling(s), Walk-In Closet(s)
- Floor
- Ceramic Tile
- Appliances
- Dishwasher, Dryer, Electric Water Heater, Microwave, Range, Refrigerator, Washer
- Utilities
- Cable Connected, Electricity Connected, Public, Sewer Connected, Sprinkler Meter, Water Connected
- Heating
- Heat Pump
- Air Conditioning
- Central Air
- Exterior Construction
- Block, Stucco
- Exterior Features
- Irrigation System, Rain Gutters
- Roof
- Shingle
- Foundation
- Slab
- Pool
- No Pool
- Garage Carport
- 3 Car Garage, Golf Cart Garage
- Garage Spaces
- 3
- Garage Features
- Garage Door Opener, Golf Cart Garage
- Housing for Older Persons
- Yes
- Fences
- Barbed Wire
- Pets
- Allowed
- Flood Zone Code
- X
- Parcel ID
- 6114-090-000
- Legal Description
- SEC 03 TWP 17 RGE 23 PLAT BOOK 008 PAGE 072 SPRUCE CREEK COUNTRY CLUB HAMPTON HILLS LOT 90
Listing courtesy of WORTH CLARK REALTY.
Selling Office: ANSON PROPERTIES LLC.Mortgage Calculator
StellarMLS is the source of this information via Internet Data Exchange Program. All listing information is deemed reliable but not guaranteed and should be independently verified through personal inspection by appropriate professionals. Listings displayed on this website may be subject to prior sale or removal from sale. Availability of any listing should always be independently verified. Listing information is provided for consumer personal, non-commercial use, solely to identify potential properties for potential purchase. All other use is strictly prohibited and may violate relevant federal and state law. Data last updated on