13101 Se 97th Terrace Road, Summerfield, FL 34491
- $379,000
- 3
- BD
- 3
- BA
- 2,126
- SqFt









- Sold Price
- $379,000
- List Price
- $419,900
- Status
- Sold
- Days on Market
- 244
- Closing Date
- Apr 04, 2025
- MLS#
- G5083971
- Property Style
- Single Family
- Architectural Style
- Florida
- Year Built
- 2001
- Bedrooms
- 3
- Bathrooms
- 3
- Living Area
- 2,126
- Lot Size
- 7,841
- Acres
- 0.18
- Total Acreage
- 0 to less than 1/4
- Legal Subdivision Name
- Spruce Creek Gc
- Complex/Comm Name
- Starr Pass
- MLS Area Major
- Summerfield
Property Description
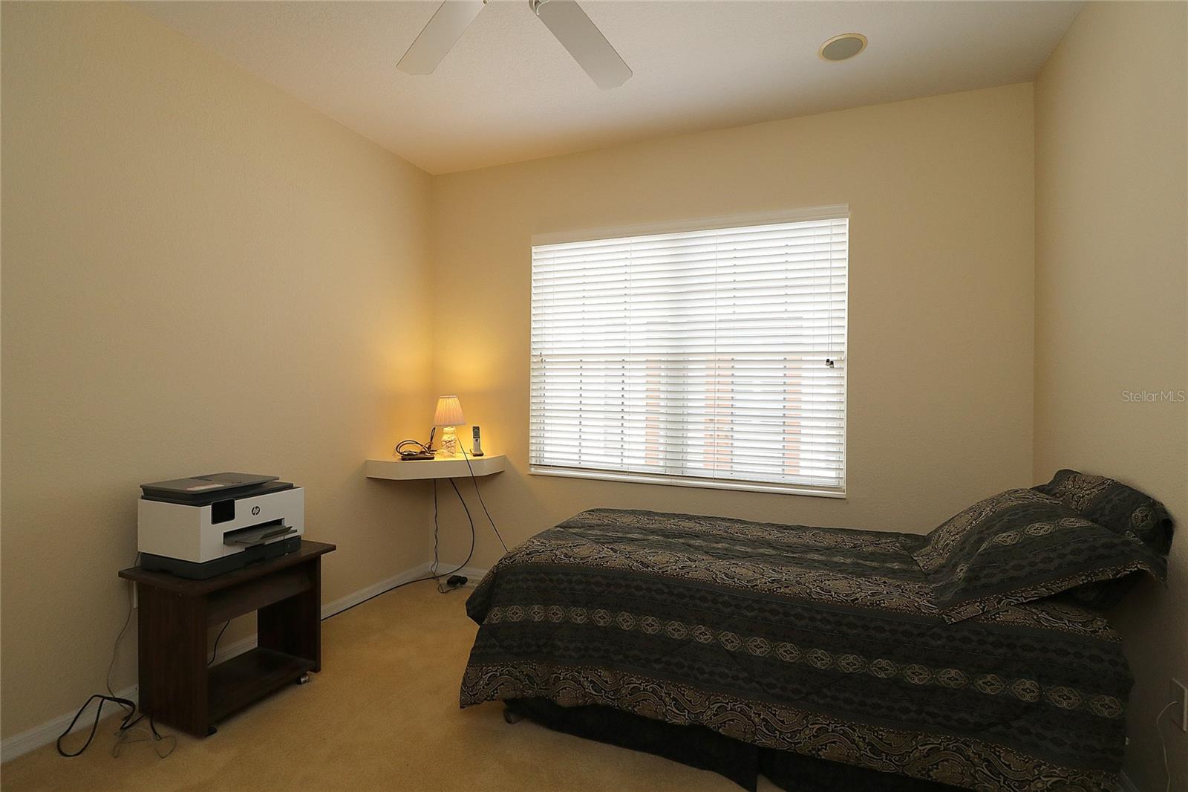
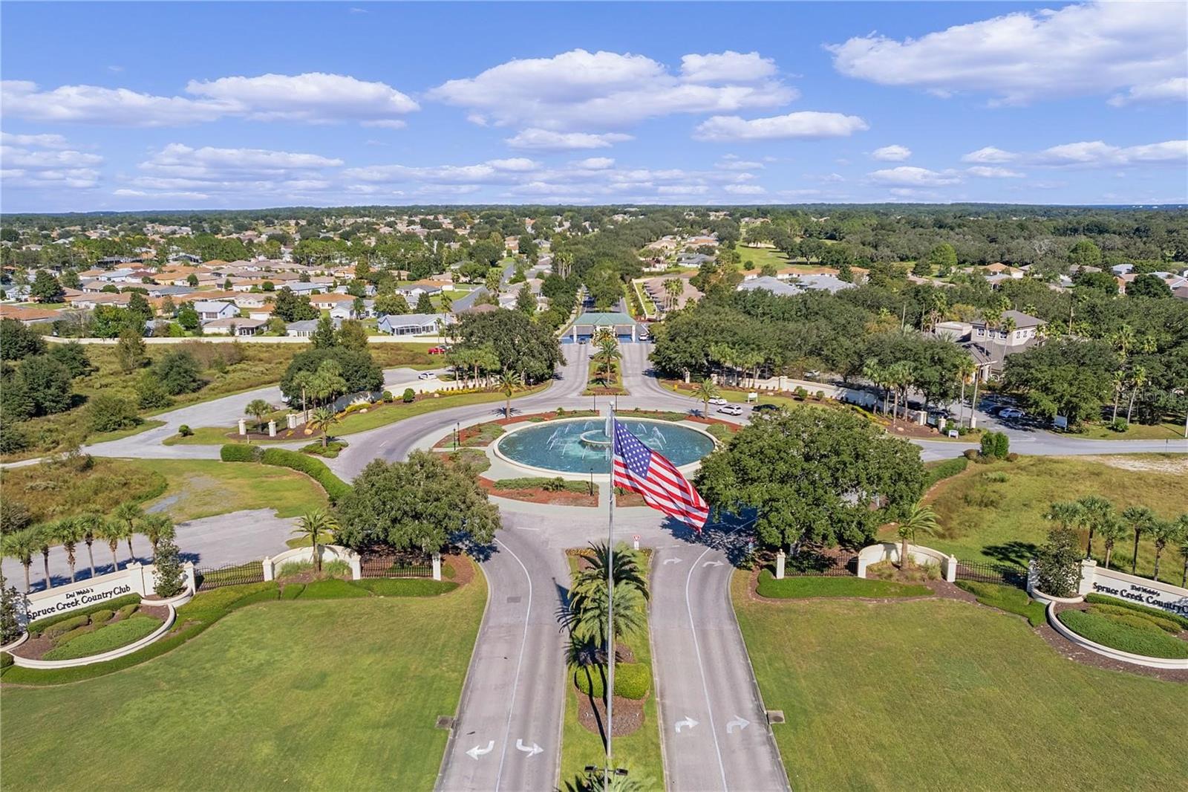
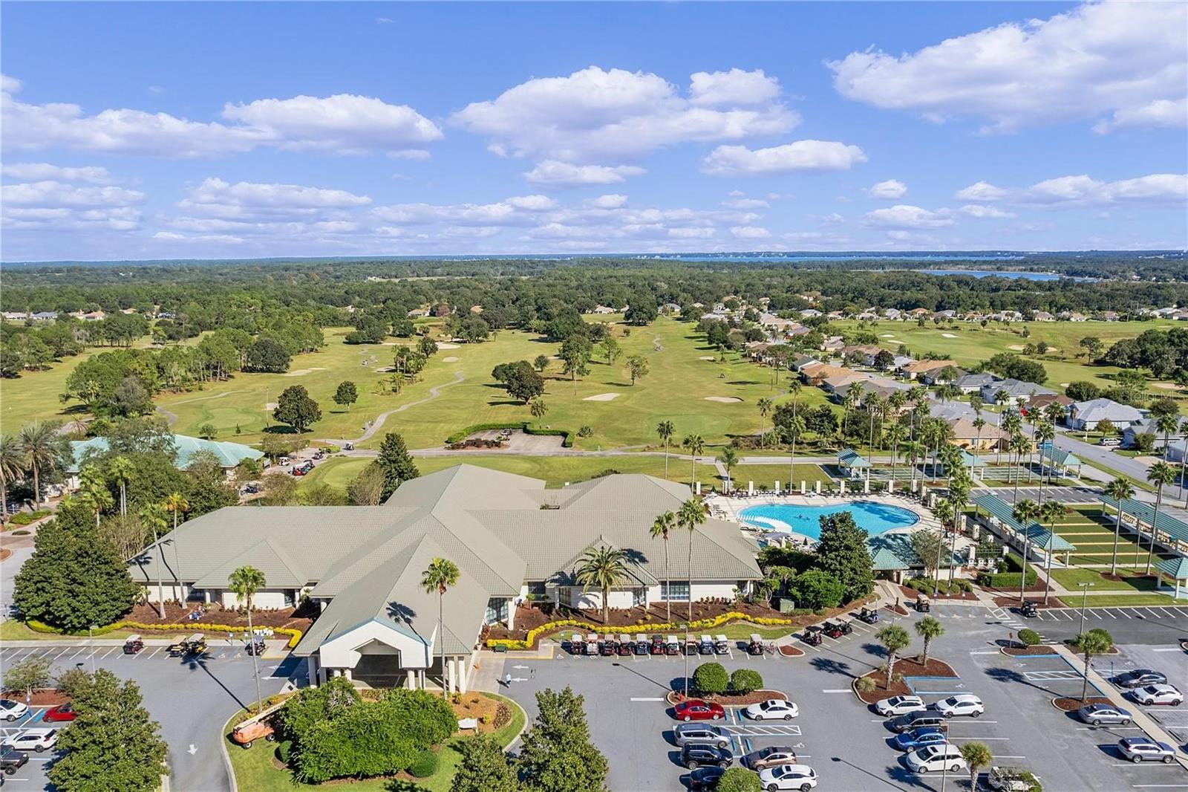
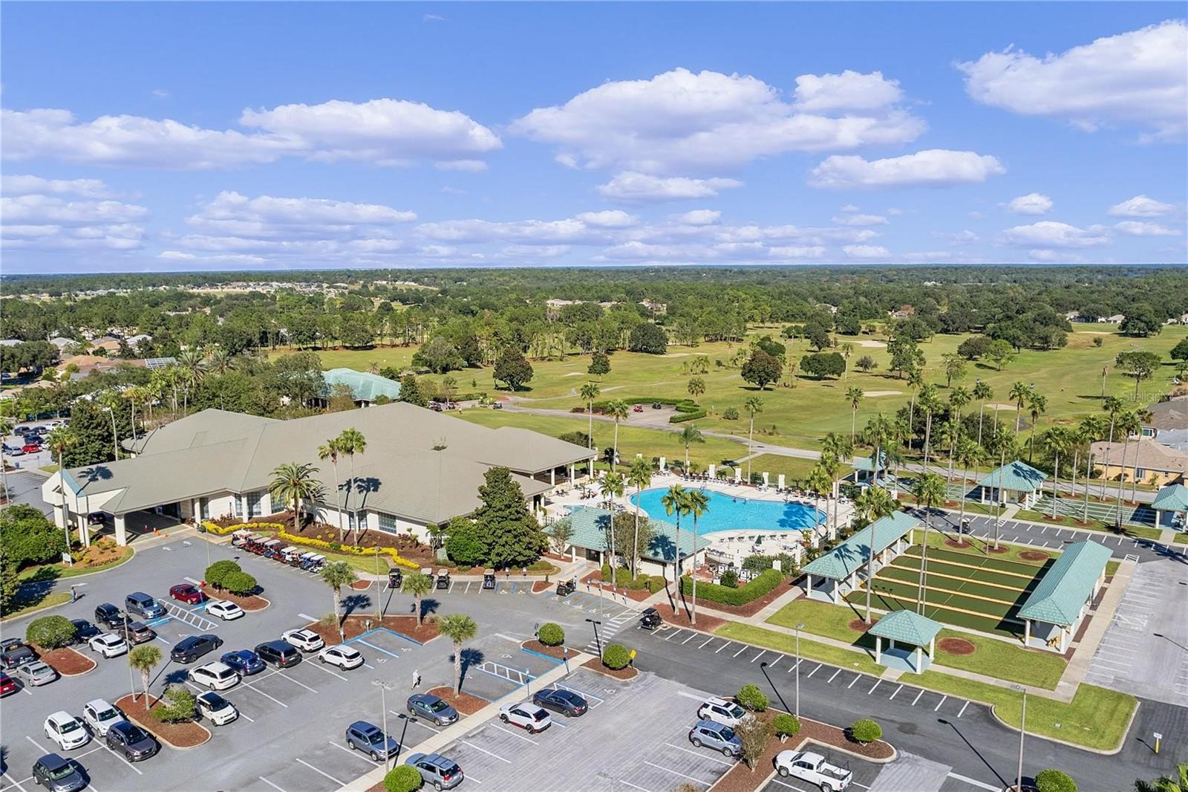
Discover Your Serene Florida Oasis Welcome to a truly one-of-a-kind property nestled in the peaceful community of Del Webb Spruce Creek Golf and Country Club. This unique residence offers unparalleled privacy, backing directly onto a tortoise preserve where you might even catch a glimpse of the resident tortoise, Wilber, and other local wildlife. It’s a sanctuary where you'll feel like you’re in another world. This Captiva model boasts 2 bedrooms, 2 baths, and a den within the main house, plus a detached casita with a private entrance. The casita offers endless possibilities – a perfect guest suite, art studio, fitness room, or home office, allowing you to create a courtyard-style atmosphere at the entrance. After a productive day, lock the casita’s door and walk just a few steps to the main house, where comfort and style await. Inside, you’ll find a spacious eat-in kitchen with newer appliances and a breakfast bar that opens to the combined living and dining area. The den offers tranquil views of the preserve, providing a peaceful space for work or relaxation. The primary suite also overlooks the preserve through bay windows, offering a serene view to start your day. The home features an enclosed lanai with upgraded double doors and surround sound, ideal for enjoying the quiet beauty of nature. Additional highlights include a climate-controlled storage room in the oversized 2-car garage, complete with a golf cart garage, keyless entry, and more. Recent upgrades include shingles and gutters with leaf guards (2023), a gas water heater (2023), and a private irrigation well (2009), making this home as practical as it is beautiful. Set in a quiet, centrally located area of Del Webb, you’ll enjoy access to a wealth of amenities, including a wellness center with an indoor pool, a community center with an outdoor pool, pickle ball and bocce courts, and a 4 - 9 hole golf course with a restaurant. This is not just a home – it’s a rare opportunity to experience the perfect blend of comfort, privacy, and Florida living. Don’t miss out!
/u.realgeeks.media/ocalahomesearch/header.png)
Additional Information
- Taxes
- $2757
- Minimum Lease
- 3 Months
- HOA Fee
- $211
- HOA Payment Schedule
- Monthly
- Maintenance Includes
- Guard - 24 Hour, Common Area Taxes, Pool, Escrow Reserves Fund, Management, Private Road, Recreational Facilities, Security, Trash
- Location
- Landscaped, Level, Paved, Private
- Community Features
- Association Recreation - Owned, Clubhouse, Deed Restrictions, Dog Park, Fitness Center, Gated Community - Guard, Golf Carts OK, Golf, No Truck/RV/Motorcycle Parking, Pool, Restaurant, Sidewalks, Special Community Restrictions, Tennis Court(s), Golf Community, Security
- Property Description
- One Story
- Zoning
- PUD
- Interior Layout
- Ceiling Fans(s), Eat-in Kitchen, High Ceilings, Living Room/Dining Room Combo, Open Floorplan, Primary Bedroom Main Floor, Solid Wood Cabinets, Walk-In Closet(s), Window Treatments
- Interior Features
- Ceiling Fans(s), Eat-in Kitchen, High Ceilings, Living Room/Dining Room Combo, Open Floorplan, Primary Bedroom Main Floor, Solid Wood Cabinets, Walk-In Closet(s), Window Treatments
- Floor
- Carpet, Ceramic Tile
- Appliances
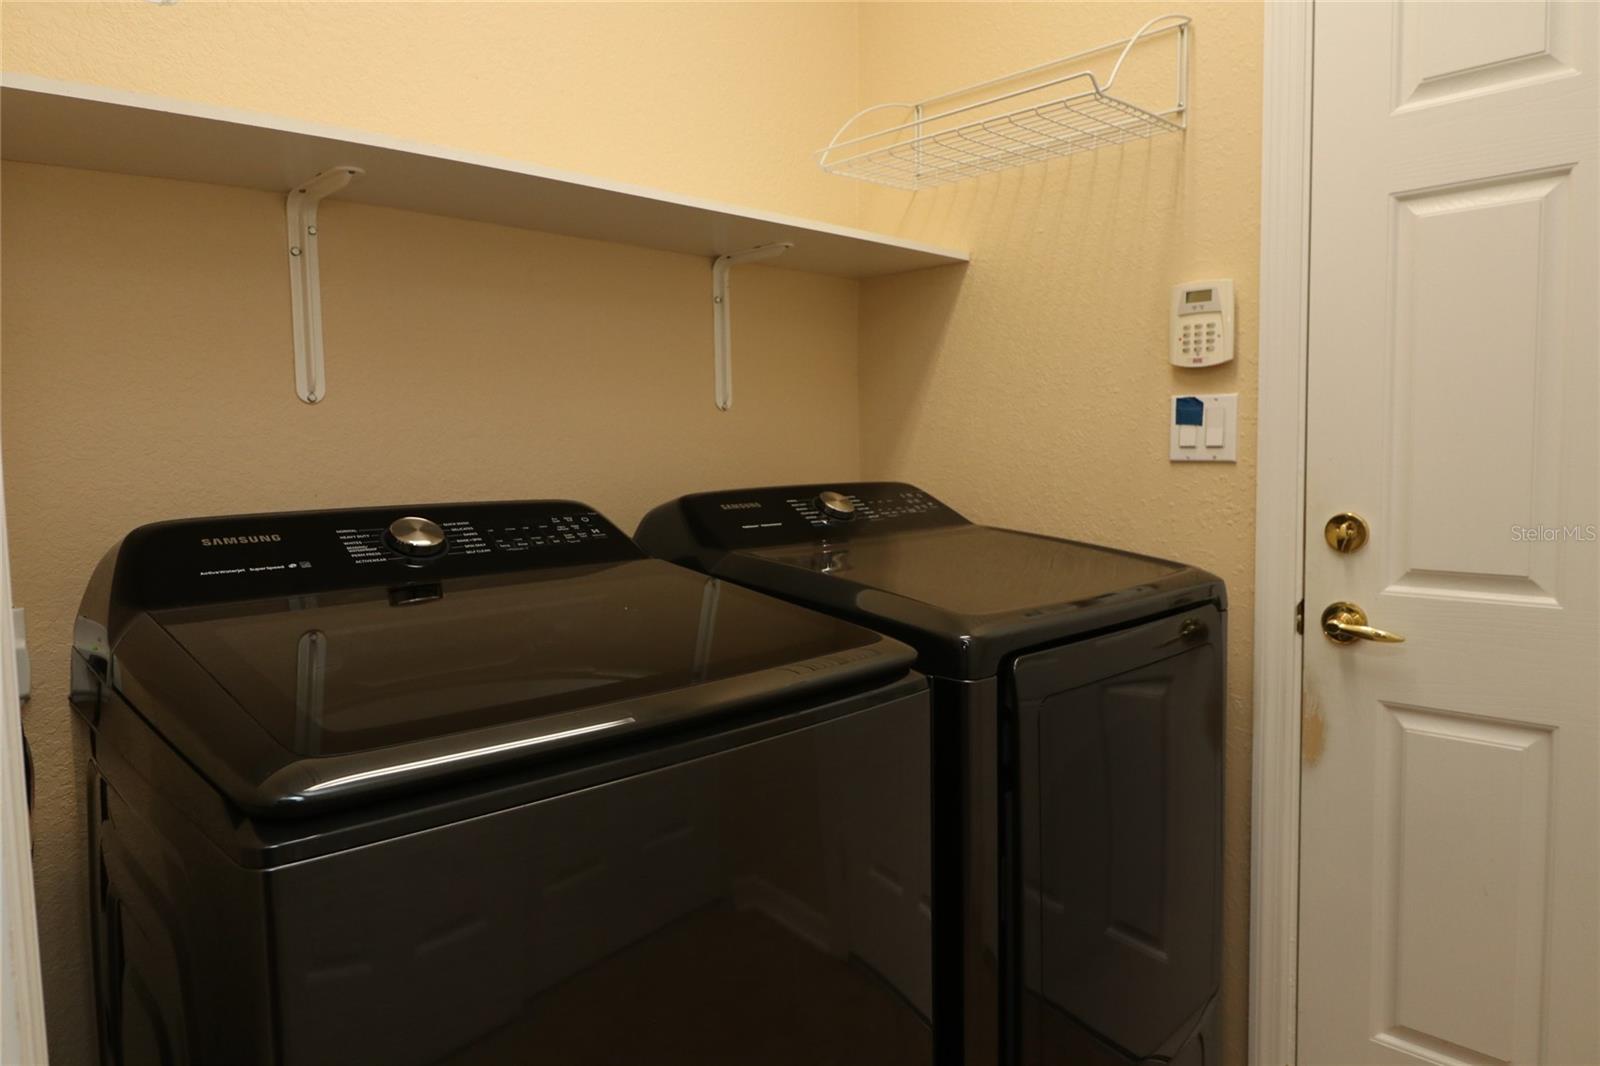
- Convection Oven, Dishwasher, Disposal, Dryer, Gas Water Heater, Microwave, Range, Refrigerator, Washer
- Utilities
- Cable Available, Electricity Connected, Fire Hydrant, Natural Gas Connected, Public, Sewer Connected, Sprinkler Well, Street Lights, Underground Utilities, Water Connected
- Heating
- Natural Gas
- Air Conditioning
- Central Air, Mini-Split Unit(s)
- Exterior Construction
- Stucco, Wood Frame
- Exterior Features
- Courtyard, Irrigation System, Private Mailbox, Rain Gutters
- Roof
- Shingle
- Foundation
- Slab
- Pool
- Community
- Garage Carport
- 2 Car Garage, Golf Cart Garage
- Garage Spaces
- 2
- Garage Features
- Driveway, Garage Door Opener, Golf Cart Garage, Oversized
- Garage Dimensions
- 20x26
- Housing for Older Persons
- Yes
- Pets
- Allowed
- Flood Zone Code
- x
- Parcel ID
- 6124-037-000
- Legal Description
- SEC 10 TWP 17 RGE 23 PLAT BOOK 005 PAGE 142 SPRUCE CREEK COUNTRY CLUB - STARR PASS RE-PLAT LOT 37
Listing courtesy of RE/MAX PREMIER REALTY LADY LK. 352-753-2029
Selling Office: RE/MAX PREMIER REALTY LADY LK.Mortgage Calculator
StellarMLS is the source of this information via Internet Data Exchange Program. All listing information is deemed reliable but not guaranteed and should be independently verified through personal inspection by appropriate professionals. Listings displayed on this website may be subject to prior sale or removal from sale. Availability of any listing should always be independently verified. Listing information is provided for consumer personal, non-commercial use, solely to identify potential properties for potential purchase. All other use is strictly prohibited and may violate relevant federal and state law. Data last updated on