9056 Se 120th Loop, Summerfield, FL 34491
- $307,000
- 3
- BD
- 2
- BA
- 1,720
- SqFt




- Sold Price
- $307,000
- List Price
- $319,000
- Status
- Sold
- Days on Market
- 236
- Closing Date
- Mar 27, 2025
- MLS#
- G5084309
- Property Style
- Single Family
- Year Built
- 2004
- Bedrooms
- 3
- Bathrooms
- 2
- Living Area
- 1,720
- Lot Size
- 6,534
- Acres
- 0.15
- Total Acreage
- 0 to less than 1/4
- Legal Subdivision Name
- Spruce Crk Cc Castle Pines
- MLS Area Major
- Summerfield
Property Description
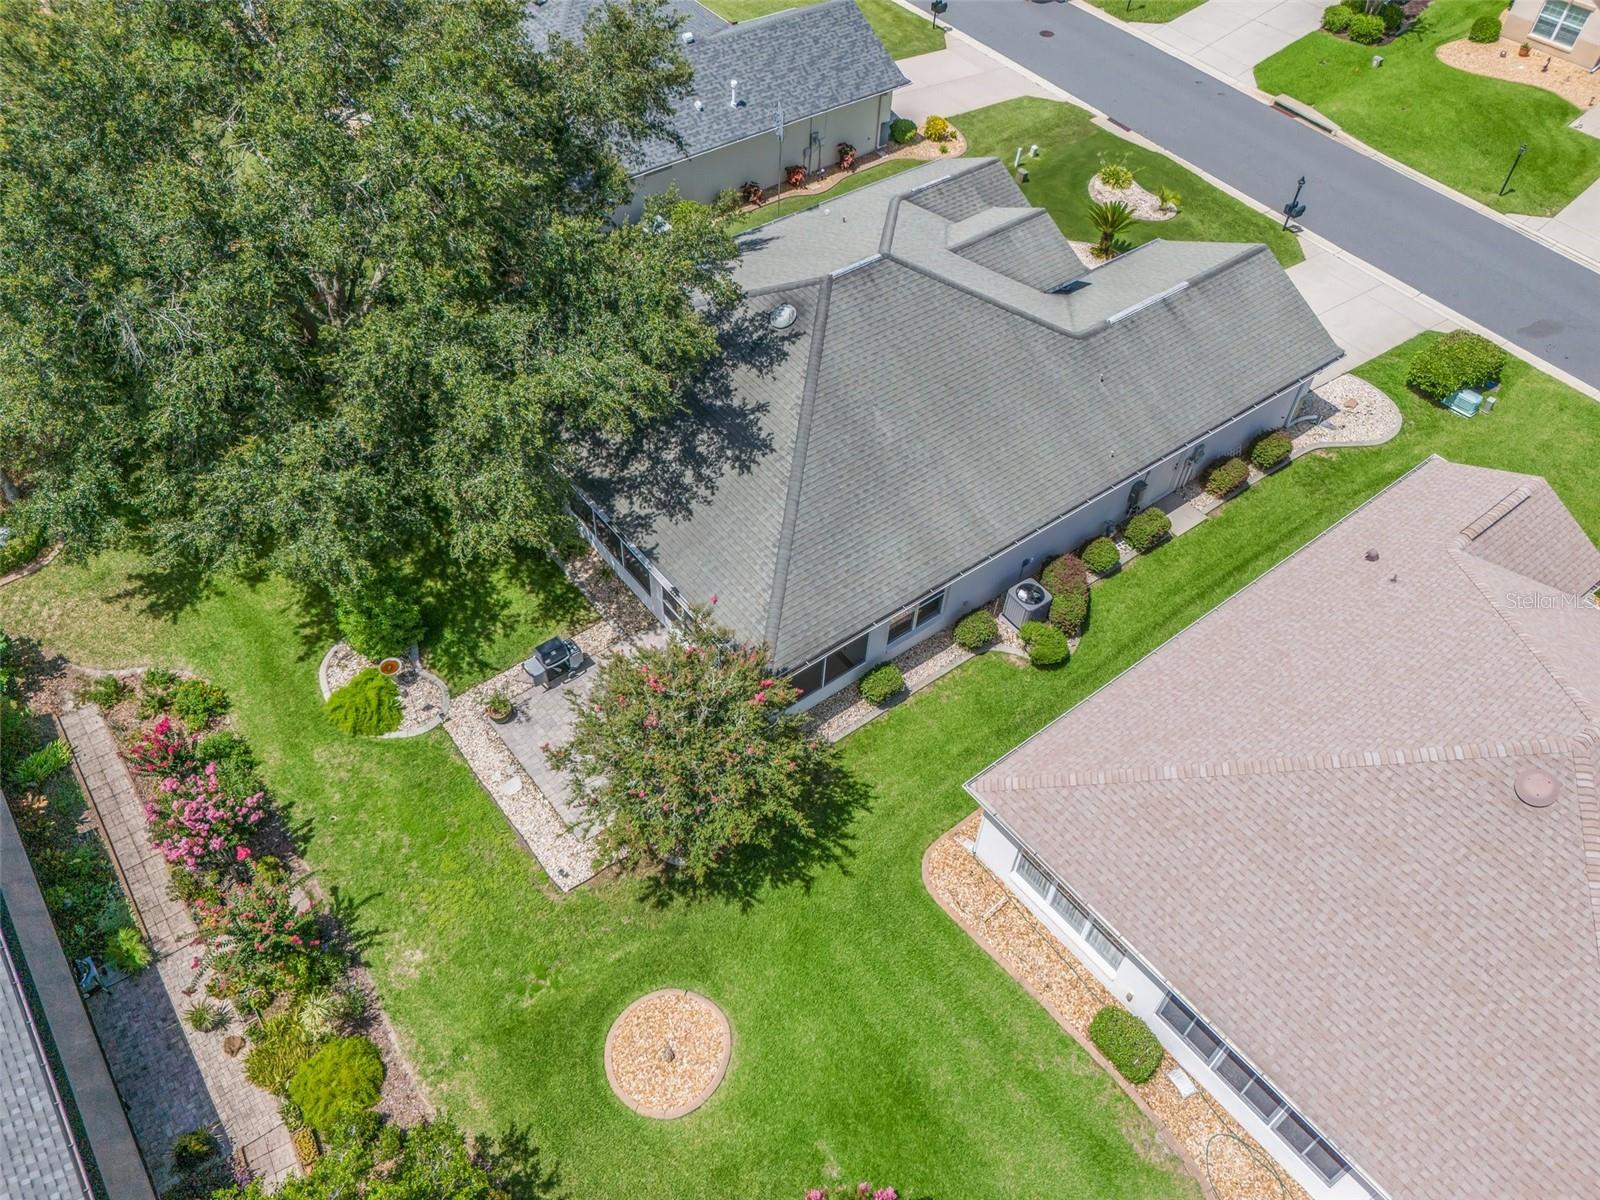
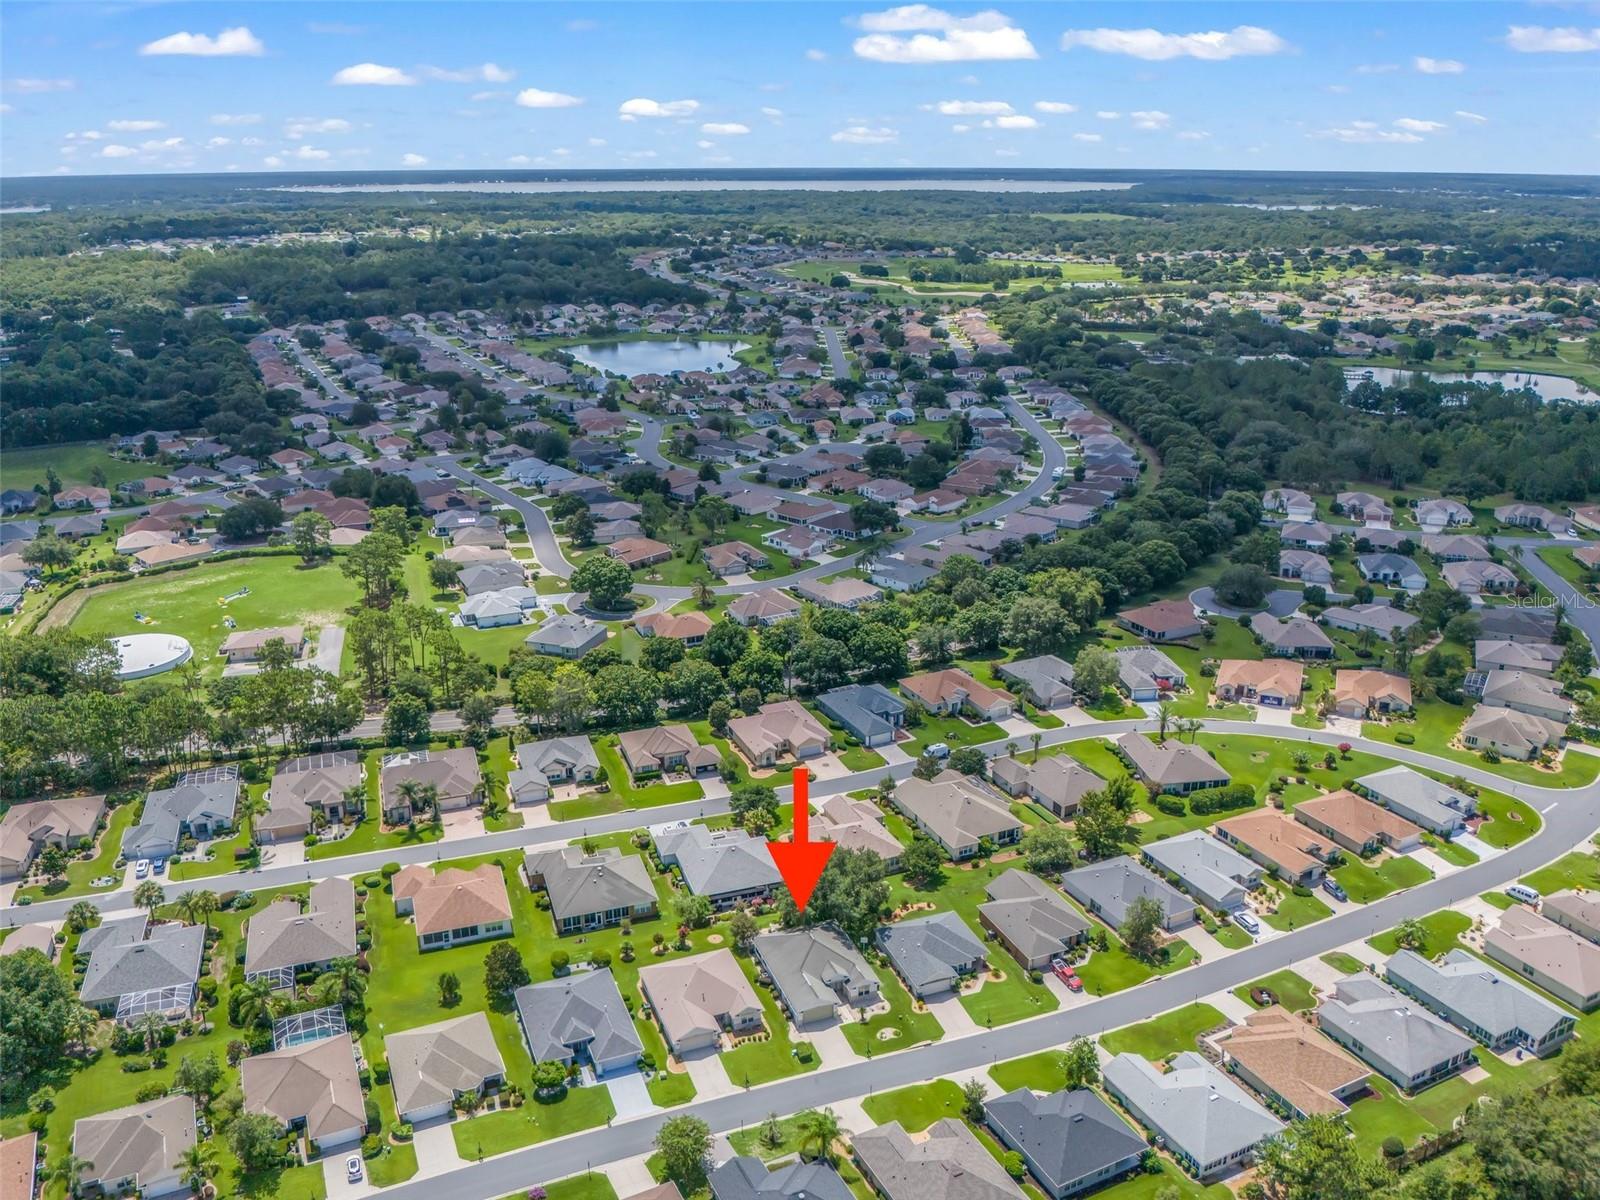
One or more photo(s) has been virtually staged. Welcome to Spruce Creek Golf & Country Club - Del Webb- You'll feel at home in this 3 bedroom 2 bath, open floorplan home. Fresh makeover with Fresh paint, BRAND NEW A/C, NEW ROOF INSTALLED 7/23/24- TRANSFERABLE WARRANTY, Brand New tankless Gas WATER HEATER, New lighting, New ceiling fans, ALL NEW STAINLESS STEEL KITCHEN APPLIANCES and a BRAND NEW Washer & Dryer. Step into the spacious living areas adorned with natural wood floors and newly installed carpet in all bedrooms. The kitchen, bathrooms, and laundry room feature attractive vinyl flooring. Outside, a charming bricked sitting area awaits through the large lanai, perfect for grilling and entertaining. Whether you're downsizing, a snowbird, golfing enthusiast, fitness guru, ATV racer, ball player, or simply enjoy club life, Spruce Creek Golf & Country Club offers an array of activities. With over 50 clubs including theater and angler groups, there's something for everyone. Stay active with ongoing lifestyle events or visit the dog park with your furry friend. Call today for YOUR personal tour!
/u.realgeeks.media/ocalahomesearch/header.png)
Additional Information
- Taxes
- $4296
- Minimum Lease
- 3 Months
- HOA Fee
- $184
- HOA Payment Schedule
- Monthly
- Maintenance Includes
- Guard - 24 Hour, Pool, Escrow Reserves Fund, Management, Recreational Facilities, Security, Trash
- Location
- Landscaped, Paved
- Community Features
- Association Recreation - Owned, Deed Restrictions, Dog Park, Fitness Center, Gated Community - Guard, Golf Carts OK, Golf, Pool, Restaurant, Sidewalks, Tennis Court(s), Golf Community, Security
- Property Description
- One Story
- Zoning
- PUD
- Interior Layout
- Ceiling Fans(s), Open Floorplan, Solid Wood Cabinets, Thermostat, Walk-In Closet(s)
- Interior Features
- Ceiling Fans(s), Open Floorplan, Solid Wood Cabinets, Thermostat, Walk-In Closet(s)
- Floor
- Carpet, Hardwood, Luxury Vinyl
- Appliances
- Dishwasher, Disposal, Dryer, Gas Water Heater, Microwave, Range, Refrigerator, Washer
- Utilities
- Cable Available, Electricity Connected, Natural Gas Connected, Sewer Connected, Underground Utilities, Water Connected
- Heating
- Electric, Heat Pump
- Air Conditioning
- Central Air
- Exterior Construction
- Block, Concrete, Stucco
- Exterior Features
- Irrigation System, Private Mailbox, Rain Gutters, Sliding Doors
- Roof
- Shingle
- Foundation
- Slab
- Pool
- Community
- Garage Carport
- 2 Car Garage
- Garage Spaces
- 2
- Garage Features
- Driveway, Garage Door Opener, Off Street, Oversized
- Garage Dimensions
- 20X25
- Housing for Older Persons
- Yes
- Pets
- Allowed
- Flood Zone Code
- X
- Parcel ID
- 6125-065-000
- Legal Description
- SEC 03 TWP 17 RGE 23 PLAT BOOK 008 PAGE 001 SPRUCE CREEK COUNTRY CLUB CASTLE PINES LOT 65
Listing courtesy of ERA GRIZZARD REAL ESTATE. 352-787-6966
Selling Office: BROKER ASSOCIATES REALTY.Mortgage Calculator
StellarMLS is the source of this information via Internet Data Exchange Program. All listing information is deemed reliable but not guaranteed and should be independently verified through personal inspection by appropriate professionals. Listings displayed on this website may be subject to prior sale or removal from sale. Availability of any listing should always be independently verified. Listing information is provided for consumer personal, non-commercial use, solely to identify potential properties for potential purchase. All other use is strictly prohibited and may violate relevant federal and state law. Data last updated on