9141 Se 125th Loop, Summerfield, FL 34491
- $267,500
- 2
- BD
- 2
- BA
- 1,599
- SqFt










- Sold Price
- $267,500
- List Price
- $279,950
- Status
- Sold
- Days on Market
- 56
- Closing Date
- Oct 18, 2024
- MLS#
- G5084436
- Property Style
- Single Family
- Year Built
- 2002
- Bedrooms
- 2
- Bathrooms
- 2
- Living Area
- 1,599
- Lot Size
- 10,019
- Acres
- 0.23
- Total Acreage
- 0 to less than 1/4
- Legal Subdivision Name
- Spruce Creek Gc
- MLS Area Major
- Summerfield
Property Description
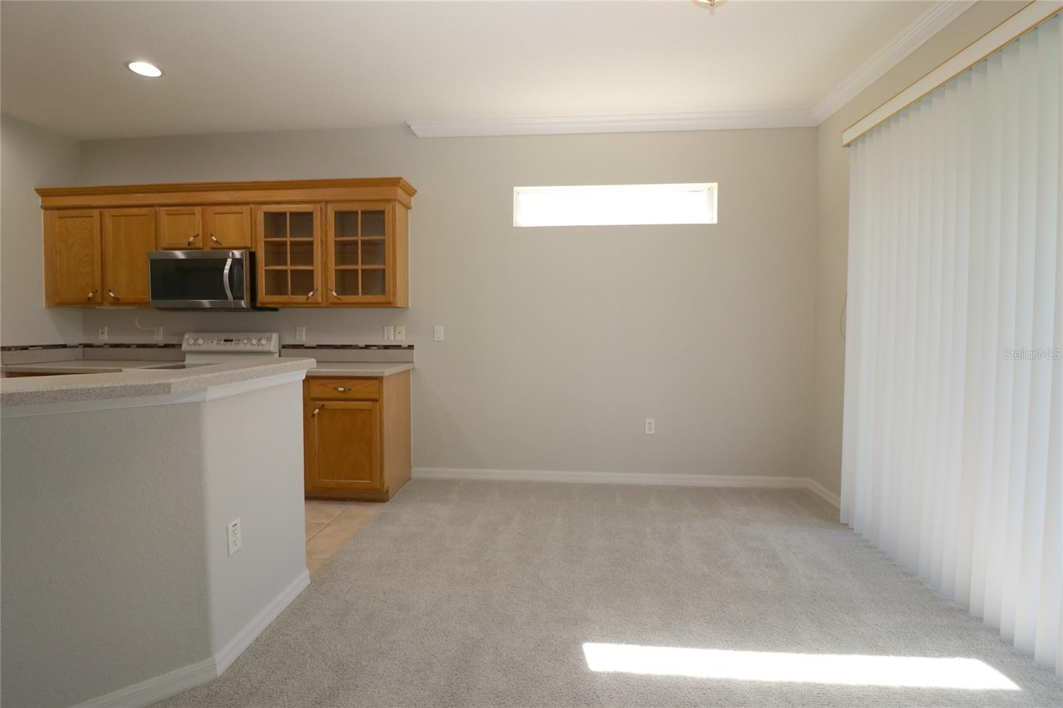
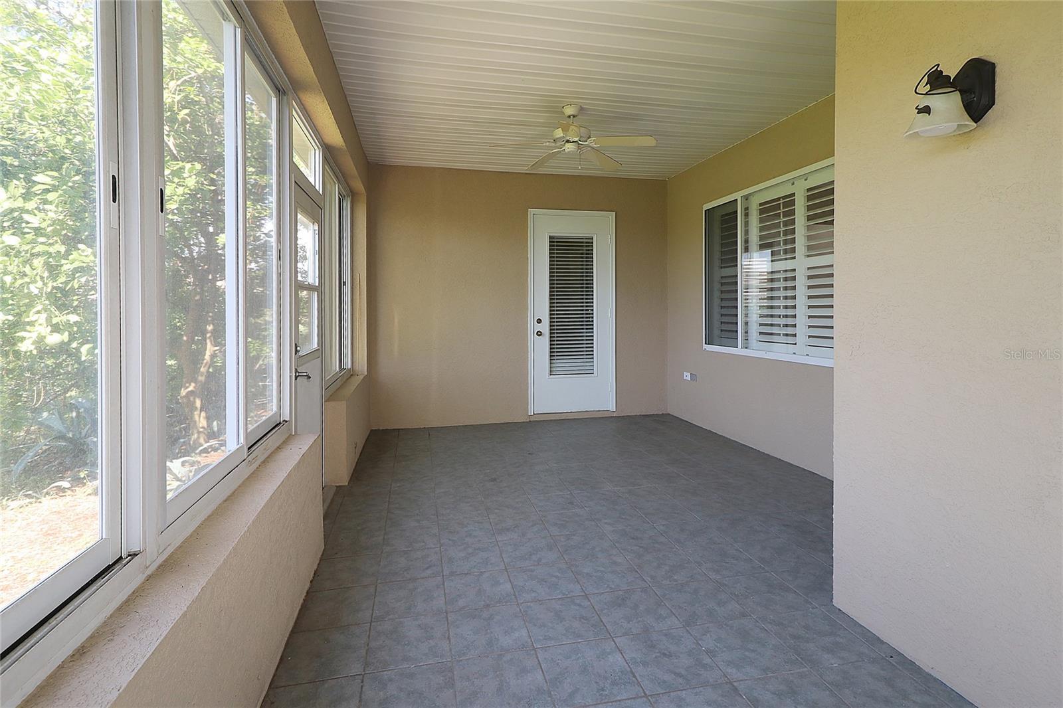
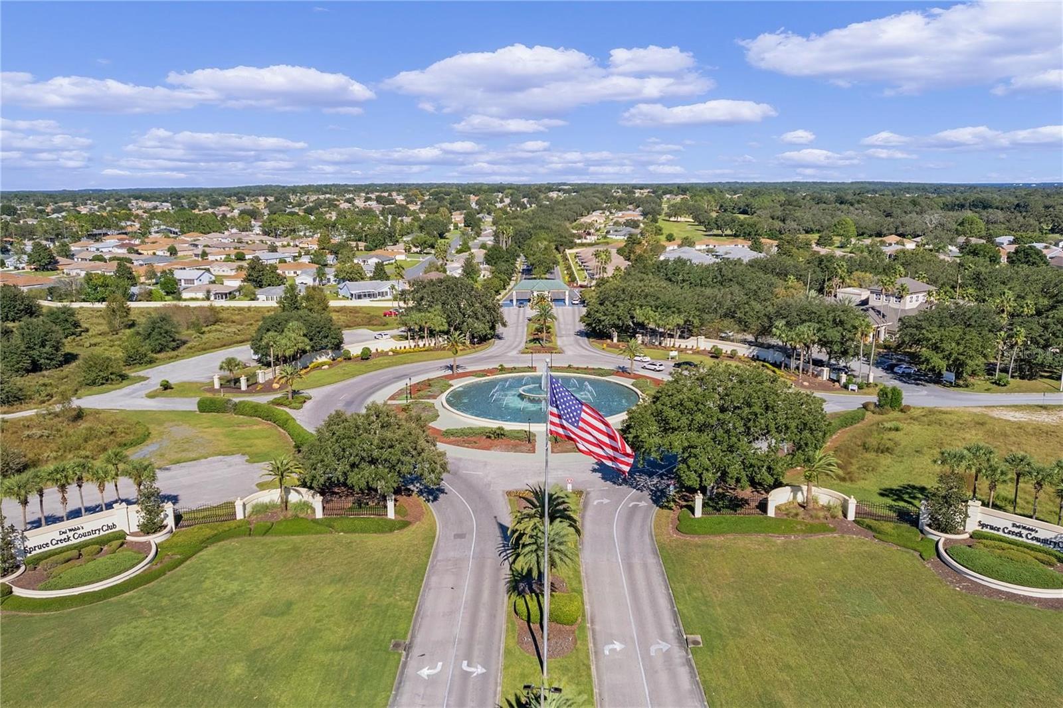
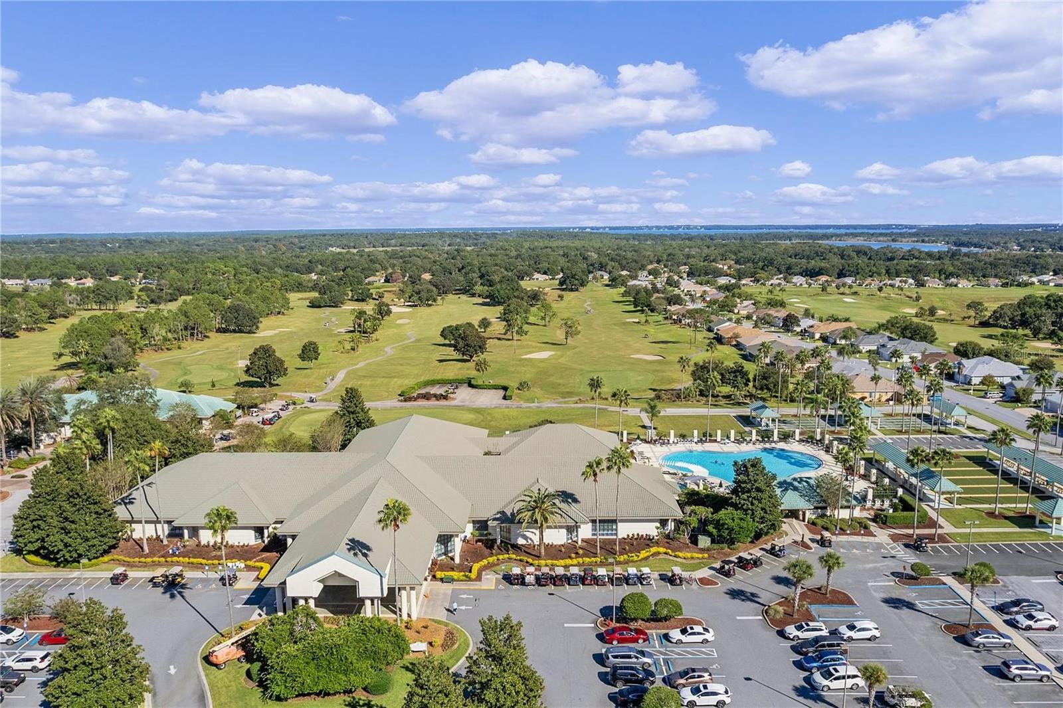
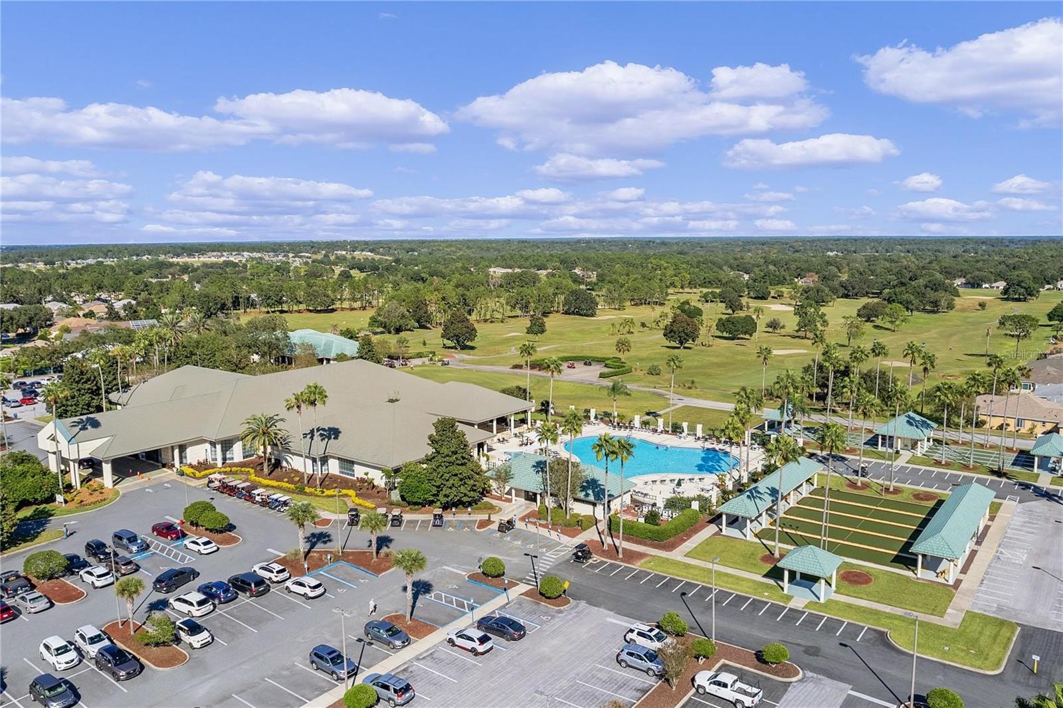
Make this Ponte Vedra home yours today! Located in Del Web Golf and Country Club - Tamarron II. Convenient to the Lake Vista Fitness Center, Veterans Park, and softball field. The Home features 2 bedrooms, 2 baths, with a bonus Den/Office room with Double door entry. Inside Laundry. Kitchen opens to the dinette area as well as the formal dining area and includes a breakfast bar. Upon entering the home - you will be greeted in the foyer with a coat closet, ceramic tile entry and Art Niches with lighting. Carpet in the home has recently been replaced and the rounded corner walls have been repainted in 2023 as well as the exterior in 2023. Roof shingles are Architectural and were replaced in June 2021. The Gas Water Heater was replaced in 2023. Garage contains 2 spaces and pull down stairs with storage. The newer 14 seer - 3 Ton A/C was replaced in July 2019. Window treatments are plantation shutters with horizontal blinds on the door to the Lanai. Lanai features Square Tile flooring, Stucco Knee Wall and is Acrylic enclosed. Move in ready! This home features the things that one might need to make a house a home and also allow time for enjoying the Florida Lifestyle.
/u.realgeeks.media/ocalahomesearch/header.png)
Additional Information
- Taxes
- $3902
- Minimum Lease
- 3 Months
- HOA Fee
- $184
- HOA Payment Schedule
- Monthly
- Community Features
- No Deed Restriction
- Property Description
- One Story
- Zoning
- PUD
- Interior Layout
- Ceiling Fans(s), Eat-in Kitchen, Living Room/Dining Room Combo, Thermostat, Walk-In Closet(s), Window Treatments
- Interior Features
- Ceiling Fans(s), Eat-in Kitchen, Living Room/Dining Room Combo, Thermostat, Walk-In Closet(s), Window Treatments
- Floor
- Carpet, Tile
- Appliances
- Dishwasher, Dryer, Gas Water Heater, Microwave, Range, Refrigerator
- Utilities
- Electricity Connected, Natural Gas Connected, Public, Sewer Connected, Street Lights, Underground Utilities, Water Connected
- Heating
- Gas
- Air Conditioning
- Central Air
- Exterior Construction
- Stucco, Wood Frame
- Exterior Features
- Rain Gutters, Sidewalk
- Roof
- Shingle
- Foundation
- Slab
- Pool
- No Pool
- Garage Carport
- 2 Car Garage
- Garage Spaces
- 2
- Garage Dimensions
- 20x23
- Housing for Older Persons
- Yes
- Pets
- Allowed
- Flood Zone Code
- x
- Parcel ID
- 6118-200-022
- Legal Description
- SEC 03 TWP 17 RGE 23 PLAT BOOK 006 PAGE 044 SPRUCE CREEK COUNTRY CLUB - TAMARRON II LOT 22
Listing courtesy of RE/MAX PREMIER REALTY LADY LK. 352-753-2029
Selling Office: RE/MAX PREMIER REALTY LADY LK.Mortgage Calculator
StellarMLS is the source of this information via Internet Data Exchange Program. All listing information is deemed reliable but not guaranteed and should be independently verified through personal inspection by appropriate professionals. Listings displayed on this website may be subject to prior sale or removal from sale. Availability of any listing should always be independently verified. Listing information is provided for consumer personal, non-commercial use, solely to identify potential properties for potential purchase. All other use is strictly prohibited and may violate relevant federal and state law. Data last updated on