9068 Se 134th Place, Summerfield, FL 34491
- $289,000
- 2
- BD
- 2
- BA
- 1,468
- SqFt








- Sold Price
- $289,000
- List Price
- $289,000
- Status
- Sold
- Days on Market
- 41
- Closing Date
- Sep 17, 2024
- MLS#
- G5084450
- Property Style
- Single Family
- Year Built
- 2004
- Bedrooms
- 2
- Bathrooms
- 2
- Living Area
- 1,468
- Lot Size
- 6,970
- Acres
- 0.16
- Total Acreage
- 0 to less than 1/4
- Legal Subdivision Name
- Spruce Creek Gc
- MLS Area Major
- Summerfield
Property Description
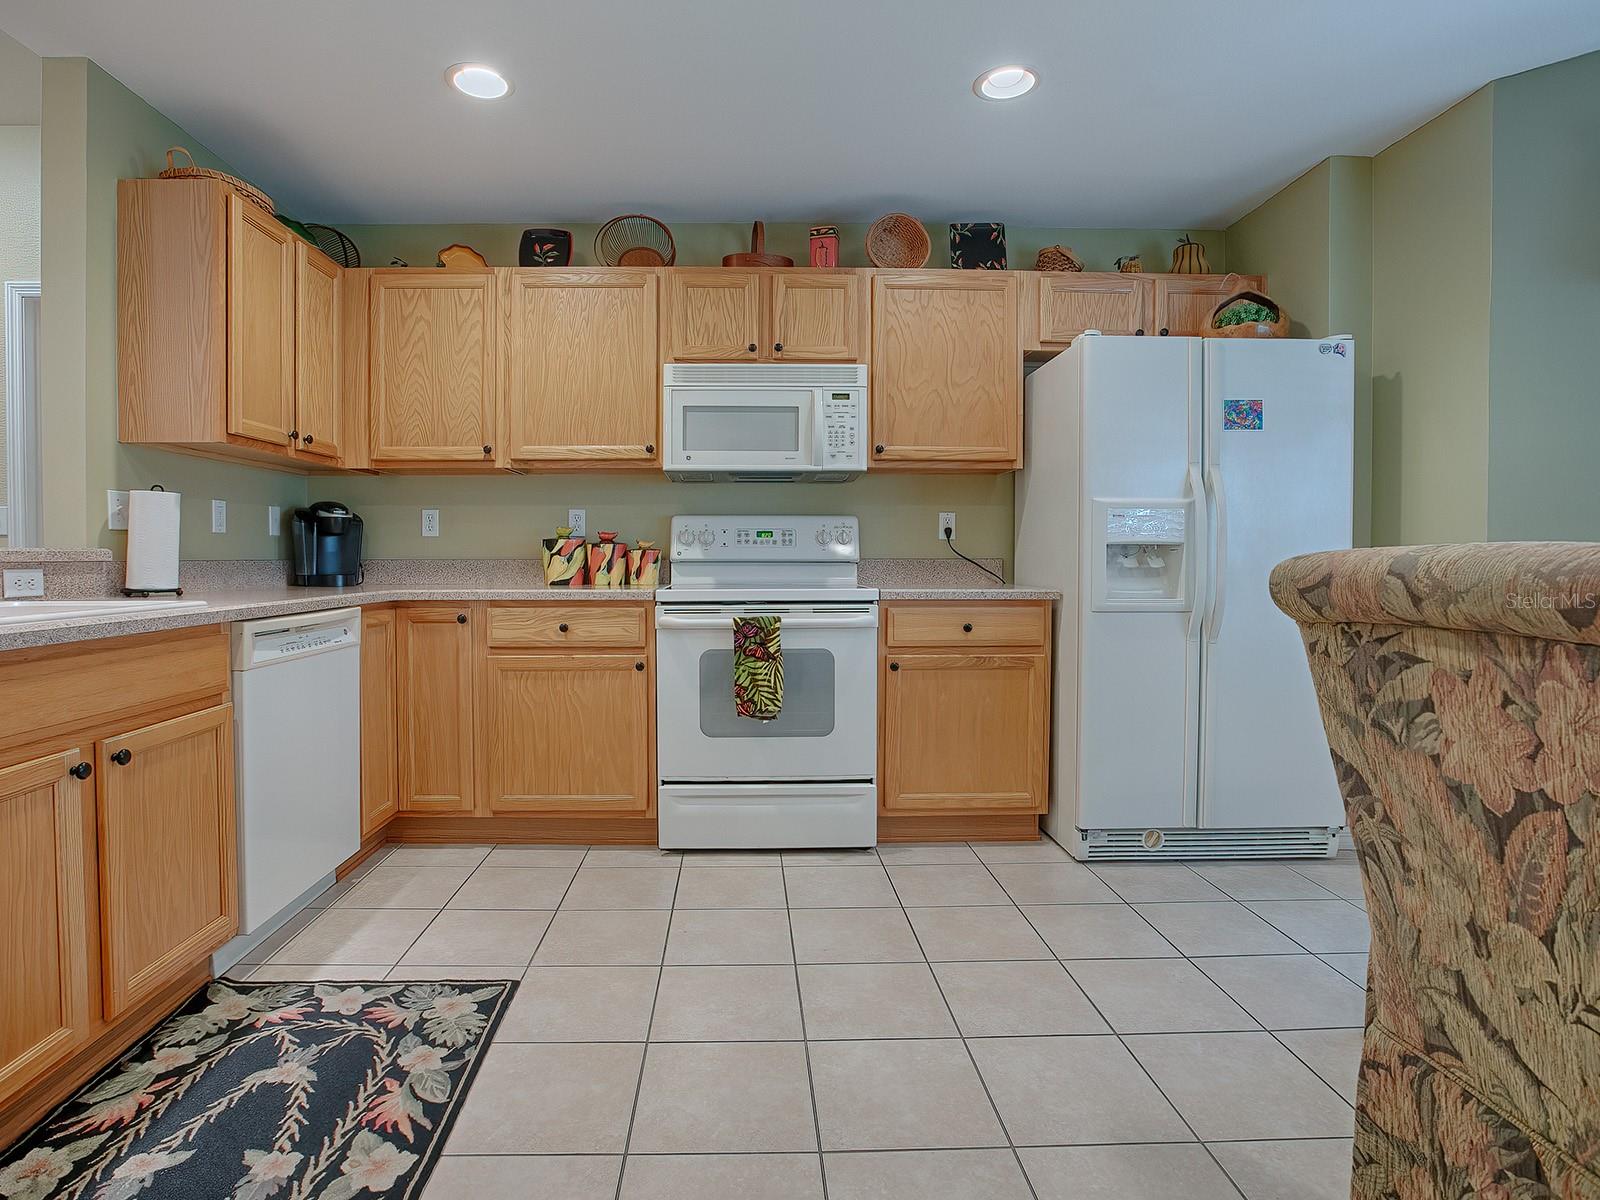
With great curb appeal, this home invites you in, and you won't be disappointed! The exterior boasts wonderful brick facing and professional landscaping, providing an elegant and welcoming atmosphere. An invisible screen on the front door and lush landscaping in the rear offer excellent privacy.Inside, you'll find a mix of tile and laminate flooring, with carpet only in the master bedroom and enclosed lanai. The large eat-in kitchen features beautiful oak cabinets and white appliances and overlooks the great room, ensuring you are always part of the party. The bathrooms have been updated with high commodes, and the master bath includes a shower with a bench. This home is a rare find, truly walk-in perfect. With a new roof in 2021 and HVAC updated in 2015, it is ready for you to move in and enjoy. See it soon, as this fine home at this price will be gone quickly! Home has been repiped as a preventative. FURNITURE AND FURNISHINGS AVAILABLE SEPARATELY.
/u.realgeeks.media/ocalahomesearch/header.png)
Additional Information
- Taxes
- $3758
- Minimum Lease
- 3 Months
- HOA Fee
- $184
- HOA Payment Schedule
- Monthly
- Maintenance Includes
- Guard - 24 Hour, Common Area Taxes, Pool, Escrow Reserves Fund, Management, Private Road, Recreational Facilities, Security
- Community Features
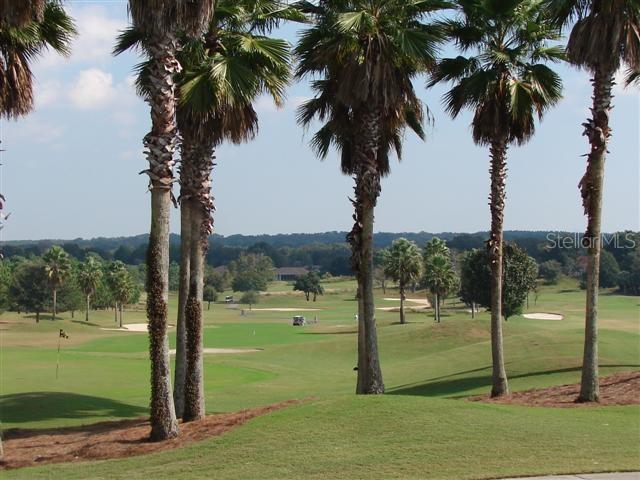
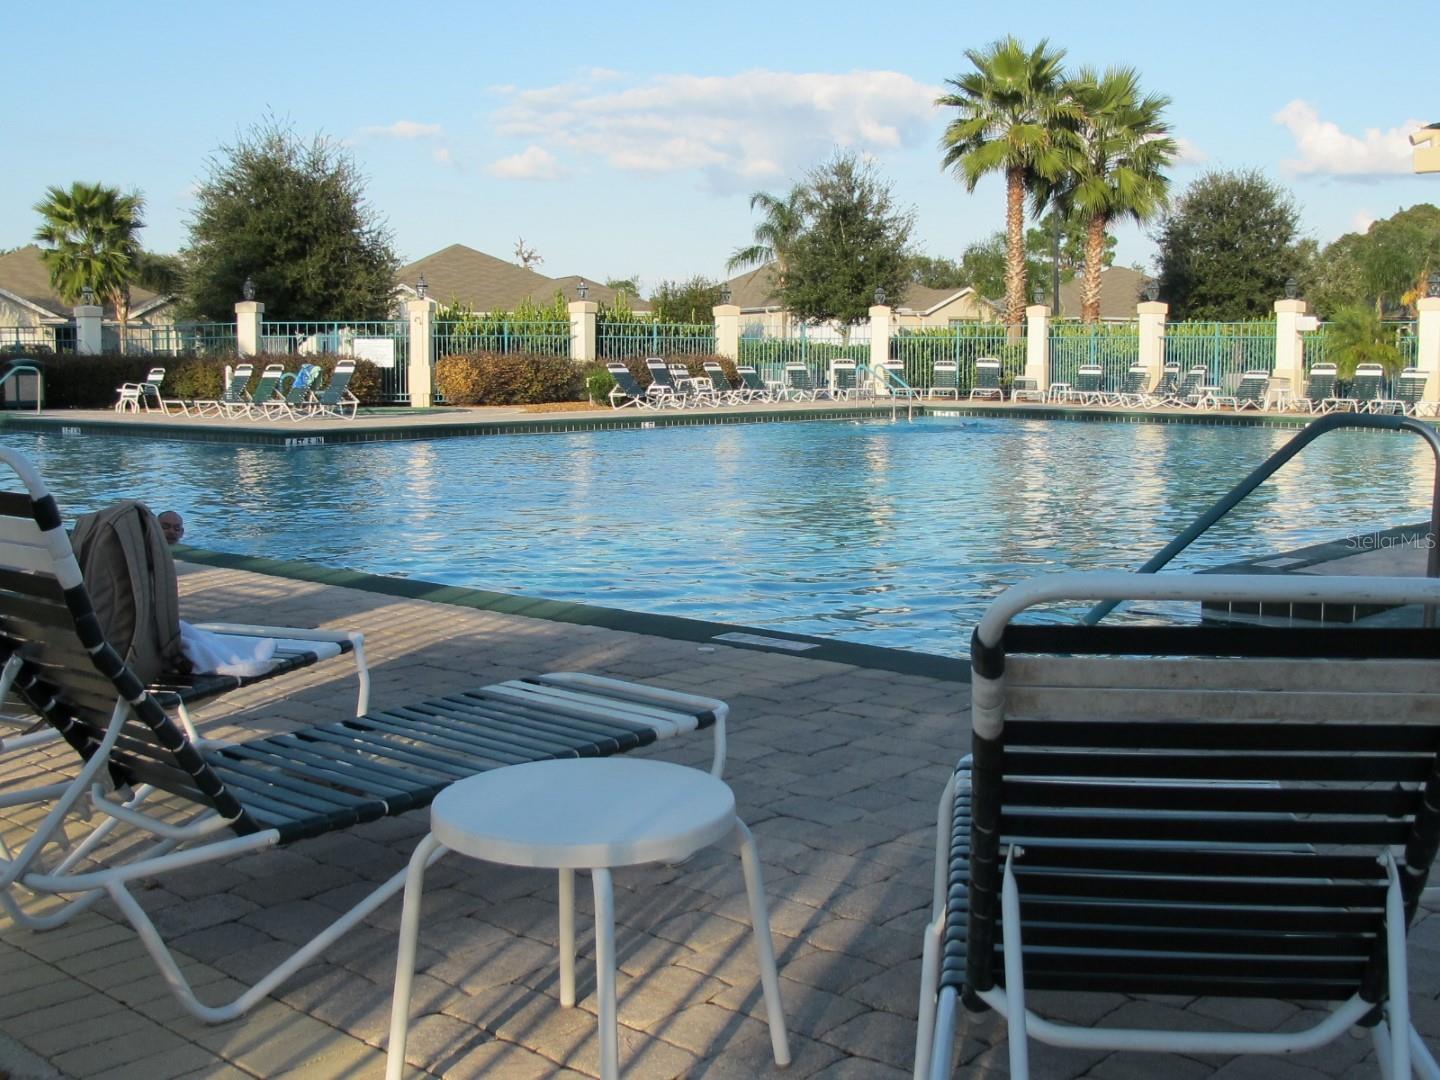
- Clubhouse, Deed Restrictions, Dog Park, Fitness Center, Gated Community - Guard, Golf Carts OK, Pool, Tennis Courts, Security
- Property Description
- One Story
- Zoning
- PUD
- Interior Layout
- Ceiling Fans(s), Eat-in Kitchen, In Wall Pest System, Living Room/Dining Room Combo, Open Floorplan, Solid Surface Counters, Walk-In Closet(s), Window Treatments
- Interior Features
- Ceiling Fans(s), Eat-in Kitchen, In Wall Pest System, Living Room/Dining Room Combo, Open Floorplan, Solid Surface Counters, Walk-In Closet(s), Window Treatments
- Floor
- Carpet, Ceramic Tile, Laminate
- Appliances
- Dishwasher, Disposal, Dryer, Microwave, Range, Refrigerator, Tankless Water Heater, Washer
- Utilities
- Cable Available, Electricity Connected, Natural Gas Connected, Sewer Connected, Underground Utilities, Water Connected
- Heating
- Central, Electric, Heat Pump
- Air Conditioning
- Central Air
- Exterior Construction
- Block, Stucco
- Exterior Features
- Irrigation System, Private Mailbox, Rain Gutters
- Roof
- Shingle
- Foundation
- Slab
- Pool
- Community
- Garage Carport
- 2 Car Garage
- Garage Spaces
- 2
- Garage Dimensions
- 20x21
- Housing for Older Persons
- Yes
- Pets
- Allowed
- Parcel ID
- 6107-053-000
- Legal Description
- SEC 10 TWP 17 RGE 23 PLAT BOOK 007 PAGE 165 SPRUCE CREEK COUNTRY CLUB MONARCH LOT 53
Listing courtesy of RE/MAX PREMIER REALTY LADY LK. 352-753-2029
Selling Office: COLDWELL BANKER ELLISON REALTY O.Mortgage Calculator
StellarMLS is the source of this information via Internet Data Exchange Program. All listing information is deemed reliable but not guaranteed and should be independently verified through personal inspection by appropriate professionals. Listings displayed on this website may be subject to prior sale or removal from sale. Availability of any listing should always be independently verified. Listing information is provided for consumer personal, non-commercial use, solely to identify potential properties for potential purchase. All other use is strictly prohibited and may violate relevant federal and state law. Data last updated on