8995 Se 156th Street, Summerfield, FL 34491
- $260,000
- 3
- BD
- 3
- BA
- 1,615
- SqFt







- Sold Price
- $260,000
- List Price
- $265,000
- Status
- Sold
- Days on Market
- 11
- Closing Date
- Oct 04, 2024
- MLS#
- G5084517
- Property Style
- Single Family
- Year Built
- 1999
- Bedrooms
- 3
- Bathrooms
- 3
- Baths Half
- 1
- Living Area
- 1,615
- Lot Size
- 11,761
- Acres
- 0.27
- Total Acreage
- 1/4 to less than 1/2
- Legal Subdivision Name
- Orange Blossom Hills
- MLS Area Major
- Summerfield
Property Description
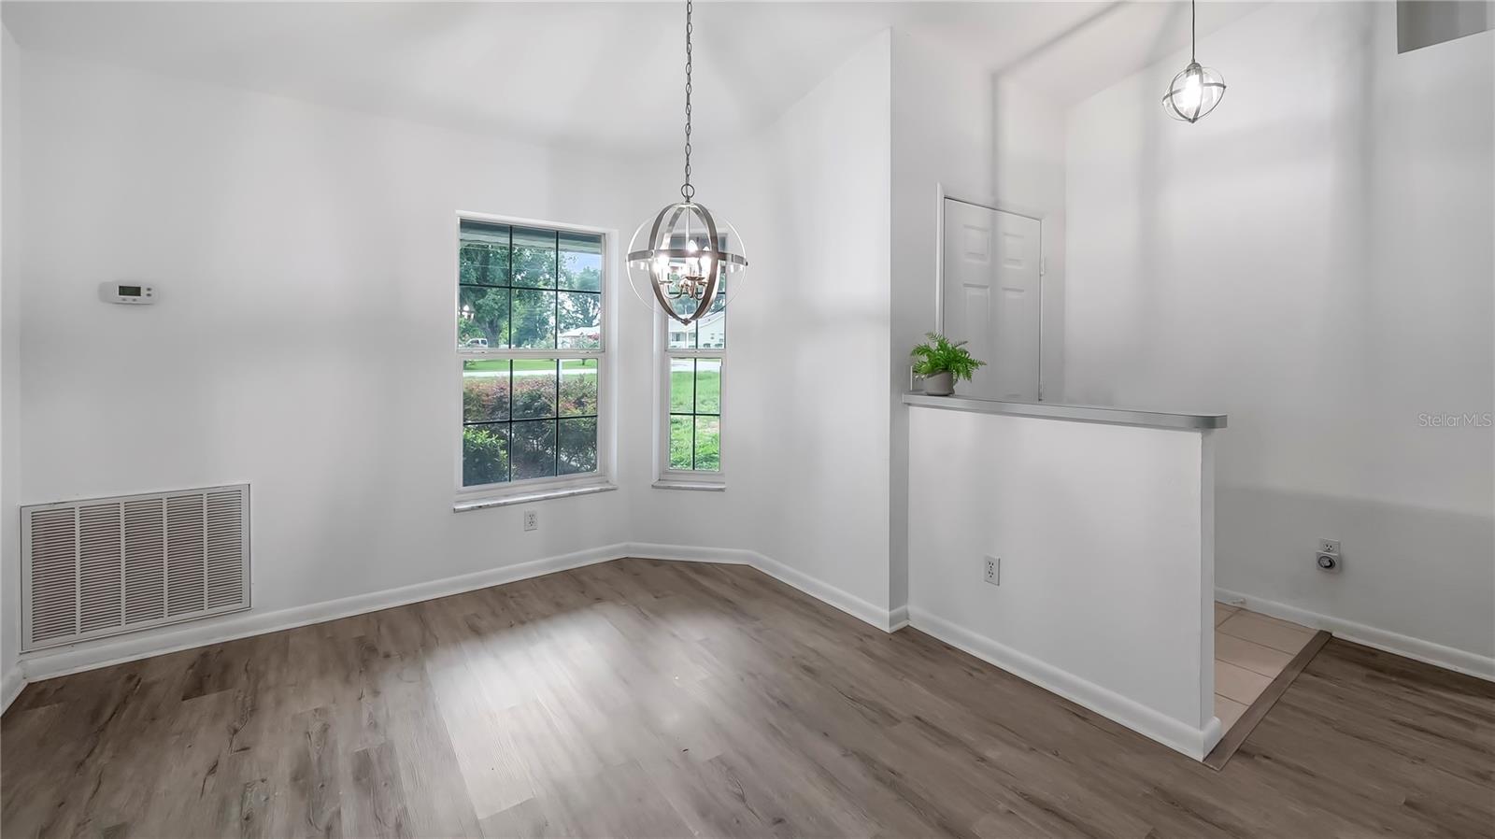
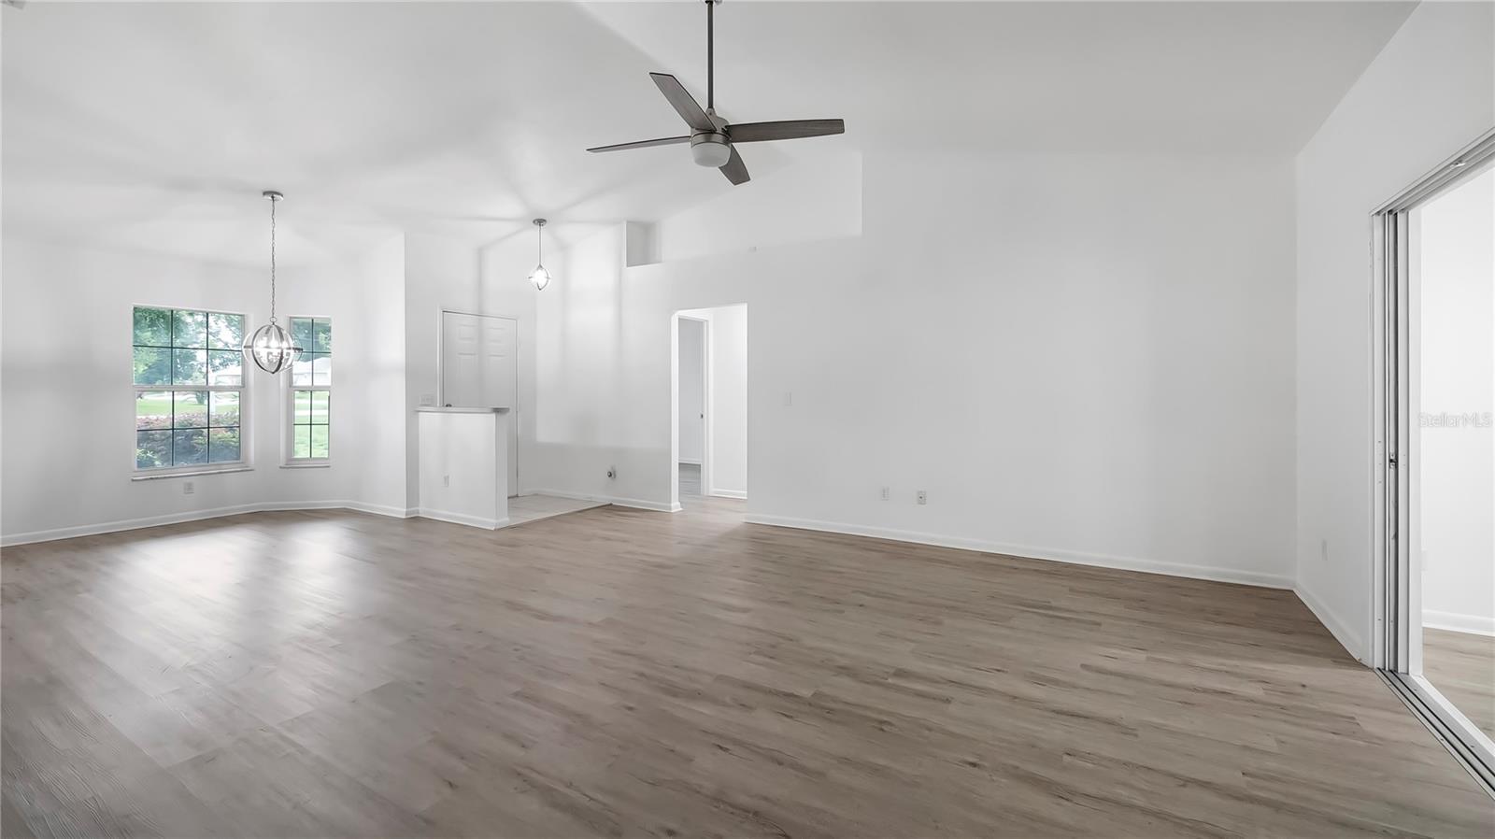
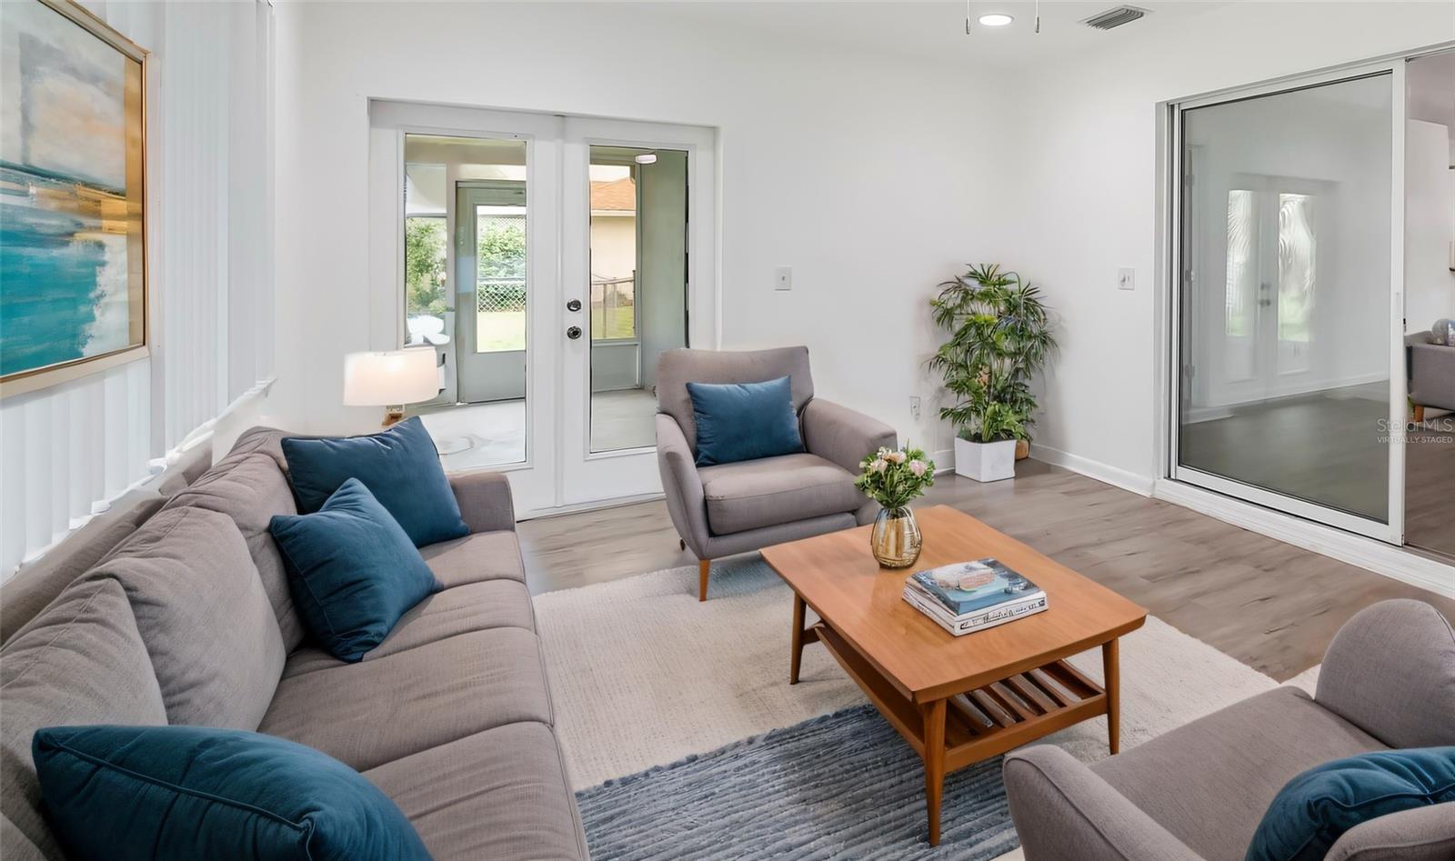
One or more photo(s) has been virtually staged. Welcome to FLORIDA LIVING with NO HOA! Located right outside of THE VILLAGES FLORIDA. This CORNER LOT home is perfectly positioned for every convenience, without the sticker price. Sitting on OVER 1/4 ACRE, this property features a 3 Bedroom, 2.5 Bathroom, split floor plan with an enclosed and air-conditioned Florida Room, and enclosed in Lanai. Vinyl flooring throughout the home creates a seamless transition in this open floor plan. A designated dining area opens out to the living room, which leads out the sliders to the Florida room, making the space ideal for family gatherings and/or entertaining guest. The kitchen comes complete with an eat in dining area and plenty of counter space. A storage shed is located on the property, which may come in handy for your lawn equipment, tools, and other storage needs. The backyard is fenced in, ideal for pets, or additional privacy. Additional extras include LOW ENERGY BILLS with Solar Panels, irrigation system, screened in lanai to keep the Florida pets away, screened garage door, 2017 ROOF and a ½ bath located in the garage space. Enjoy NO HOA living minutes from all that The Villages has to offer, including shopping, dining, golf, restaurants, medical facilities, the VA Clinic, pharmacies, entertainment and more! Call today to schedule a showing.
/u.realgeeks.media/ocalahomesearch/header.png)
Additional Information
- Taxes
- $2731
- Minimum Lease
- No Minimum
- Location
- Corner Lot, Level, Paved
- Community Features
- No Deed Restriction
- Property Description
- One Story, Attached
- Zoning
- R1
- Interior Layout
- Built-in Features, Cathedral Ceiling(s), Ceiling Fans(s), Eat-in Kitchen, Open Floorplan, Stone Counters, Vaulted Ceiling(s), Walk-In Closet(s)
- Interior Features
- Built-in Features, Cathedral Ceiling(s), Ceiling Fans(s), Eat-in Kitchen, Open Floorplan, Stone Counters, Vaulted Ceiling(s), Walk-In Closet(s)
- Floor
- Tile, Vinyl
- Appliances
- Dishwasher, Dryer, Electric Water Heater, Microwave, Range, Refrigerator, Washer
- Utilities
- Electricity Connected
- Heating
- Central
- Air Conditioning
- Central Air
- Exterior Construction
- Block, Stucco
- Exterior Features
- Irrigation System, Lighting, Rain Gutters, Sliding Doors, Storage
- Roof
- Shingle
- Foundation
- Slab
- Pool
- No Pool
- Garage Carport
- 2 Car Garage
- Garage Spaces
- 2
- Garage Features
- Bath In Garage, Garage Door Opener, Garage Faces Rear, Garage Faces Side
- Fences
- Fenced
- Pets
- Allowed
- Flood Zone Code
- X
- Parcel ID
- 4708-094-002
- Legal Description
- SEC 21 TWP 17 RGE 23 PLAT BOOK G PAGE 023 ORANGE BLOSSOM HILLS UNIT 8 BLK 94 W 20 FT LOT 2 & LOTS 3.4.5.
Listing courtesy of LAKE REAL ESTATE GROUP. 352-227-3340
Selling Office: LAKE REAL ESTATE GROUP.Mortgage Calculator
StellarMLS is the source of this information via Internet Data Exchange Program. All listing information is deemed reliable but not guaranteed and should be independently verified through personal inspection by appropriate professionals. Listings displayed on this website may be subject to prior sale or removal from sale. Availability of any listing should always be independently verified. Listing information is provided for consumer personal, non-commercial use, solely to identify potential properties for potential purchase. All other use is strictly prohibited and may violate relevant federal and state law. Data last updated on