3841 Se 6th Avenue, Ocala, FL 34480
- $525,000
- 4
- BD
- 3
- BA
- 2,463
- SqFt










- Sold Price
- $525,000
- List Price
- $529,000
- Status
- Sold
- Days on Market
- 158
- Closing Date
- Jan 15, 2025
- MLS#
- G5084610
- Property Style
- Single Family
- Year Built
- 2022
- Bedrooms
- 4
- Bathrooms
- 3
- Living Area
- 2,463
- Lot Size
- 9,583
- Acres
- 0.22
- Total Acreage
- 0 to less than 1/4
- Legal Subdivision Name
- Bellechase
- MLS Area Major
- Ocala
Property Description
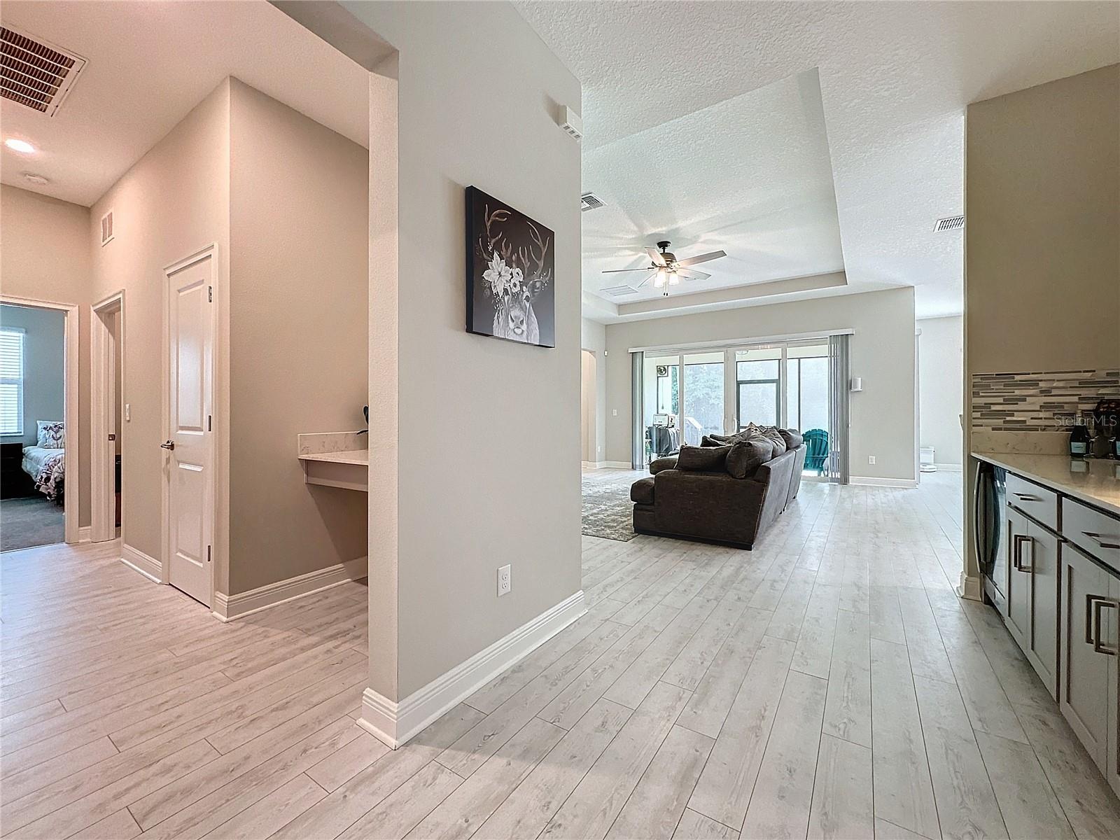
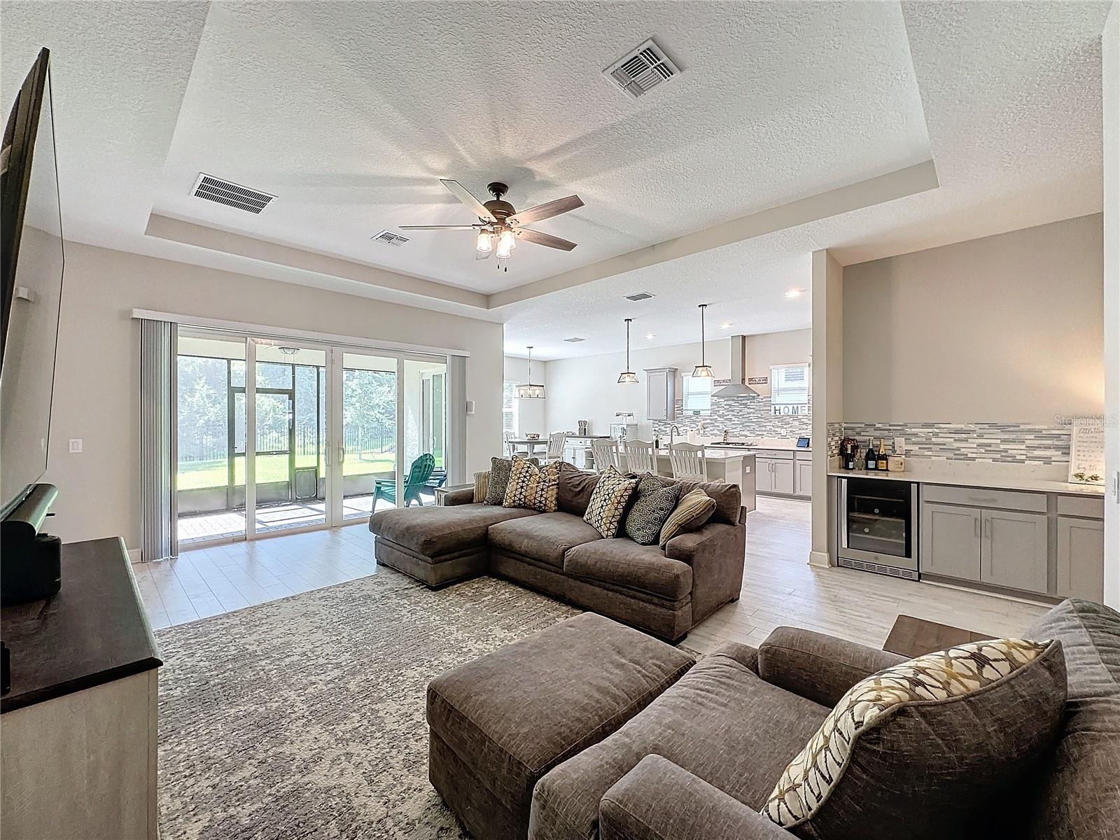
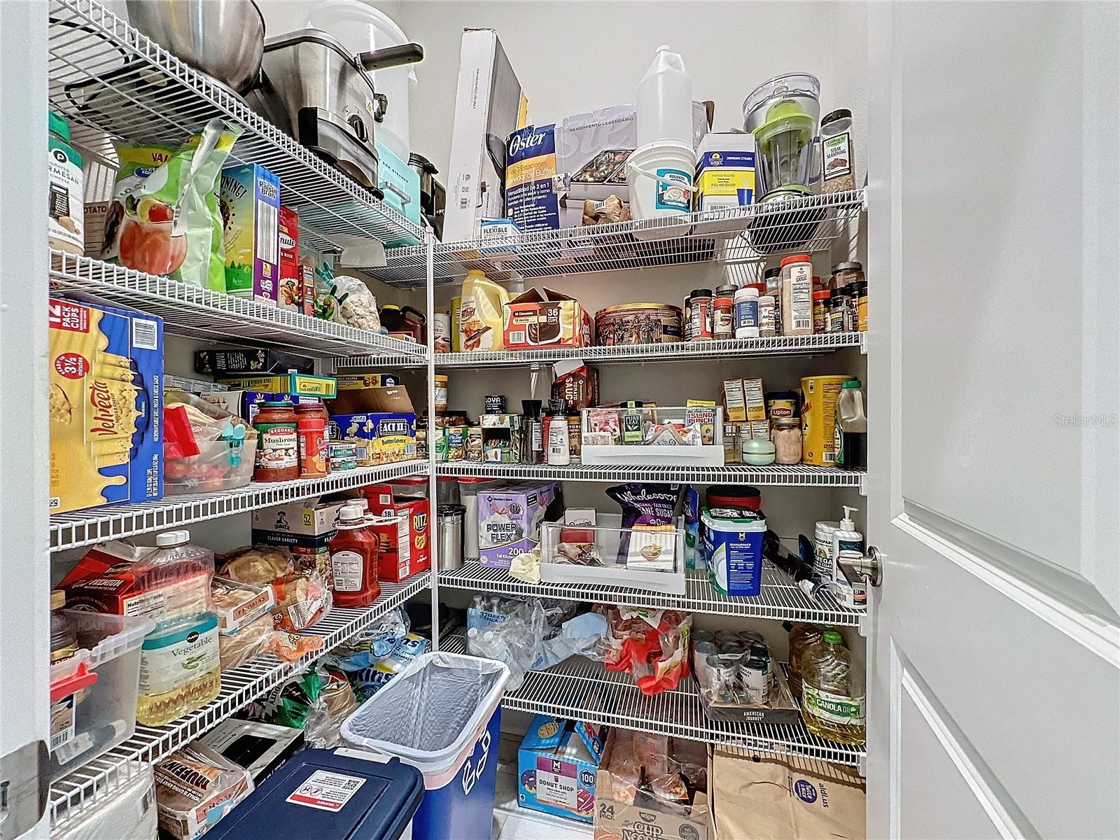
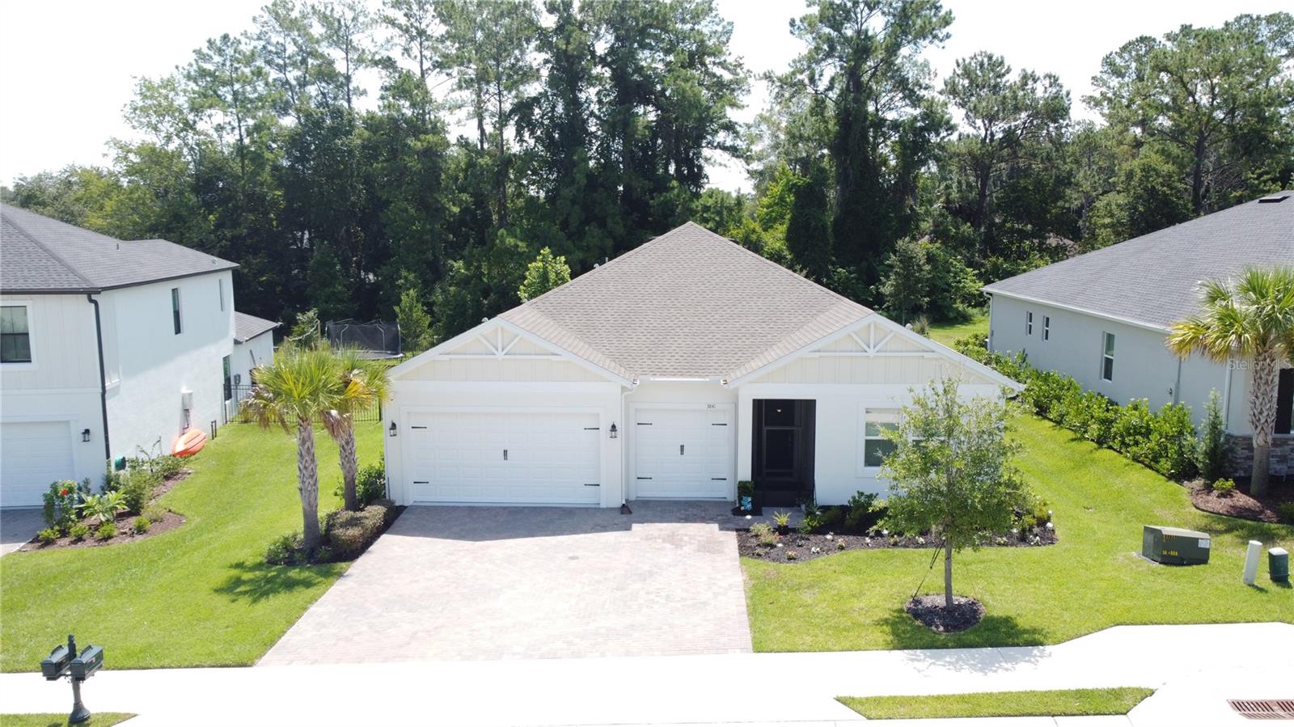
**The BEST VALUE in BELLECHASE** $5,000 Seller Concession to the BUYER if closed on or before January 15, 2025**Stunning dream home in the premier tree-lined community of Bellechase! As you drive through the GUARD GATE, you'll be greeted by natural beauty, trails, parks and pavilions, rolling hills, and strategically curved roads, creating a lush sanctuary of luxury and comfort. This spacious residence boasts exceptional options, upgrades, and unparalleled privacy. Step inside to find stunning Luxury Vinyl floors throughout, with plush carpeting in the four bedrooms. The open-concept design floods the home with light, featuring a grand 12-FOOT great room PELLA GLASS ROLLING WALL, and a 6-foot door leading to the EXPANSIVE COVERED LANAI and SCREENED leading to your OWN PRIVATE OASIS with NO REAR NEIGHBORS. Every window and door is crafted by Pella, ensuring both beauty and durability. The fully fenced yard adds to your sense of seclusion and safety. The GOURMET KITCHEN is a chef's delight, equipped with QUARTZ COUNTERTOPS, a LARGE ISLAND, an ELEGANT BACKSPLASH, a built-in DOUBLE OVEN, GE FRENCH DOOR REFRIGERATOR, a GAS COOKTOP, and a BOSCH DISHWASHER. The Butler area and WALK-IN PANTRY provide ample storage and preparation space. TRAY CEILINGS grace the entry, GREAT ROOM and primary bedroom, adding an extra touch of sophistication. The primary bedroom offers a luxurious retreat with a WALK-IN CLOSET and an ENSUITE BATHROOM featuring an EXQUISITE STANDALONE TUB, and a SEPARATE WALK-IN SHOWER. The second bedroom also boasts a WALK-IN CLOSET and an ENSUITE BATHROOM, perfect for guests or family. The laundry room is equipped with a SAMSUNG FRONT-LOAD WASHER and a NATURAL GAS DRYER. The home also features a THREE-CAR GARAGE, a TANKLESS WATER HEATER adding both functionality and style. This SMART HOME is designed for modern living with TOUCHLESS ENTRY, SMART LOCKS, LEAK DETECTORS, an IRRIGATION SYSTEM, FRENCH DRAINS, RING FLOODLIGHT CAMERA, SECURITY SYSTEM, SMART GARAGE DOOR OPENER, ADVANCED LIGHTING CONTROL and loads of security features including ADDITIONAL GATE at the entrance of community. Don’t miss the opportunity to own this exceptional home in BELLECHASE, where luxury and convenience meet. Less than 30 minutes from the famous WORLD EQUESTRIAN CENTER. 10+ minutes to QUAINT DOWNTOWN, HOSPITALS, RESTAURANTS AND SHOPPING. Schedule your private tour today!
/u.realgeeks.media/ocalahomesearch/header.png)
Additional Information
- Taxes
- $5615
- Minimum Lease
- 1-2 Years
- HOA Fee
- $500
- HOA Payment Schedule
- Quarterly
- Maintenance Includes
- Maintenance Grounds, Private Road
- Community Features
- Community Mailbox, Deed Restrictions, Gated Community - Guard, Park, Sidewalks
- Property Description
- One Story
- Zoning
- PD01
- Interior Layout
- Built-in Features, Ceiling Fans(s), Dry Bar, Eat-in Kitchen, High Ceilings, Kitchen/Family Room Combo, Open Floorplan, Primary Bedroom Main Floor, Smart Home, Solid Surface Counters, Split Bedroom, Stone Counters, Thermostat, Tray Ceiling(s), Walk-In Closet(s)
- Interior Features
- Built-in Features, Ceiling Fans(s), Dry Bar, Eat-in Kitchen, High Ceilings, Kitchen/Family Room Combo, Open Floorplan, Primary Bedroom Main Floor, Smart Home, Solid Surface Counters, Split Bedroom, Stone Counters, Thermostat, Tray Ceiling(s), Walk-In Closet(s)
- Floor
- Carpet, Ceramic Tile, Luxury Vinyl
- Appliances
- Dishwasher, Disposal, Dryer, Exhaust Fan, Gas Water Heater, Microwave, Refrigerator, Tankless Water Heater, Washer, Wine Refrigerator
- Utilities
- BB/HS Internet Available, Cable Available, Cable Connected, Electricity Connected, Fiber Optics, Fire Hydrant, Natural Gas Connected, Phone Available, Public, Sewer Connected, Sprinkler Meter, Sprinkler Recycled, Water Connected
- Heating
- Central, Heat Pump
- Air Conditioning
- Central Air
- Exterior Construction
- Block, Stucco
- Exterior Features
- Garden, Irrigation System, Lighting, Private Mailbox, Rain Gutters, Sidewalk, Sliding Doors, Sprinkler Metered
- Roof
- Shingle
- Foundation
- Slab
- Pool
- No Pool
- Garage Carport
- 3 Car Garage, Golf Cart Garage
- Garage Spaces
- 3
- Garage Features
- Driveway, Garage Door Opener, Golf Cart Garage
- Elementary School
- Shady Hill Elementary School
- Middle School
- Osceola Middle School
- High School
- Belleview High School
- Fences
- Other
- Pets
- Allowed
- Flood Zone Code
- X
- Parcel ID
- 30598-03-041
- Legal Description
- SEC 29 TWP 15 RGE 22 PLAT BOOK 9 PAGE 167 VILLAS AT BELLECHASE LOT 41
Listing courtesy of COMMUNITY ELITE REALTY.
Selling Office: BEARING POINT REAL EST GROUP.Mortgage Calculator
StellarMLS is the source of this information via Internet Data Exchange Program. All listing information is deemed reliable but not guaranteed and should be independently verified through personal inspection by appropriate professionals. Listings displayed on this website may be subject to prior sale or removal from sale. Availability of any listing should always be independently verified. Listing information is provided for consumer personal, non-commercial use, solely to identify potential properties for potential purchase. All other use is strictly prohibited and may violate relevant federal and state law. Data last updated on