8845 Se 162nd Place, Summerfield, FL 34491
- $442,000
- 3
- BD
- 2
- BA
- 1,818
- SqFt






- Sold Price
- $442,000
- List Price
- $435,000
- Status
- Sold
- Days on Market
- 33
- Closing Date
- Oct 17, 2024
- MLS#
- G5084682
- Property Style
- Single Family
- Year Built
- 2017
- Bedrooms
- 3
- Bathrooms
- 2
- Living Area
- 1,818
- Lot Size
- 12,632
- Acres
- 0.29
- Total Acreage
- 1/4 to less than 1/2
- Legal Subdivision Name
- Orange Blossom Hills Un 04
- MLS Area Major
- Summerfield
Property Description
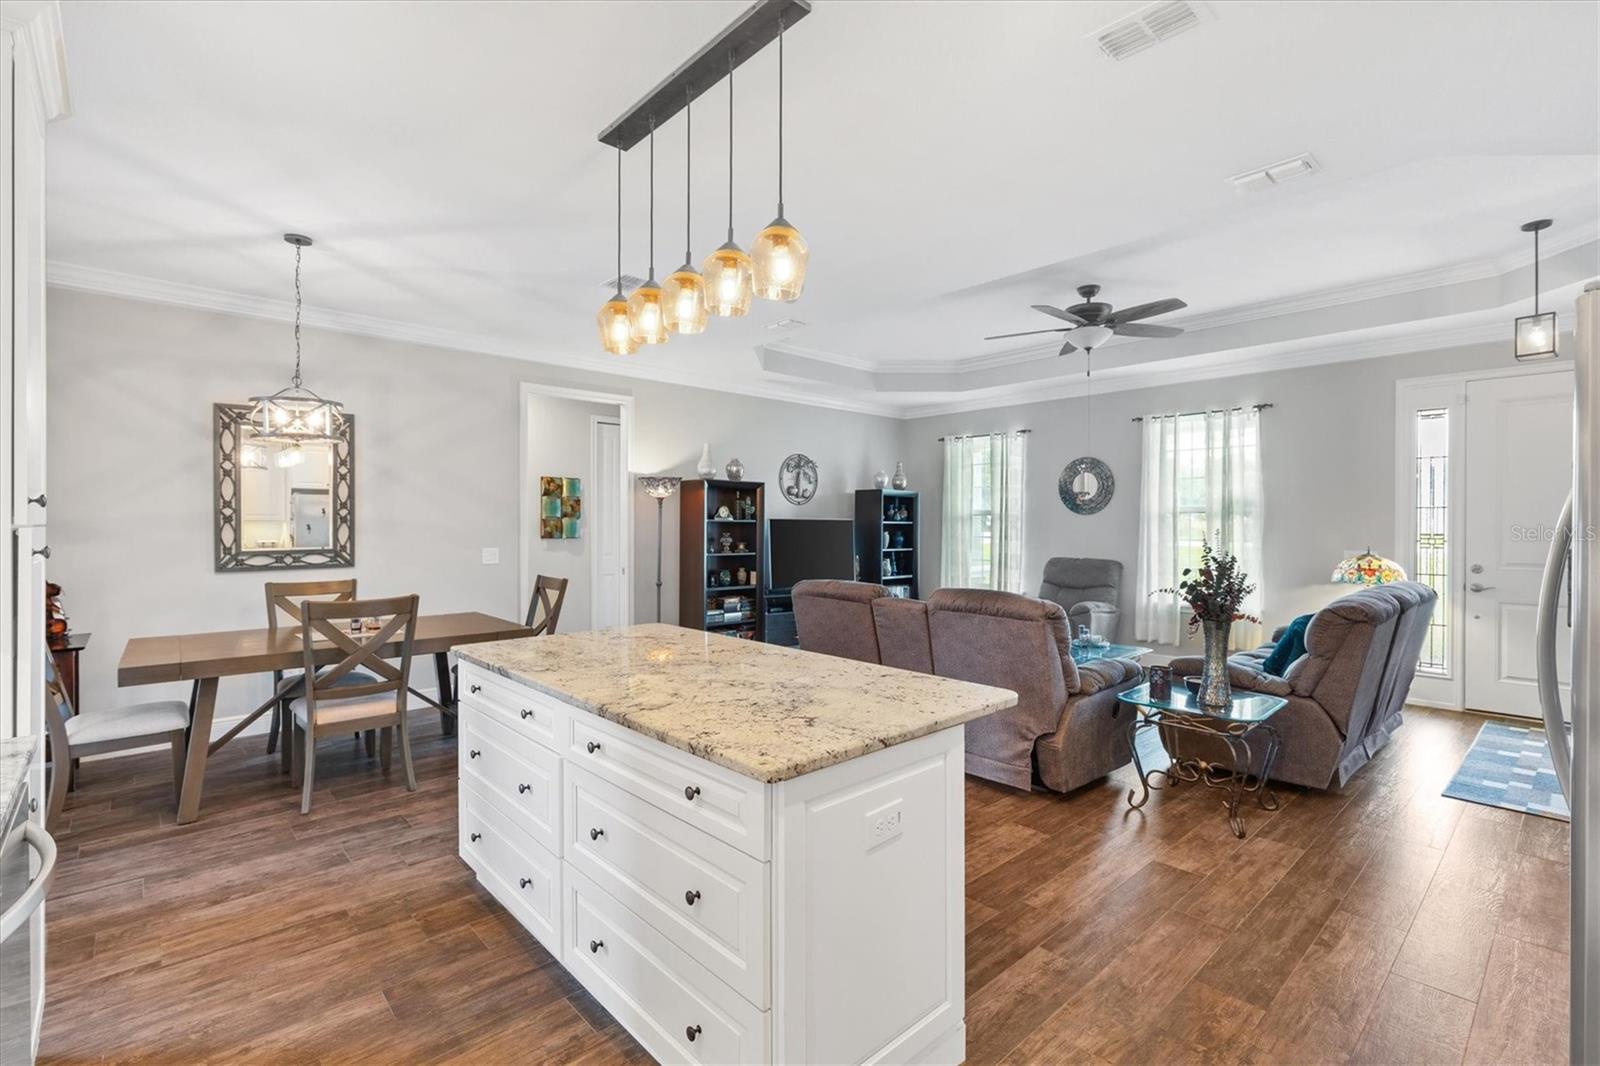
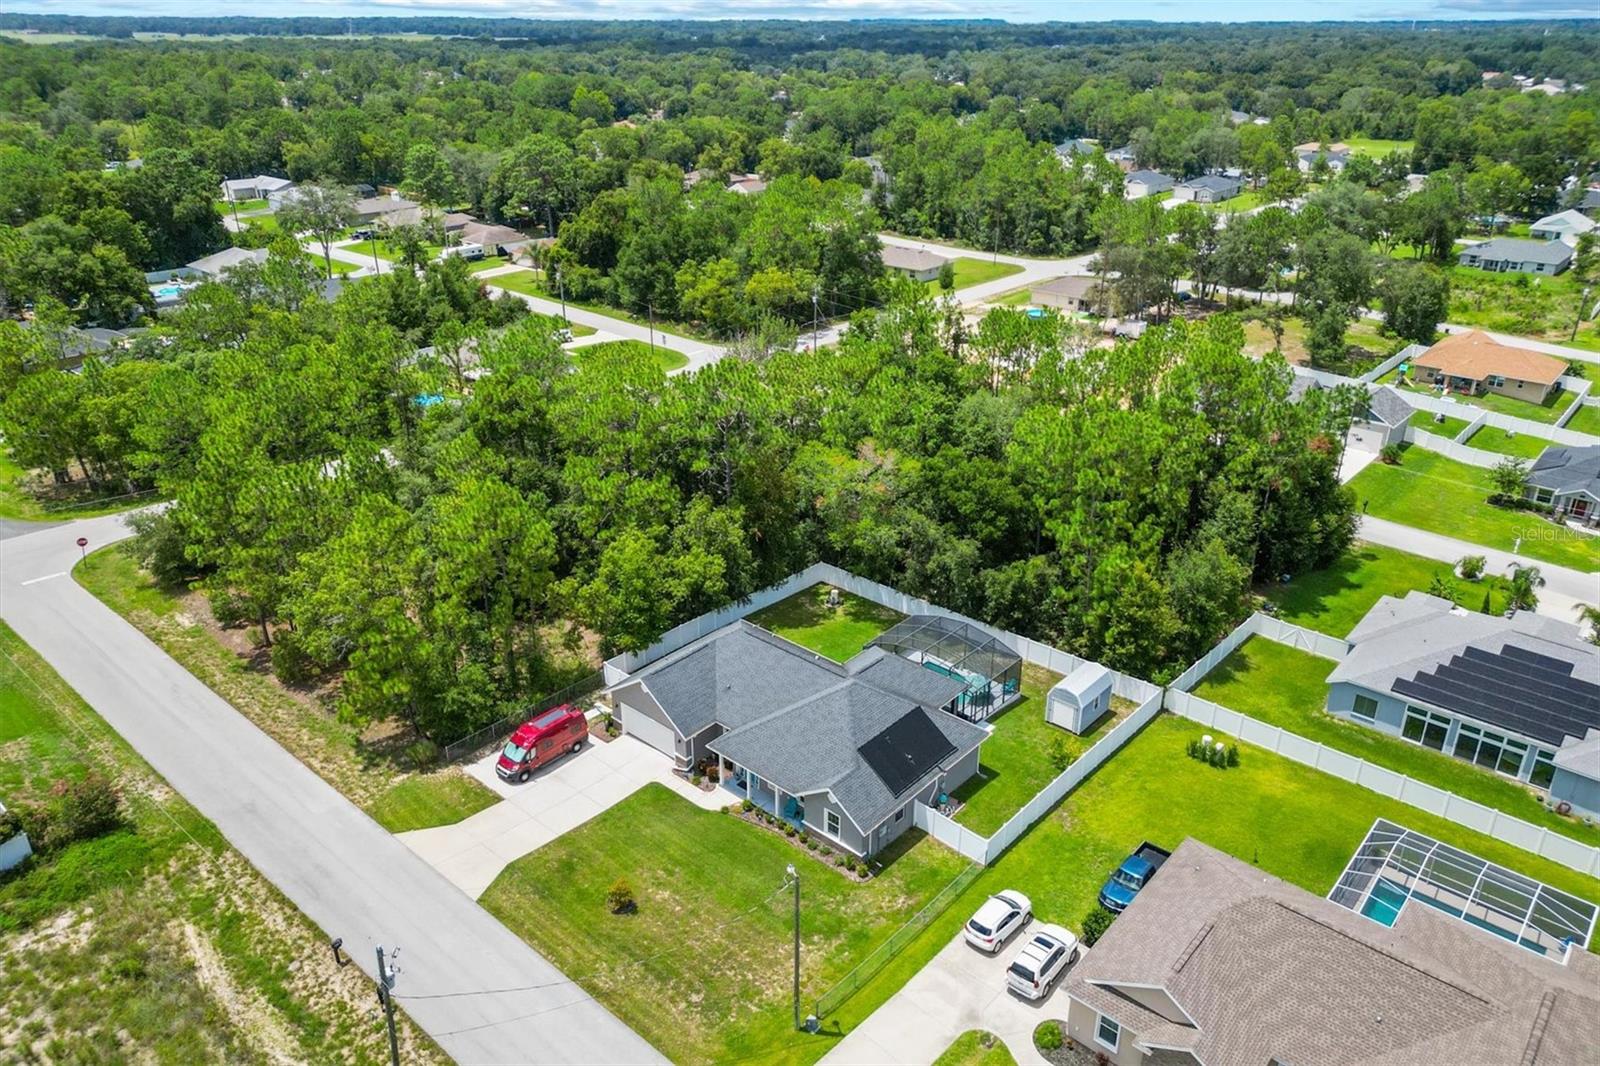
Stunning 3/2 Spacious Solar heated Pool home in the charming Orange Blossom Hills community nestled next to The Villages. Open and split floor plan home with tray ceilings in living room and master bedroom, crown molding in main living area and master bedroom, recessed lighting throughout, ceramic plank tile with carpet in the bedrooms. The kitchen boasts granite counter tops, farmhouse sink, stainless steel appliances, an island, upgraded solid wood cabinets with under cabinet lighting and a pantry closet. The master bedroom is oversized with two big walk-in closets. The master bath has a garden tub, walk-in shower, dual vanities, linen closet and private water closet. The 2 bedrooms and bathroom with shower tub combo are on the opposite side of the home with a pocket door for privacy. The oversized laundry room has plenty of room for more shelves and a window to keep it bright. Enjoy the private fenced back yard with a birdcage with solar heated pool along with covered screened lanai for year round outdoor enjoyment. The backyard also has a storage shed for all your yard equipment along with a loft for extra storage. No HOA fee. NO BOND! This Home is located only a few blocks from The Villages and nearby shopping, dining and medical. Don't miss the opportunity to schedule your appointment to see this beautiful home today!
/u.realgeeks.media/ocalahomesearch/header.png)
Additional Information
- Taxes
- $3091
- Minimum Lease
- No Minimum
- Location
- Landscaped
- Community Features
- No Deed Restriction
- Property Description
- One Story
- Zoning
- R1
- Interior Layout
- Cathedral Ceiling(s), Ceiling Fans(s), Crown Molding, High Ceilings, Open Floorplan, Split Bedroom, Tray Ceiling(s), Walk-In Closet(s)
- Interior Features
- Cathedral Ceiling(s), Ceiling Fans(s), Crown Molding, High Ceilings, Open Floorplan, Split Bedroom, Tray Ceiling(s), Walk-In Closet(s)
- Floor
- Carpet, Tile
- Appliances
- Dishwasher, Disposal, Microwave, Range, Refrigerator, Water Softener
- Utilities
- Cable Available, Electricity Available, Electricity Connected, Phone Available
- Heating
- Central
- Air Conditioning
- Central Air
- Exterior Construction
- Block, Stucco
- Exterior Features
- Rain Gutters
- Roof
- Shingle
- Foundation
- Slab
- Pool
- Private
- Pool Type
- Gunite, Heated, In Ground, Screen Enclosure, Solar Heat
- Garage Carport
- 2 Car Garage
- Garage Spaces
- 2
- Garage Features
- Driveway, Garage Door Opener
- Garage Dimensions
- 23x22
- Elementary School
- Harbour View Elementary School
- Middle School
- Lake Weir Middle School
- High School
- Belleview High School
- Fences
- Fenced, Vinyl
- Flood Zone Code
- X
- Parcel ID
- 4704-048-005
- Legal Description
- SEC 28 TWP 17 RGE 23 PLAT BOOK G PAGE 023 ORANGE BLOSSOM HILLS UNIT 4 BLK 48 LOTS 5.6.7.8.
Listing courtesy of KELLER WILLIAMS CORNERSTONE RE. 352-233-2200
Selling Office: NEWHOMESMATE LLC.Mortgage Calculator
StellarMLS is the source of this information via Internet Data Exchange Program. All listing information is deemed reliable but not guaranteed and should be independently verified through personal inspection by appropriate professionals. Listings displayed on this website may be subject to prior sale or removal from sale. Availability of any listing should always be independently verified. Listing information is provided for consumer personal, non-commercial use, solely to identify potential properties for potential purchase. All other use is strictly prohibited and may violate relevant federal and state law. Data last updated on