10645 Se 145th Street, Summerfield, FL 34491
- $315,000
- 3
- BD
- 2
- BA
- 1,566
- SqFt












- Sold Price
- $315,000
- List Price
- $329,900
- Status
- Sold
- Days on Market
- 234
- Closing Date
- Apr 28, 2025
- MLS#
- G5084960
- Property Style
- Single Family
- Year Built
- 2005
- Bedrooms
- 3
- Bathrooms
- 2
- Living Area
- 1,566
- Lot Size
- 192,535
- Acres
- 4.42
- Total Acreage
- 2 to less than 5
- Legal Subdivision Name
- Trotter
- MLS Area Major
- Summerfield
Property Description
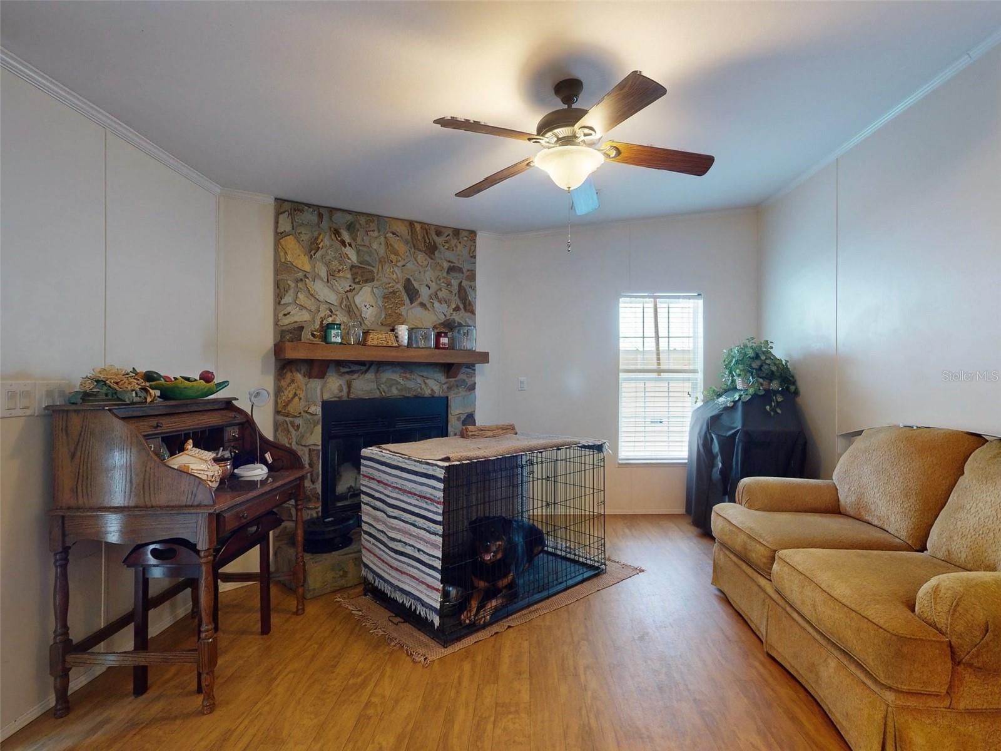
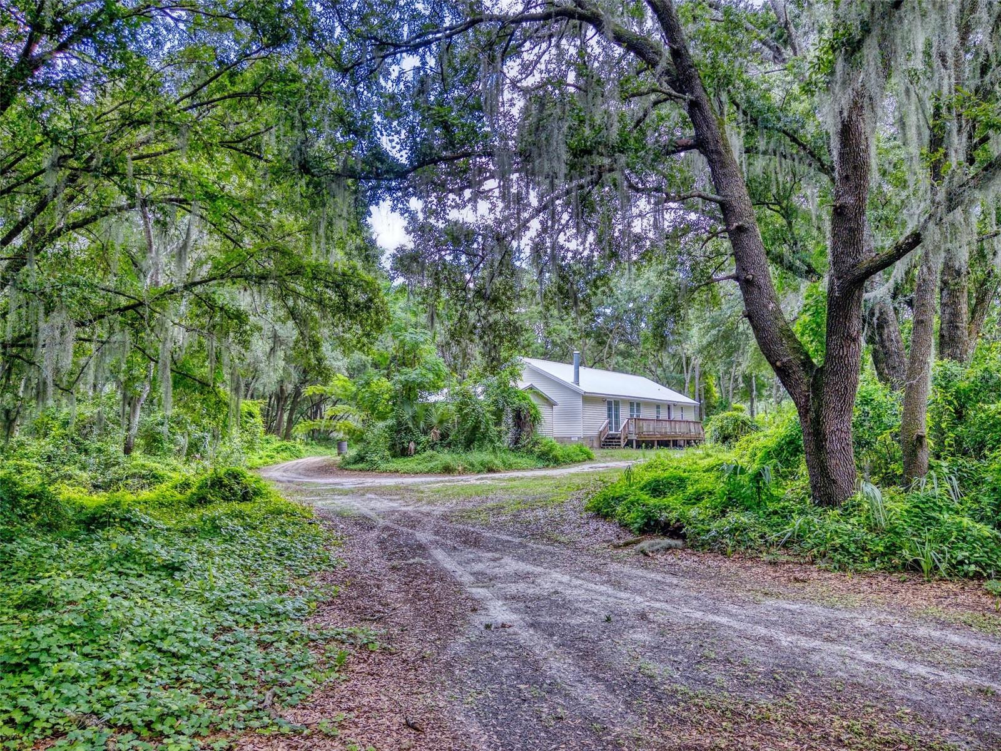
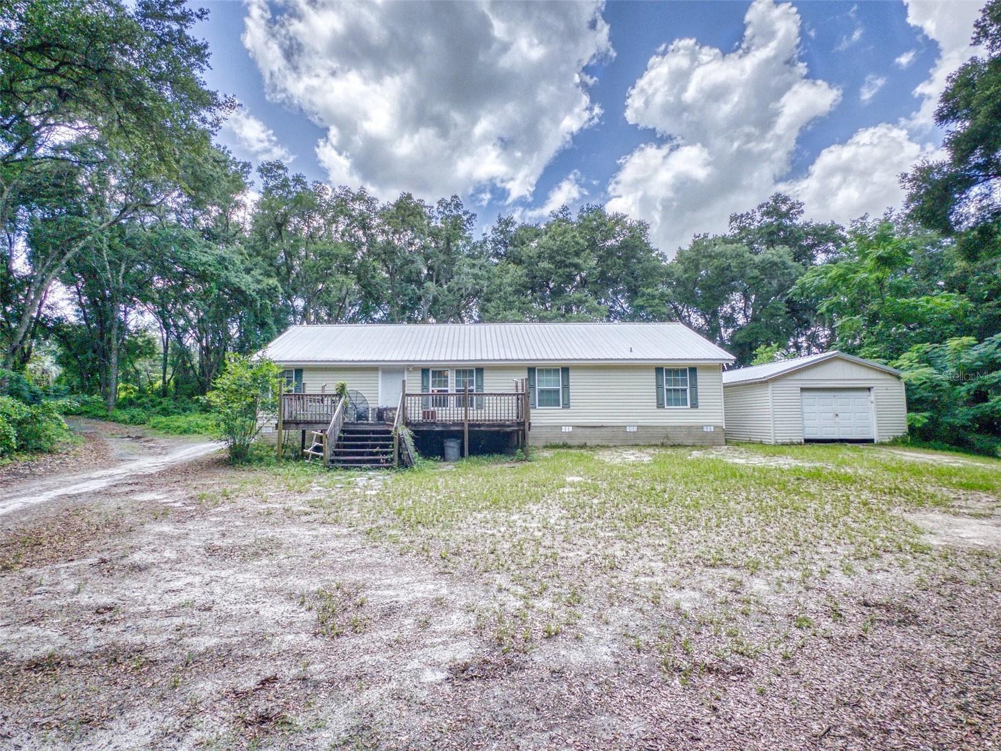
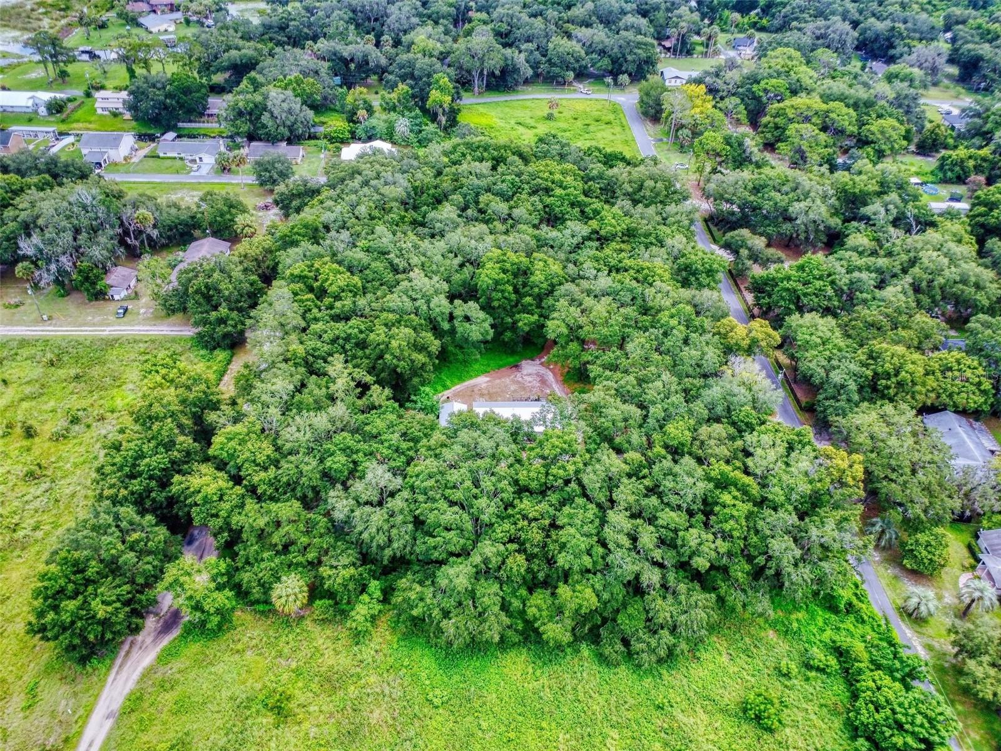
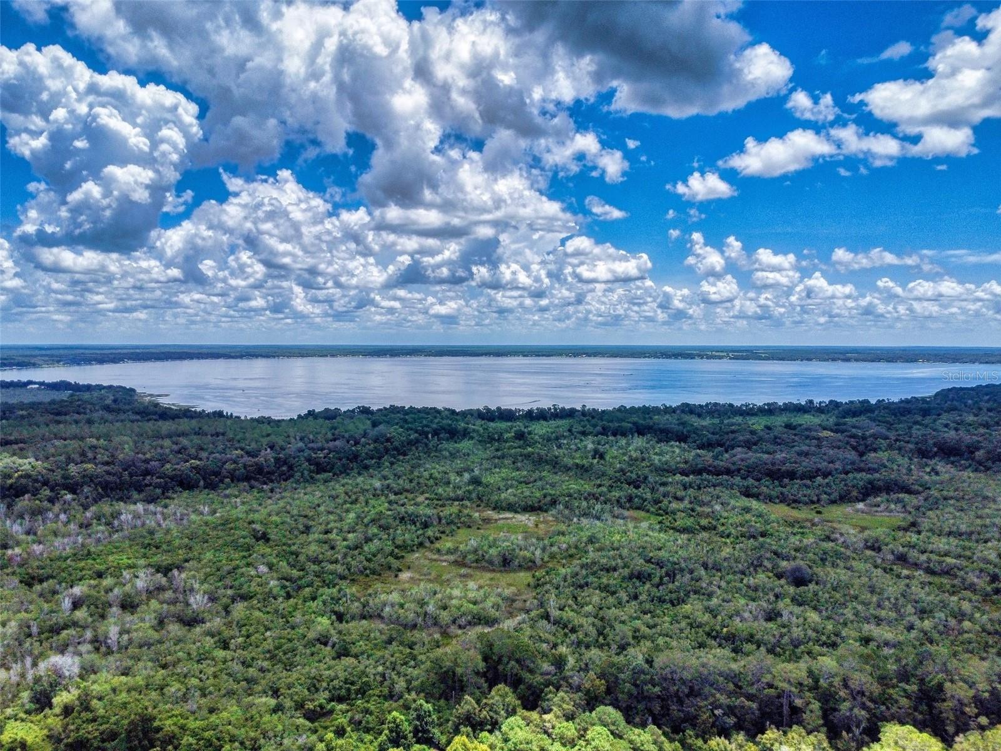
PRICE REDUCED ~ MOTIVATED SELLER!! Just 700 feet from Little Lake Weir!! The opportunities are endless with this one!! This listing includes a 3/2 home and a total of 4.42 acres in Summerfield, FL!! If it's privacy you want, you've got it!! If it's options you want, you've got that too!! The home is on a 3.42 acre parcel that could potentially be subdivided, and there's an additional 1.0 acre parcel that's included with this purchase!!,totaling 4.42 acres!! There's also convenient access to the property on 3-sides from separate roads!! Features of the home include: metal roofing, an interior utility room, a wood burning fireplace, solid wood kitchen cabinetry, and it has an island in the kitchen as well!! It has a split bedroom design and a private en suite bathroom attached to the master bedroom with a garden tub and separate shower!! There is also a free-standing garage on the property next to the home as well!! Whether you're looking for solitude with the extra space or looking for room to expand to keep your family close - this one is worth taking a look at!! Give us a call today to schedule a showing!!
/u.realgeeks.media/ocalahomesearch/header.png)
Additional Information
- Taxes
- $1115
- Minimum Lease
- No Minimum
- Community Features
- No Deed Restriction
- Property Description
- One Story
- Zoning
- R1
- Interior Layout
- Ceiling Fans(s), Crown Molding, Solid Wood Cabinets
- Interior Features
- Ceiling Fans(s), Crown Molding, Solid Wood Cabinets
- Floor
- Carpet, Laminate, Linoleum, Vinyl
- Appliances
- Dryer, Range, Refrigerator, Washer
- Utilities
- Electricity Connected
- Heating
- Central
- Air Conditioning
- Central Air
- Fireplace Description
- Family Room, Wood Burning
- Exterior Construction
- Vinyl Siding
- Exterior Features
- Sliding Doors
- Roof
- Metal
- Foundation
- Pillar/Post/Pier
- Pool
- No Pool
- Garage Carport
- 1 Car Garage
- Garage Spaces
- 1
- Garage Dimensions
- 23x15
- Flood Zone Code
- X
- Parcel ID
- 45839-000-00
- Legal Description
- SEC 14 TWP 17 RGE 23 COM AT CENTER OF SEC 14 TH S 89-08-10 E ALONG THE S BDY OF THE W 1/2 OF GOVT LOT 1 516.34 FT TO THE POB TH N 00-34-10 W 352.11 FT TH N 89-31-00 E 384.84 FT TH N 89-31-00 E 154.03 FT TH S 364.71 FT TO SAID S BDY OF W 1/2 OF GOVT L OT 1 SAID POINT BEING N 89-08-10 W 275.30 FT FROM THE SE COR OF THE W 1/2 OF SAID GOVT LOT TH N 89-08-10 W ALONG SAID S BDY 535.41 FT TO THE POB TH N 30 FT AND THE E 15 FT THEREOF BEING SUBJECT TO ROADWAY EASEMENTS LESS & EXCEPT THE FOLLOWING: COM A T CENTER OF SEC TH S 89-08-10 E 516.34 FT TH N 00-34-10 W 352.11 FT TH N 89-31-00 E 249.41 FT TO POB TH N 89-31-00 E 289.50 FT TH S 00-00-29 E 150 FT TH S 89-31-37 W 289.50 FT TH N 00-00-29- E 149.86 FT TO POB.
Listing courtesy of CHARLES RUTENBERG REALTY ORLANDO. 407-622-2122
Selling Office: ASHLEY YATES REALTY.Mortgage Calculator
StellarMLS is the source of this information via Internet Data Exchange Program. All listing information is deemed reliable but not guaranteed and should be independently verified through personal inspection by appropriate professionals. Listings displayed on this website may be subject to prior sale or removal from sale. Availability of any listing should always be independently verified. Listing information is provided for consumer personal, non-commercial use, solely to identify potential properties for potential purchase. All other use is strictly prohibited and may violate relevant federal and state law. Data last updated on