17418 Se 111th Circle, Summerfield, FL 34491
- $329,000
- 3
- BD
- 2
- BA
- 1,647
- SqFt








- Sold Price
- $329,000
- List Price
- $339,900
- Status
- Sold
- Days on Market
- 9
- Closing Date
- Aug 26, 2024
- MLS#
- G5085064
- Property Style
- Single Family
- Year Built
- 2000
- Bedrooms
- 3
- Bathrooms
- 2
- Living Area
- 1,647
- Lot Size
- 7,405
- Acres
- 0.17
- Total Acreage
- 0 to less than 1/4
- Legal Subdivision Name
- Stonecrest Un 02 Hills
- MLS Area Major
- Summerfield
Property Description
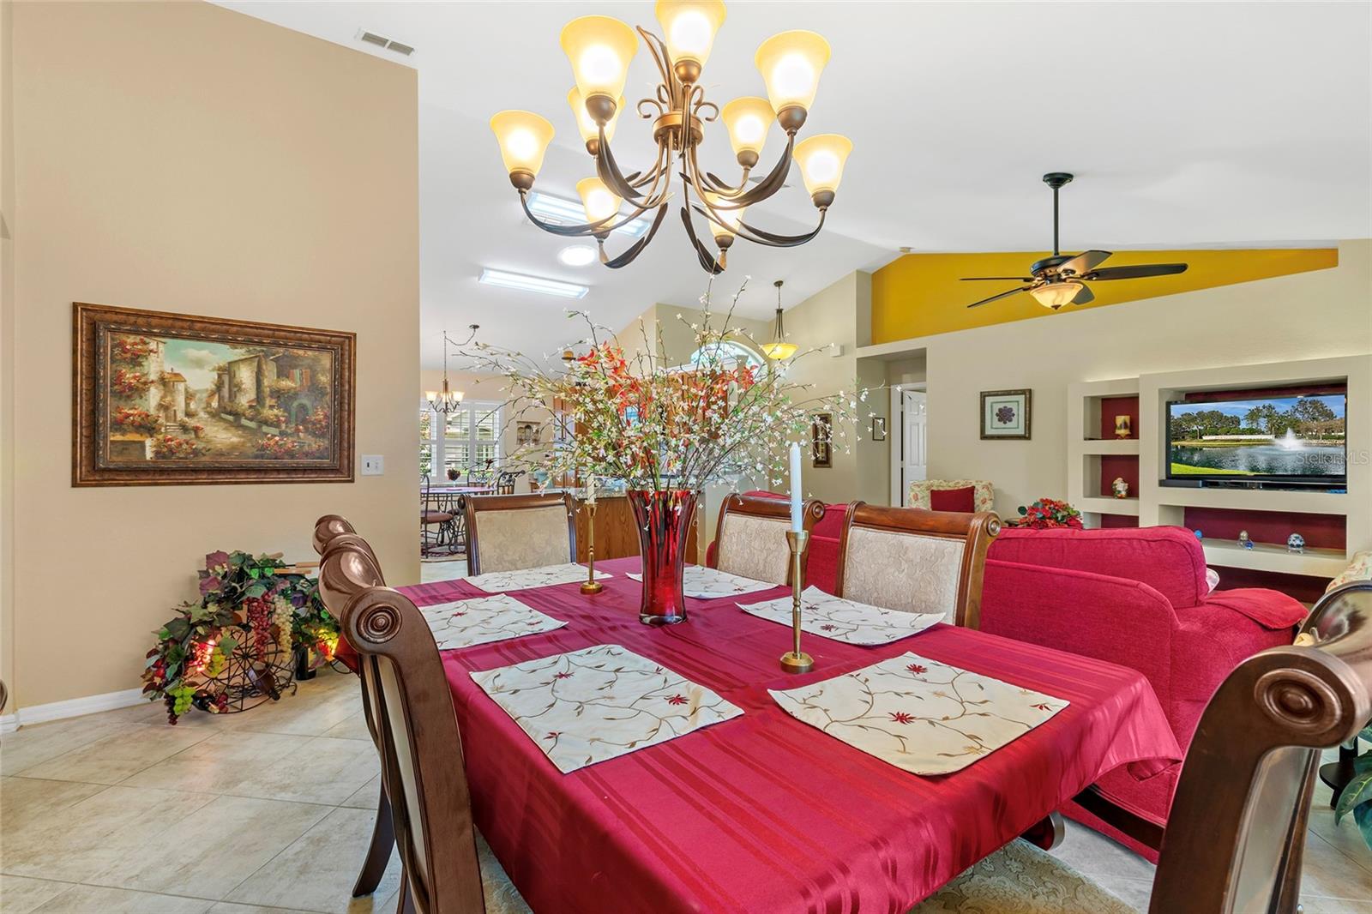
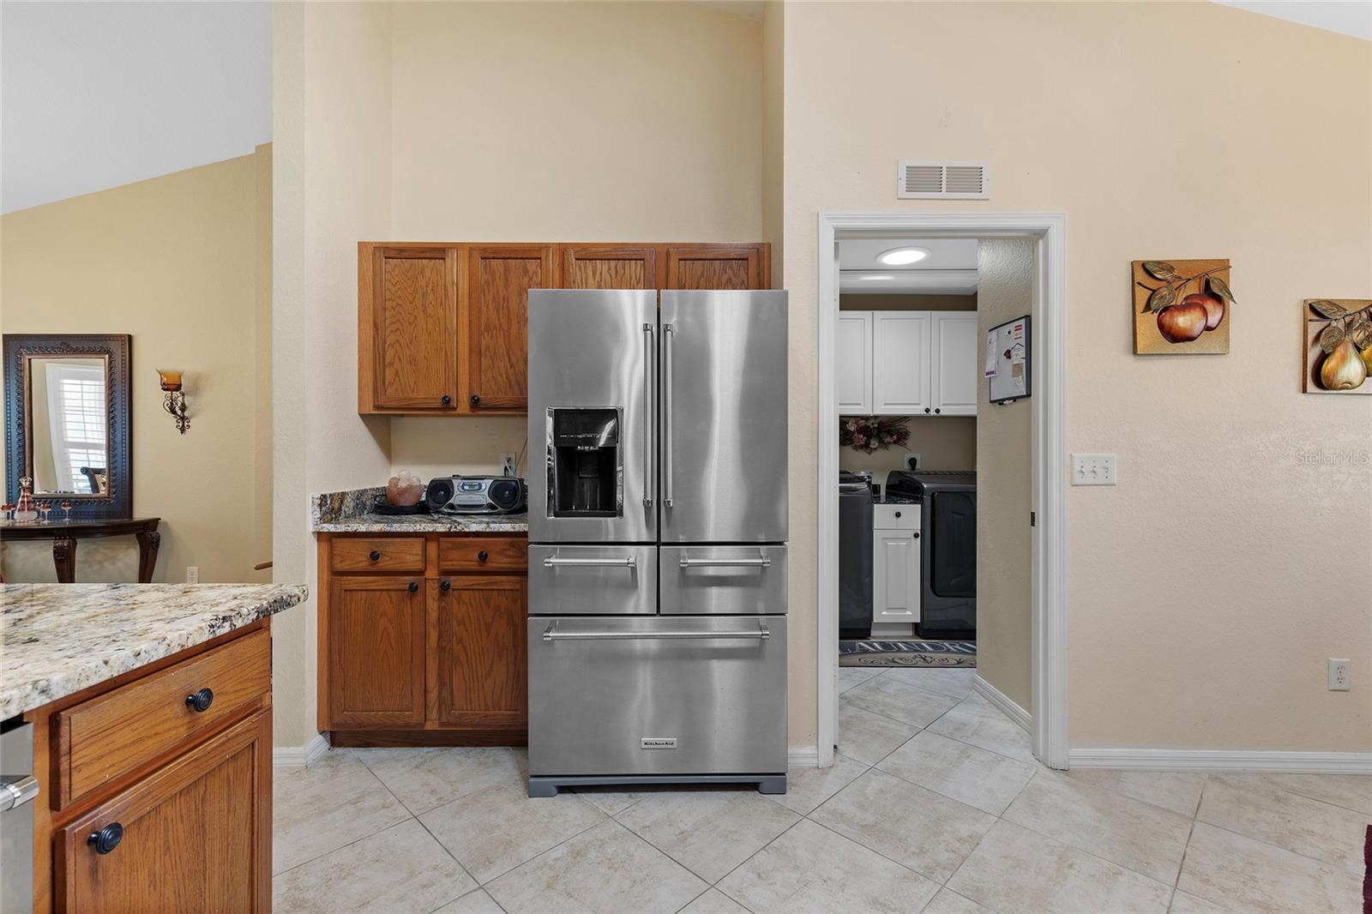
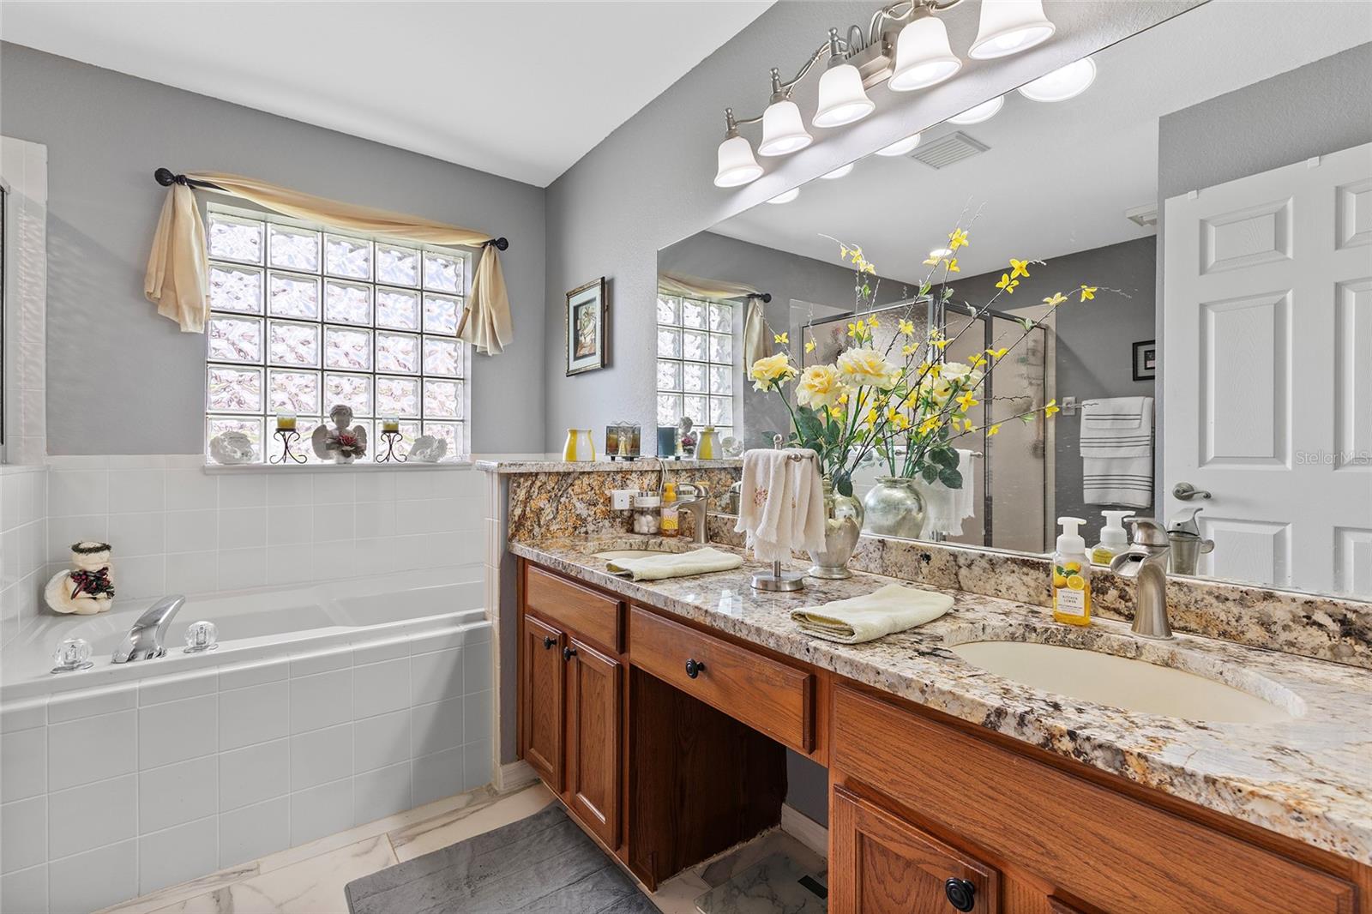
DON'T MISS OUT ON THIS LOVELY HOME IN STONECREST, A 55+ Community with many ammenities! SOFTBALL, TENNIS, PICKLEBALL COURTS, 4 SWIMMING POOLS, BOCCE BALL, HORSESHOE PITS, FITNESS CENTER, CARD ROOM, LIBRARY, BILLIARDS, COMMUNITY CENTER INCLUDING COMMERCIAL KITCHEN & THEATER STAGE WITH DANCED FLOOR! Located in a QUIET NEIGHBORHOOD on a CORNER LOT WITH GREAT CURB APPEAL! This home has NEWER WINDOWS, STAINLESS STEEL APPLIANCES, PLANTATION SHUTTERS, INSIDE LAUNDRY, NEW SPRINKLER SYSTEM, NEW ROOF IN 2021, NEW HVAC IN JULY 2024. You will love the OPEN FLOORPLAN with VAULTED CEILINGS ideal for entertaining! FURNITURE is available for purchase. WASHER & DRYER convey! Access to WALMART, ALDI'S, LOWES, BJ'S, DOCTORS, RESTAURANTS, BANKS, AUTO REPAIR (ALL BY GOLF CART)!!!!! This home is PRICED TO SELL! SEE IT TODAY!!!
/u.realgeeks.media/ocalahomesearch/header.png)
Additional Information
- Taxes
- $2339
- Minimum Lease
- 3 Months
- HOA Fee
- $145
- HOA Payment Schedule
- Monthly
- Community Features
- No Deed Restriction
- Property Description
- One Story
- Zoning
- PUD
- Interior Layout
- Cathedral Ceiling(s), Eat-in Kitchen, Solid Surface Counters, Split Bedroom, Walk-In Closet(s), Window Treatments
- Interior Features
- Cathedral Ceiling(s), Eat-in Kitchen, Solid Surface Counters, Split Bedroom, Walk-In Closet(s), Window Treatments
- Floor
- Carpet, Tile
- Appliances
- Dishwasher, Disposal, Dryer, Electric Water Heater, Microwave, Refrigerator, Washer
- Utilities
- Cable Available, Electricity Connected, Public, Underground Utilities, Water Connected
- Heating
- Electric, Heat Pump
- Air Conditioning
- Central Air
- Exterior Construction
- Block, Stucco
- Exterior Features
- Irrigation System, Rain Gutters, Sidewalk, Sliding Doors, Sprinkler Metered
- Roof
- Shingle
- Foundation
- Slab
- Pool
- No Pool
- Garage Carport
- 2 Car Garage
- Garage Spaces
- 2
- Housing for Older Persons
- Yes
- Pets
- Allowed
- Flood Zone Code
- X
- Parcel ID
- 6302-006-005
- Legal Description
- SEC 36 TWP 17 RGE 23 PLAT BOOK 004 PAGE 133 HILLS OF STONECREST UNIT 2 BLK F LOT 5
Listing courtesy of KELLER WILLIAMS CORNERSTONE RE. 352-233-2200
Selling Office: RE/MAX PREMIER REALTY LADY LK.Mortgage Calculator
StellarMLS is the source of this information via Internet Data Exchange Program. All listing information is deemed reliable but not guaranteed and should be independently verified through personal inspection by appropriate professionals. Listings displayed on this website may be subject to prior sale or removal from sale. Availability of any listing should always be independently verified. Listing information is provided for consumer personal, non-commercial use, solely to identify potential properties for potential purchase. All other use is strictly prohibited and may violate relevant federal and state law. Data last updated on