12318 Se 101st Avenue, Belleview, FL 34420
- $255,000
- 4
- BD
- 2
- BA
- 1,830
- SqFt




- Sold Price
- $255,000
- List Price
- $255,000
- Status
- Sold
- Days on Market
- 106
- Closing Date
- Dec 23, 2024
- MLS#
- G5085126
- Property Style
- Single Family
- Architectural Style
- Ranch
- Year Built
- 2006
- Bedrooms
- 4
- Bathrooms
- 2
- Living Area
- 1,830
- Lot Size
- 10,454
- Acres
- 0.24
- Total Acreage
- 0 to less than 1/4
- Legal Subdivision Name
- Lake Weir Heights
- MLS Area Major
- Belleview
Property Description
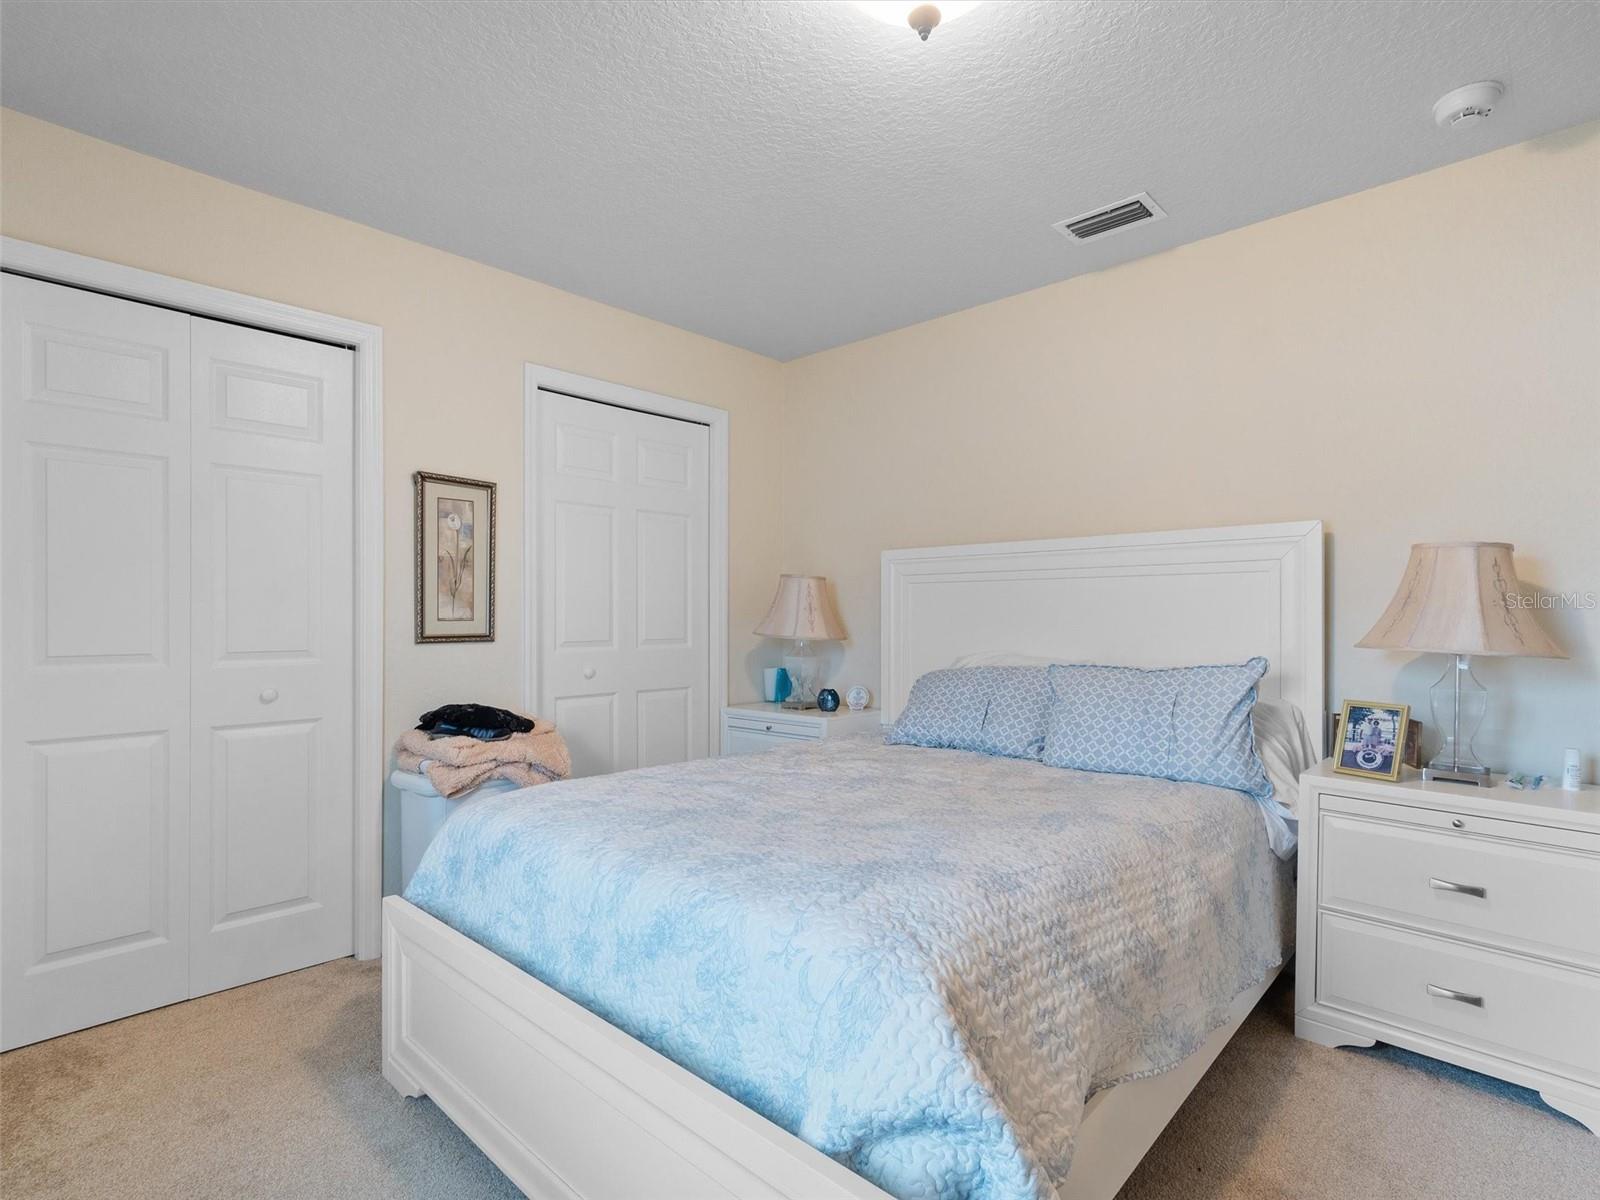
Your dream home has arrived with a stunning 4-bedroom, 2-bathroom, 2-car garage, partially furnished, St. Joseph model nestled in the Hills of Tuscany. As you step inside, the spacious living room with a cathedral ceiling and plant shelf welcomes you, adorned with luxury vinyl plank (LVP) flooring that adds a touch of opulence. This home is a showcase of thoughtful upgrades, featuring newly updated paint throughout and upgraded light fixtures. The kitchen, with its generous counter space and pantry, is a chef's delight. The primary bedroom is a retreat in itself, offering ample space, a walk-in closet, and a well-appointed bathroom. Bedrooms 2, 3 & 4 are equally inviting, boasting large closets for all your storage needs. Inside laundry adds convenience to your daily routine, and stepping into the backyard, you'll find a fenced oasis providing the perfect setting for outdoor activities. Situated just minutes from downtown Belleview and a short drive to The Villages, with Lake Weir nearby, this home combines the best of both worlds with tranquility and accessibility. Don't let this opportunity slip away! Come and see the beauty of this house for yourself, and let's make it Your New Home in this growing area with a fantastic location! New roof to be put on just before closing.
/u.realgeeks.media/ocalahomesearch/header.png)
Additional Information
- Taxes
- $1510
- Minimum Lease
- No Minimum
- Location
- Cleared, City Limits, Paved
- Community Features
- No Deed Restriction
- Property Description
- One Story
- Zoning
- R4
- Interior Layout
- Ceiling Fans(s), Eat-in Kitchen
- Interior Features
- Ceiling Fans(s), Eat-in Kitchen
- Floor
- Carpet, Vinyl
- Appliances
- Dishwasher, Disposal, Dryer, Electric Water Heater, Microwave, Range, Range Hood, Refrigerator, Washer
- Utilities
- Electricity Connected, Sewer Connected, Water Connected
- Heating
- Central, Electric, Heat Pump
- Air Conditioning
- Central Air
- Exterior Construction
- Block, Concrete, Stucco
- Exterior Features
- Lighting, Private Mailbox, Sliding Doors
- Roof
- Shingle
- Foundation
- Slab
- Pool
- No Pool
- Garage Carport
- 2 Car Garage
- Garage Spaces
- 2
- Garage Features
- Driveway
- Garage Dimensions
- 20x22
- Fences
- Wood
- Pets
- Allowed
- Flood Zone Code
- X
- Parcel ID
- 4508-311-004
- Legal Description
- SEC 02 TWP 17 RGE 23 PLAT BOOK 008 PAGE 170 LAKE WEIR HEIGHTS 2ND ADDITION REPLAT UNIT 3 BLK K LOT 4
Listing courtesy of REALTY EXECUTIVES IN THE VILLAGES. 352-753-7500
Selling Office: REMAX/PREMIER REALTY.Mortgage Calculator
StellarMLS is the source of this information via Internet Data Exchange Program. All listing information is deemed reliable but not guaranteed and should be independently verified through personal inspection by appropriate professionals. Listings displayed on this website may be subject to prior sale or removal from sale. Availability of any listing should always be independently verified. Listing information is provided for consumer personal, non-commercial use, solely to identify potential properties for potential purchase. All other use is strictly prohibited and may violate relevant federal and state law. Data last updated on