43 Malauka Drive, Ocklawaha, FL 32179
- $289,800
- 3
- BD
- 2
- BA
- 1,439
- SqFt




- Sold Price
- $289,800
- List Price
- $289,800
- Status
- Sold
- Days on Market
- 126
- Closing Date
- Jan 02, 2025
- MLS#
- G5085221
- Property Style
- Single Family
- Architectural Style
- Florida
- New Construction
- Yes
- Year Built
- 2024
- Bedrooms
- 3
- Bathrooms
- 2
- Living Area
- 1,439
- Lot Size
- 13,504
- Acres
- 0.31
- Total Acreage
- 1/4 to less than 1/2
- Legal Subdivision Name
- Silver Spgs Shores Un 35
- MLS Area Major
- Ocklawaha
Property Description
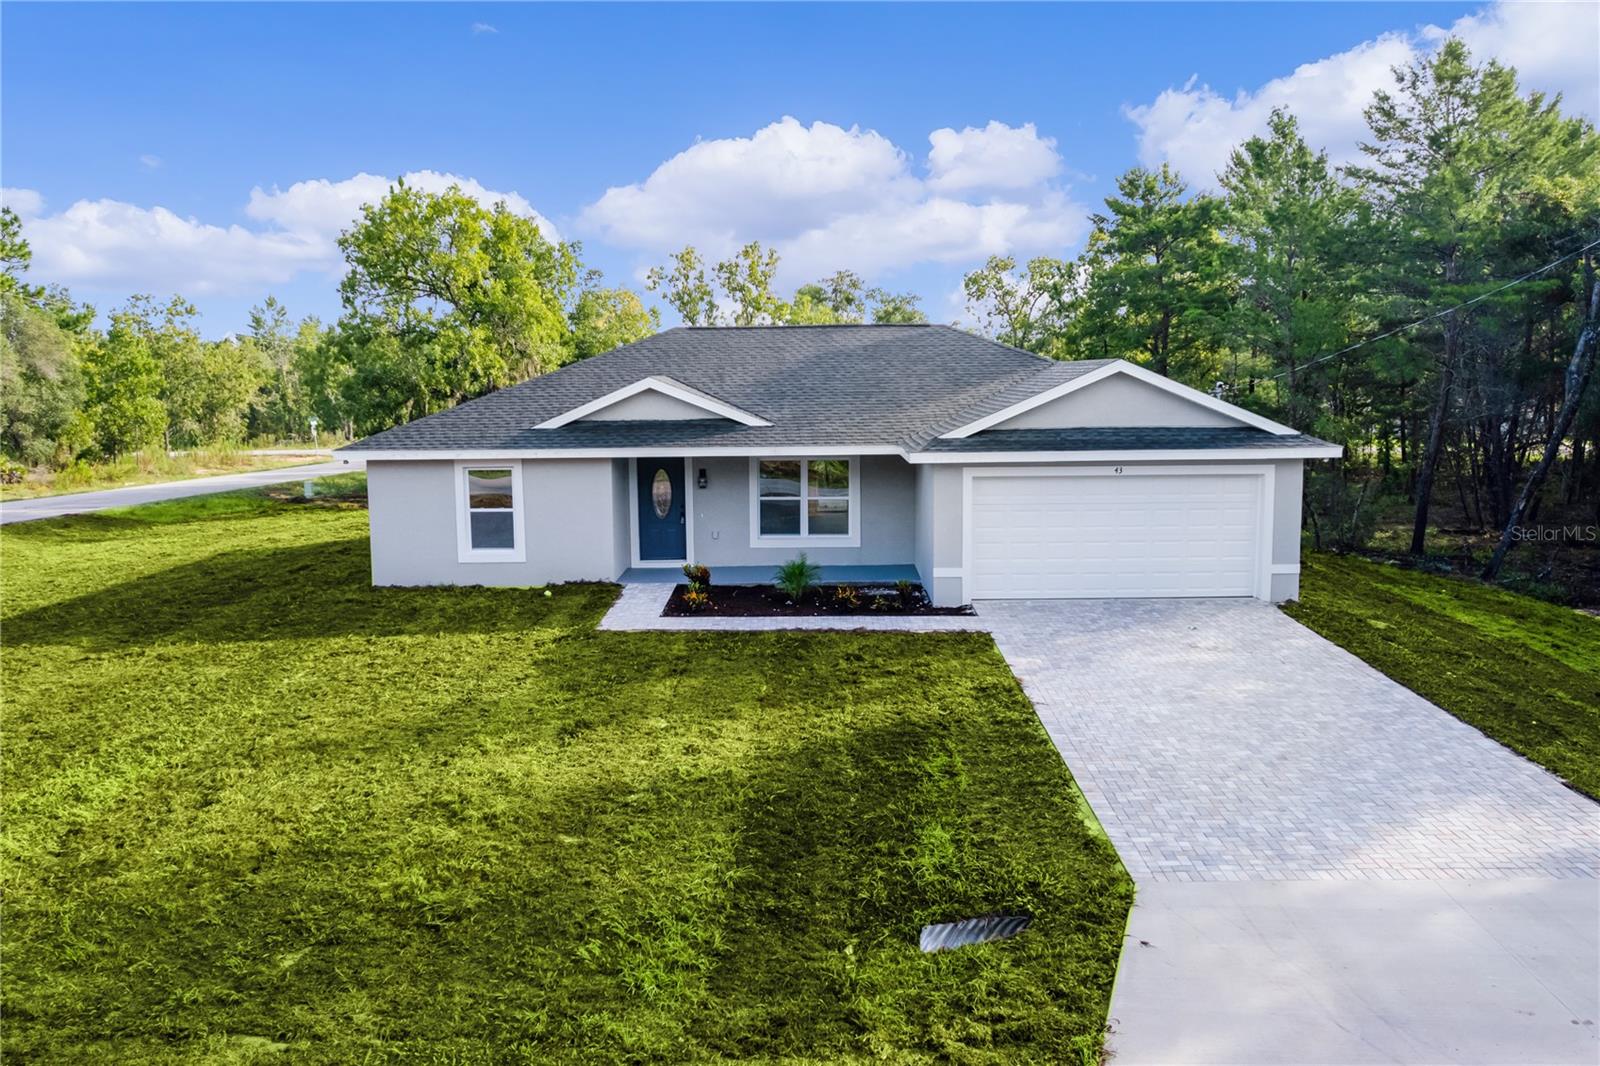
BEAUTIFUL NEW CONSTRUCTION HOME, and the SELLER IS WILLING TO CONTRIBUTE $5,000 TOWARDS BUYER'S CLOSING COSTS. This just-completed home sits on a large corner lot in a subdivision near The Villages, yet it has no HOA or CDD, so bring your BOAT, RV, or ATV/UTV and park it on your property! Just a short 20 minute drive from The Villages or southeast Ocala, this bedroom community offers proximity to Lake Weir or the National Forest for boating, fishing, or riding! There are even horse trails along Fisher Road. And you can enjoy those activities from your UPGRADED NEW HOME! This home features upgrades like WATERFALL QUARTZ COUNTERTOP on the KITCHEN ISLAND, PREMIUM LUXURY VINYL PLANK flooring throughout, HIGH-END CEILING FANS in the living room and primary bedroom, CUSTOM TILE SHOWER and TUB SURROUND, FLOATING VANITY in primary bath, 2-PANEL INTERIOR DOORS that are solid and provide sound-proofing, a BRICK PAVER DRIVEWAY, SIDEWALK,REAR LANAI and FIREPIT. The MARINA BAY model includes OPEN CONCEPT ENTERTAINING AREA, SPLIT BEDROOMS (all bedrooms are spacious), SOFT-CLOSING DOORS AND DRAWERS in the cabinets, a COVERED FRONT PORCH, and COVERED LANAI. With it's many upgrades, and big corner lot, you'll want to take a look at this one! And this location qualifies for ZERO DOWN USDA financing. Don't delay, make your appointment to see it today!
/u.realgeeks.media/ocalahomesearch/header.png)
Additional Information
- Taxes
- $157
- Minimum Lease
- No Minimum
- Location
- Cleared, Corner Lot, Landscaped, Paved
- Community Features
- No Deed Restriction
- Property Description
- One Story
- Zoning
- R1
- Interior Layout
- Ceiling Fans(s), Open Floorplan, Primary Bedroom Main Floor, Split Bedroom, Thermostat, Tray Ceiling(s), Vaulted Ceiling(s), Walk-In Closet(s)
- Interior Features
- Ceiling Fans(s), Open Floorplan, Primary Bedroom Main Floor, Split Bedroom, Thermostat, Tray Ceiling(s), Vaulted Ceiling(s), Walk-In Closet(s)
- Floor
- Luxury Vinyl
- Appliances
- Dishwasher, Disposal, Electric Water Heater, Microwave, Range, Refrigerator
- Utilities
- BB/HS Internet Available, Cable Available, Electricity Connected, Fiber Optics, Phone Available, Water Connected
- Heating
- Central, Electric, Heat Pump
- Air Conditioning
- Central Air
- Exterior Construction
- Block, Concrete, Stucco
- Exterior Features
- Lighting, Private Mailbox, Sliding Doors
- Roof
- Shingle
- Foundation
- Slab
- Pool
- No Pool
- Garage Carport
- 2 Car Garage
- Garage Spaces
- 2
- Garage Dimensions
- 20x20
- Flood Zone Code
- X
- Parcel ID
- 9035-0965-14
- Legal Description
- SEC 14 TWP 17 RGE 24 PLAT BOOK J PAGE 302 SILVER SPRINGS SHORES UNIT 35 BLK 965 LOT 14
Listing courtesy of EXP REALTY LLC. 888-883-8509
Selling Office: OLYMPUS EXECUTIVE REALTY INC.Mortgage Calculator
StellarMLS is the source of this information via Internet Data Exchange Program. All listing information is deemed reliable but not guaranteed and should be independently verified through personal inspection by appropriate professionals. Listings displayed on this website may be subject to prior sale or removal from sale. Availability of any listing should always be independently verified. Listing information is provided for consumer personal, non-commercial use, solely to identify potential properties for potential purchase. All other use is strictly prohibited and may violate relevant federal and state law. Data last updated on