15015 S Highway 25, Weirsdale, FL 32195
- $375,000
- 3
- BD
- 2
- BA
- 1,637
- SqFt




- Sold Price
- $375,000
- List Price
- $399,000
- Status
- Sold
- Days on Market
- 178
- Closing Date
- Feb 18, 2025
- MLS#
- G5085311
- Property Style
- Single Family
- Year Built
- 1998
- Bedrooms
- 3
- Bathrooms
- 2
- Living Area
- 1,637
- Lot Size
- 104,108
- Acres
- 2.39
- Total Acreage
- 2 to less than 5
- Legal Subdivision Name
- N/A
- MLS Area Major
- Weirsdale
Property Description
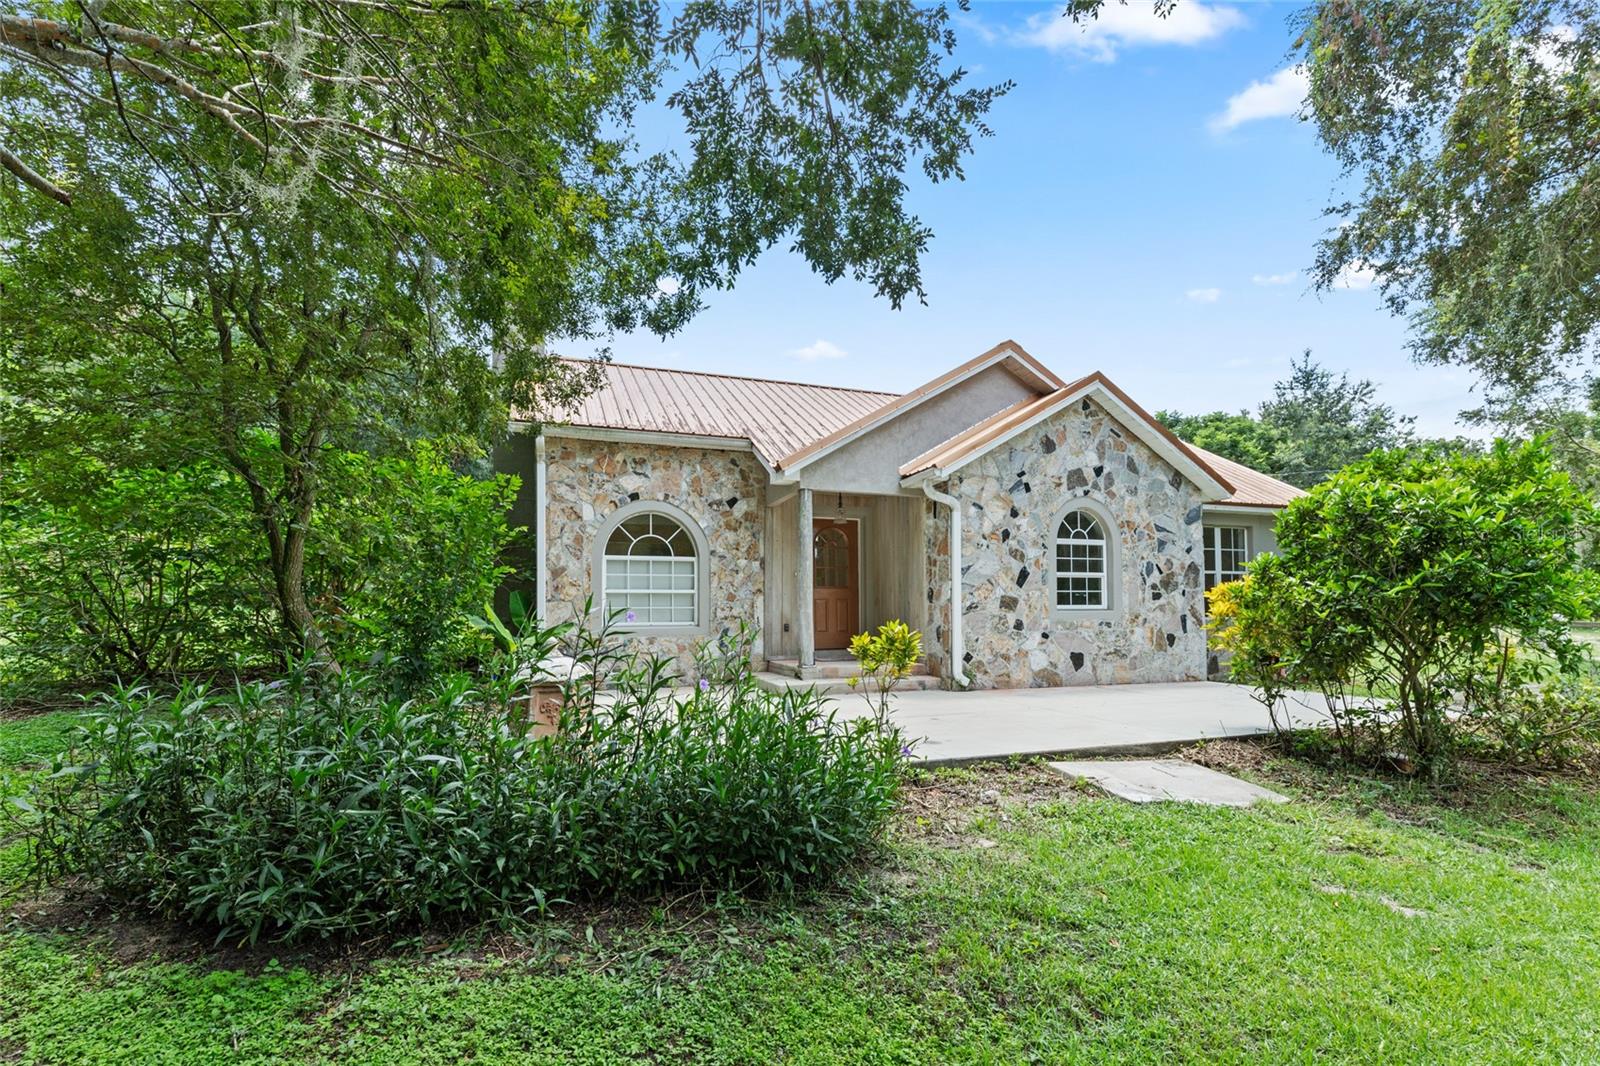
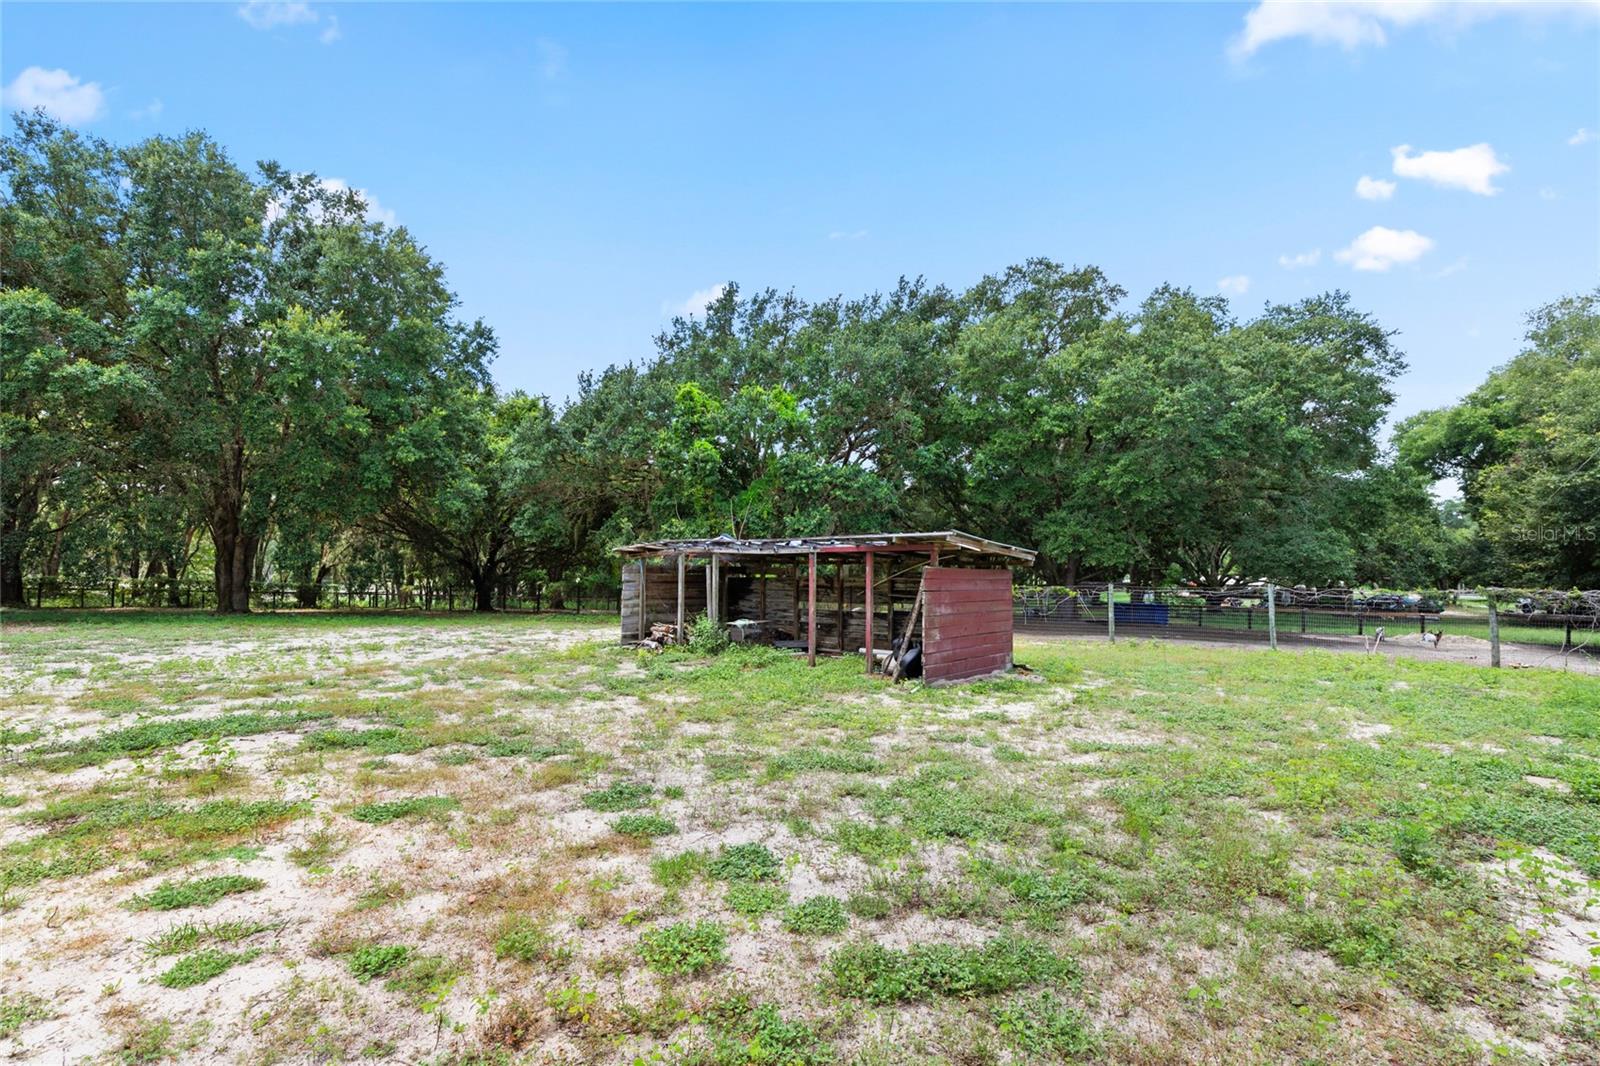
Welcome to your private oasis at the end of a stunning 650-foot tree -covered canopy drive, secured by an electric gate. Nestled on 2.39 acres, this serene property offers the perfect blend of rural charm and modern convenience. Built in 1998, this 1637 sq ft home features three spacious bedrooms, two full baths, and an unfinished basement ready for your personal touch. Step inside to discover the inviting warmth of the fireplace, complemented by durable tile and luxury vinyl flooring. The home is designed for comfort and functionality, with zoning for General Ag, making it ideal for horse enthusiasts to enjoy the fenced and cross-fenced acreage. Enjoy the benefits of no HOA fees and the added value of a separate, undividable buildable lot. The property is well-equipped with a private well, septic system, and solar panels that are fully paid off, offering energy efficiency and cost savings. The charming copper-color metal roof adds a unique touch to this already exceptional property. Located near The Villages, Orange Blossom Opry, Villages VA Clinic, and Lake Weir, you'll have convenient acess to a variety of amenities and entertainment options. Don't miss the chance to make this extraordinary property your own. Schedule a showing today and experience the tranquility and possibilities that await!
/u.realgeeks.media/ocalahomesearch/header.png)
Additional Information
- Taxes
- $1190
- Minimum Lease
- No Minimum
- Location
- In County, Landscaped, Pasture, Zoned for Horses
- Community Features
- No Deed Restriction
- Property Description
- One Story
- Zoning
- A1
- Interior Layout
- Cathedral Ceiling(s), Ceiling Fans(s), Eat-in Kitchen, Kitchen/Family Room Combo, Open Floorplan, Primary Bedroom Main Floor, Thermostat, Walk-In Closet(s)
- Interior Features
- Cathedral Ceiling(s), Ceiling Fans(s), Eat-in Kitchen, Kitchen/Family Room Combo, Open Floorplan, Primary Bedroom Main Floor, Thermostat, Walk-In Closet(s)
- Floor
- Ceramic Tile, Luxury Vinyl
- Appliances
- Cooktop, Dryer, Electric Water Heater, Range, Refrigerator, Washer
- Utilities
- Electricity Connected, Solar
- Heating
- Central, Electric
- Air Conditioning
- Central Air
- Fireplace Description
- Family Room, Wood Burning
- Exterior Construction
- Block, Stone, Stucco
- Exterior Features
- French Doors, Other
- Roof
- Metal
- Foundation
- Basement, Block, Slab
- Pool
- No Pool
- Elementary School
- Stanton-Weirsdale Elem. School
- Middle School
- Lake Weir Middle School
- High School
- Lake Weir High School
- Fences
- Cross Fenced
- Flood Zone Code
- X
- Parcel ID
- 49447-001-00
- Legal Description
- SEC 21 TWP 17 RGE 24 COM AT THE NW COR OF THE NE 1/4 TH N 89-34-22 E ALONG THE N BDY OF SEC 389.57 FT TO THE POB POINT ALSO BEING ON THE ELY ROW LINE OF CR 25 TH CONT N 89-34-22 E ALONG SAID N BDY OF SEC 936.29 FT TH S 00-26-20 E ALONG THE E BDY OF T HE NW 1/4 OF NE 1/4 333.23 FT TH S 89-35-40 W ALONG THE S BDY OF THE N 1/2 OF N 1/2 OF NW 1/4 OF NE 1/4 287.66 FT TH N 00-26-20 W 313.12 FT TH S 89-34-22 W 657.39 FT TO THE ELY ROW LINE OF SAID CR 25 TH N 23-12-54 E ALONG SAID ROW LINE 21.83 FT TO T H E POB
Listing courtesy of COLDWELL BANKER VANGUARD EDGE. 904-269-7117
Selling Office: KELLER WILLIAMS REALTY AT THE PARKS.Mortgage Calculator
StellarMLS is the source of this information via Internet Data Exchange Program. All listing information is deemed reliable but not guaranteed and should be independently verified through personal inspection by appropriate professionals. Listings displayed on this website may be subject to prior sale or removal from sale. Availability of any listing should always be independently verified. Listing information is provided for consumer personal, non-commercial use, solely to identify potential properties for potential purchase. All other use is strictly prohibited and may violate relevant federal and state law. Data last updated on