4717 Nw 11th Court, Ocala, FL 34475
- $392,000
- 4
- BD
- 2
- BA
- 2,123
- SqFt



- Sold Price
- $392,000
- List Price
- $412,000
- Status
- Sold
- Days on Market
- 140
- Closing Date
- Mar 28, 2025
- MLS#
- G5085610
- Property Style
- Single Family
- Year Built
- 2021
- Bedrooms
- 4
- Bathrooms
- 2
- Living Area
- 2,123
- Lot Size
- 8,276
- Acres
- 0.19
- Total Acreage
- 0 to less than 1/4
- Legal Subdivision Name
- Evergreen Estate
- MLS Area Major
- Ocala
Property Description
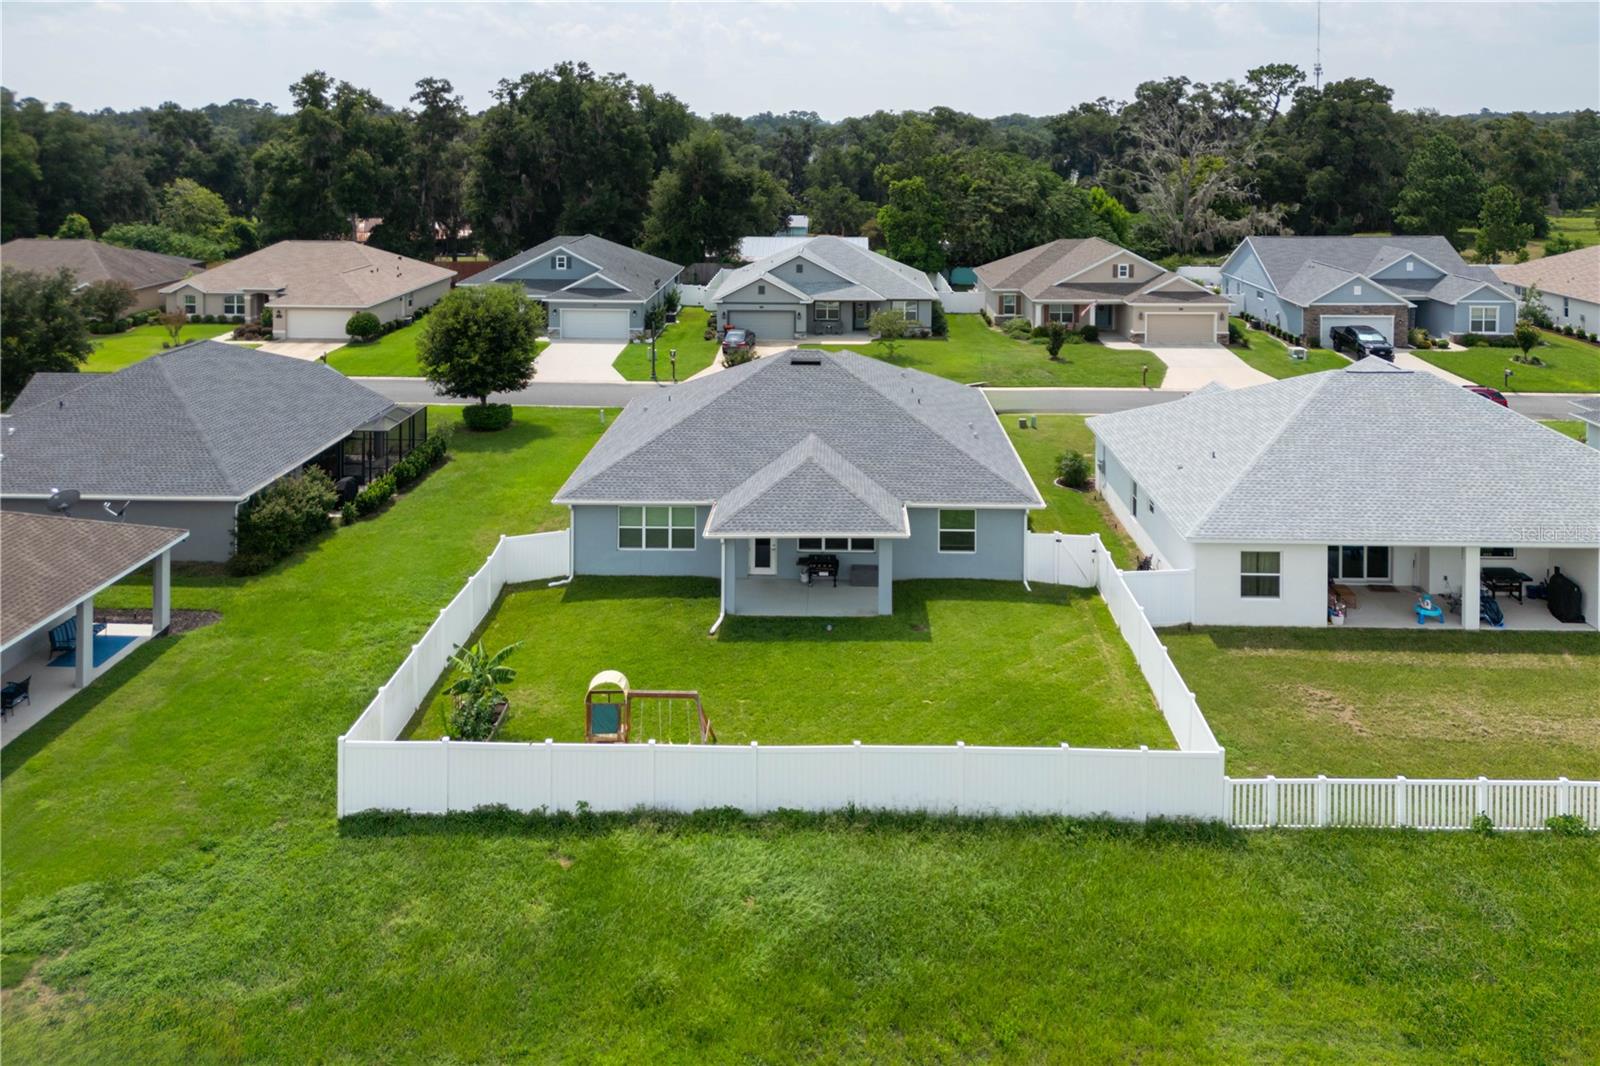
PRICE REDUCTION-- YOUR BEAUTIFUL HOME AWAITS!! -- LOCATED IN THE CONVENIENT NEIGHBORHOOD OF EVERGREEN ESTATES. This home has 4 Large Bedrooms, 2 baths, Neutral tone Wood Look Ceramic Tile in living, kitchen, hallway and bathrooms. The decor is neutral and leaves you with a warm comfortable feeling. Storage closets? No problem as home offers multiple storage spaces. From the glass front door entrance, you begin a journey of intricate trim work on the hall walls leading into the living area and primary bedroom, with a wall trimmed in wood shiplap as you enter the living room, beautiful built-in cabinets with fireplace and shelving in living area. The guest bath between the 2 bedrooms as you enter has bead board trim work as well with cultured marble countertop. The room in front to left as you enter home has the double glass door and bead board trim work would make a great Home Office/playroom, exercise area or bedroom. Beautiful walls with picture framing trim work in the spacious primary bedroom has enough area for large furniture, flooring is luxury vinyl plank. A large ensuite with organized walk-in closet for two, dual vanities with cultured marble countertop, water closet and glass tile shower adjoin the primary bedroom. The open kitchen concept with large space for dining table & great room for all of your entertainment. Kitchen Island is 7' 8" for food prep and seating with quartz counter tops. Pantry provides ample additional storage. Lighting in kitchen and dining area has been upgraded from the original builder grade lighting. Just outside the great room and kitchen area is a covered porch and large back yard, lush green grass with vinyl fencing. Area is large enough for gardening and play. Gutters have also been added around the whole house. Evergreen Estates is Conveniently Located 10 Minutes from Downtown Ocala! Easy Access to I-75, Silver Springs Park, Golf Courses, Shopping & the Ocala Equestrian Center. No HOA Fees are being collected at this time. They will go into effect when the HOA is turned over to the Homeowners at a later date. The amount is undetermined at this time. Move-in ready!
/u.realgeeks.media/ocalahomesearch/header.png)
Additional Information
- Taxes
- $3957
- Minimum Lease
- No Minimum
- HOA Fee
- $528
- HOA Payment Schedule
- Annually
- Community Features
- Gated Community - No Guard, No Deed Restriction
- Property Description
- One Story
- Zoning
- PUD
- Interior Layout
- Built-in Features, Kitchen/Family Room Combo, Open Floorplan, Primary Bedroom Main Floor, Solid Surface Counters, Walk-In Closet(s)
- Interior Features
- Built-in Features, Kitchen/Family Room Combo, Open Floorplan, Primary Bedroom Main Floor, Solid Surface Counters, Walk-In Closet(s)
- Floor
- Carpet, Ceramic Tile, Luxury Vinyl
- Appliances
- Dishwasher, Disposal, Electric Water Heater, Microwave, Range, Refrigerator
- Utilities
- Electricity Connected, Sewer Connected, Street Lights, Underground Utilities
- Heating
- Central, Heat Pump
- Air Conditioning
- Central Air
- Fireplace Description
- Electric, Living Room, Ventless
- Exterior Construction
- Block, Stucco
- Exterior Features
- Irrigation System, Rain Gutters
- Roof
- Shingle
- Foundation
- Slab
- Pool
- No Pool
- Garage Carport
- 2 Car Garage
- Garage Spaces
- 2
- Garage Dimensions
- 23X21
- Elementary School
- Shady Hill Elementary School
- Middle School
- Howard Middle School
- High School
- Vanguard High School
- Fences
- Vinyl
- Pets
- Allowed
- Flood Zone Code
- X
- Parcel ID
- 15328-011-01
- Legal Description
- SEC 31 TWP 14 RGE 22 PLAT BOOK 011 PAGE 126 EVERGREEN ESTATES PHASE 2 & 3 BLK K LOT 1
Listing courtesy of VICKIE COUTURE RE SVCS LLC. 352-430-1484
Selling Office: R N B REALTY.Mortgage Calculator
StellarMLS is the source of this information via Internet Data Exchange Program. All listing information is deemed reliable but not guaranteed and should be independently verified through personal inspection by appropriate professionals. Listings displayed on this website may be subject to prior sale or removal from sale. Availability of any listing should always be independently verified. Listing information is provided for consumer personal, non-commercial use, solely to identify potential properties for potential purchase. All other use is strictly prohibited and may violate relevant federal and state law. Data last updated on