12127 Se 175th Loop, Summerfield, FL 34491
- $582,000
- 3
- BD
- 3
- BA
- 2,087
- SqFt




- Sold Price
- $582,000
- List Price
- $599,900
- Status
- Sold
- Days on Market
- 14
- Closing Date
- Nov 01, 2024
- MLS#
- G5086699
- Property Style
- Single Family
- Year Built
- 2007
- Bedrooms
- 3
- Bathrooms
- 3
- Living Area
- 2,087
- Lot Size
- 8,712
- Acres
- 0.20
- Total Acreage
- 0 to less than 1/4
- Legal Subdivision Name
- Stonecrest
- MLS Area Major
- Summerfield
Property Description
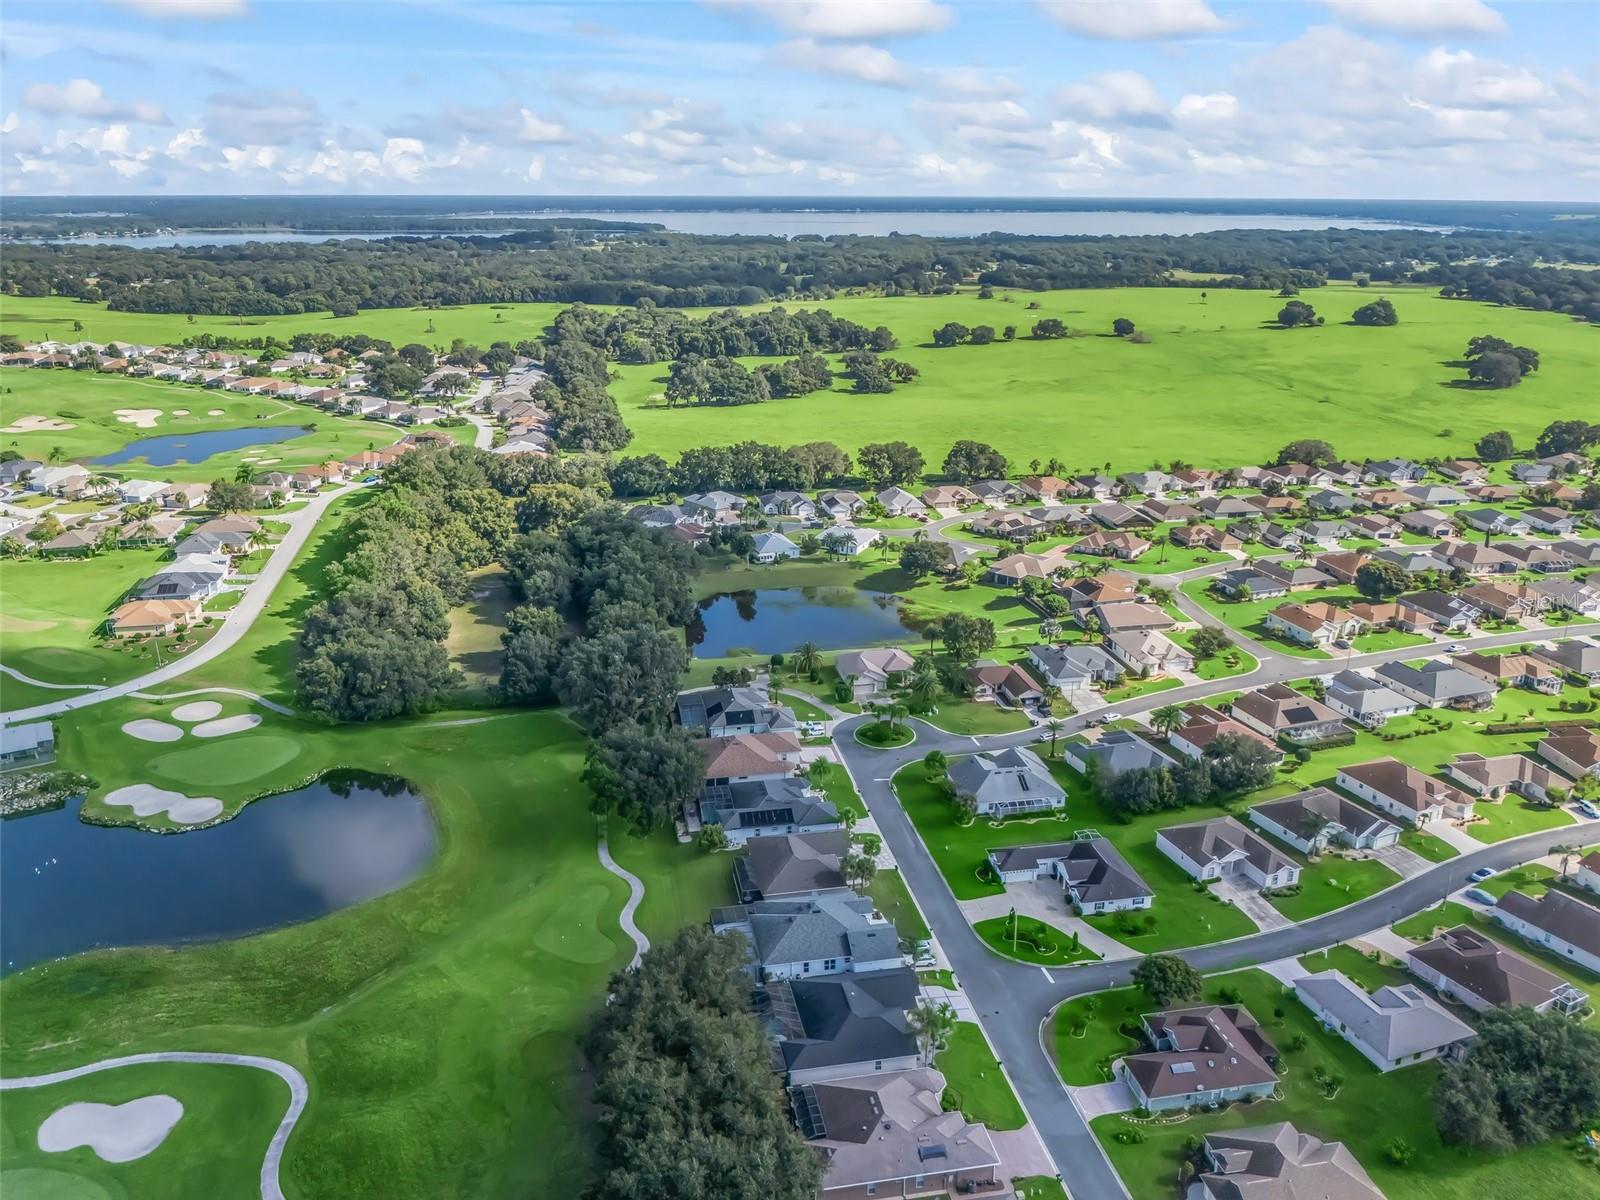
Welcome to your CUSTOM BUILT ONE of a KIND POOL HOME in the DESIRABLE GOLF community of STONECREST. NESTLED on a GOLF FRONT and WATERVIEW HOMESITE. You're going to FALL in LOVE with ALL this home's features to include 3 bedrooms 3 baths and a BONUS ROOM. AS you ENTER you have a PANORAMIC VIEW of PEACE and TRANQUILITY. PRIDE of OWNERSHIP SHINES THOURGHUT this WELL MAINTAINED HOME. The GOURMET KITCHEN FEATURES TOP of the LINE Stainless Steel Appliances, a HUGE Double Door Refrigerator/Freezer, Solid Surface Double Tiered Counters. With Striking TILED Diagonal laid Glass Backsplash, overhead and under cabinet lighting, Built in shelving, plus 2 Pantries. The home has NEWER HIGH DEF LAMINATE FLOORING THROUGHOUT, and Recently Painted INTERIOUR. The SPACIOUS PRIMARY EN-SUITE has SLIDE AWAY GLASS DOORS and DESIGNER REMOTE SHADES. The attached bath features a Garden Tub, Double Vanity, complimenting LED Mirrors and OVERHEAD Lighting With a Tiled Walk In Shower and Separate Water Closet, as well as a Built in DESIGNER CLOSET, and additional shelving for storage. The Separated Guest side of the home offers TWO ROOMY bedrooms. There is a bath close to each bedroom offering your guests their own privacy. One of the baths functions as the Pool Bath and both have Showers and plenty of Vanity Storage. You have a FORMAL DINING ROOM for ENTERTAINING. And not to Forget, the BONUS ROOM that could be used as a STUDY, MEDIA ROOM, or as current owners......a HOME GYM. The HOME is LIGHT, BRIGHT and CHEERY. LETS GO OUTSIDE! Other RARE FEATURES are the OVERSIZED areas for RELAXING. How about a DIP in the SALT WATER POOL, that offers a BUILT IN SUNNING PLATFORM and BAR TABLE w/ 3 SEATS. Or enjoy the BUILT in SPA, ENTERTAIN FRIENDS or FAMILY, and enjoy the SPECTACULAR VIEWS or ONE OF THE BREATHTAKING SUN SETS. DON'T Forget there is a 2 Car Garage with additional GOLF CART GARAGE, and NEW LANDSCAPING. Stonecrest is a short distance to The Villages and all the conveniences and shopping are close by. There are so many other SPECIAL FEATURES this STUNNING HOME OFFERS. NEW ROOF in 2020 and HVAC in 2018. Schedule your APPOINTMENT TODAY for a PERSONAL TOUR, BEFORE THIS ONE GETS AWAY. Sellers are offering a 1 year home warranty to the new buyers. PLEASE REVIEW THE ATTACHED WALK-THRU VIDEO OF THIS AMAZING HOME.
/u.realgeeks.media/ocalahomesearch/header.png)
Additional Information
- Taxes
- $5263
- Minimum Lease
- No Minimum
- HOA Fee
- $145
- HOA Payment Schedule
- Monthly
- Maintenance Includes
- Guard - 24 Hour, Escrow Reserves Fund, Fidelity Bond, Management, Pool, Private Road, Recreational Facilities, Security, Trash
- Community Features
- Clubhouse, Community Mailbox, Deed Restrictions, Dog Park, Fitness Center, Gated Community - Guard, Golf Carts OK, Golf, Pool, Restaurant, Tennis Courts, Golf Community
- Property Description
- One Story
- Zoning
- PUD
- Interior Layout
- High Ceilings, Kitchen/Family Room Combo, Open Floorplan, Primary Bedroom Main Floor, Solid Surface Counters, Split Bedroom, Thermostat, Walk-In Closet(s), Window Treatments
- Interior Features
- High Ceilings, Kitchen/Family Room Combo, Open Floorplan, Primary Bedroom Main Floor, Solid Surface Counters, Split Bedroom, Thermostat, Walk-In Closet(s), Window Treatments
- Floor
- Luxury Vinyl
- Appliances
- Dishwasher, Disposal, Electric Water Heater, Exhaust Fan, Microwave, Range, Refrigerator
- Utilities
- Cable Available, Cable Connected, Electricity Connected, Street Lights, Underground Utilities, Water Connected
- Heating
- Central, Electric, Heat Pump
- Air Conditioning
- Central Air
- Exterior Construction
- Stucco, Wood Frame
- Exterior Features
- Irrigation System, Lighting, Rain Gutters, Sliding Doors
- Roof
- Shingle
- Foundation
- Slab
- Pool
- Community, Private
- Pool Type
- Chlorine Free, Heated, Lighting, Salt Water
- Garage Carport
- 2 Car Garage, Golf Cart Garage
- Garage Spaces
- 2
- Garage Features
- Golf Cart Garage, Open, Oversized
- Housing for Older Persons
- Yes
- Pets
- Allowed
- Flood Zone Code
- x
- Parcel ID
- 6275-201-019
- Legal Description
- SEC 31 TWP 17 RGE 24 PLAT BOOK 009 PAGE 053 MEADOWS AT STONECREST UNIT 2 BLK A LOT 19
Listing courtesy of ERA GRIZZARD REAL ESTATE. 352-259-4900
Selling Office: ERA GRIZZARD REAL ESTATE.Mortgage Calculator
StellarMLS is the source of this information via Internet Data Exchange Program. All listing information is deemed reliable but not guaranteed and should be independently verified through personal inspection by appropriate professionals. Listings displayed on this website may be subject to prior sale or removal from sale. Availability of any listing should always be independently verified. Listing information is provided for consumer personal, non-commercial use, solely to identify potential properties for potential purchase. All other use is strictly prohibited and may violate relevant federal and state law. Data last updated on