5708 Woods View Court, Weirsdale, FL 32195
- $1,375,000
- 5
- BD
- 4
- BA
- 4,172
- SqFt








- Sold Price
- $1,375,000
- List Price
- $1,600,000
- Status
- Sold
- Days on Market
- 81
- Closing Date
- Jan 15, 2025
- MLS#
- G5087016
- Property Style
- Single Family
- Year Built
- 2017
- Bedrooms
- 5
- Bathrooms
- 4
- Living Area
- 4,172
- Lot Size
- 298,386
- Acres
- 6.85
- Total Acreage
- 5 to less than 10
- Legal Subdivision Name
- Saddle Ridge
- MLS Area Major
- Weirsdale
Property Description
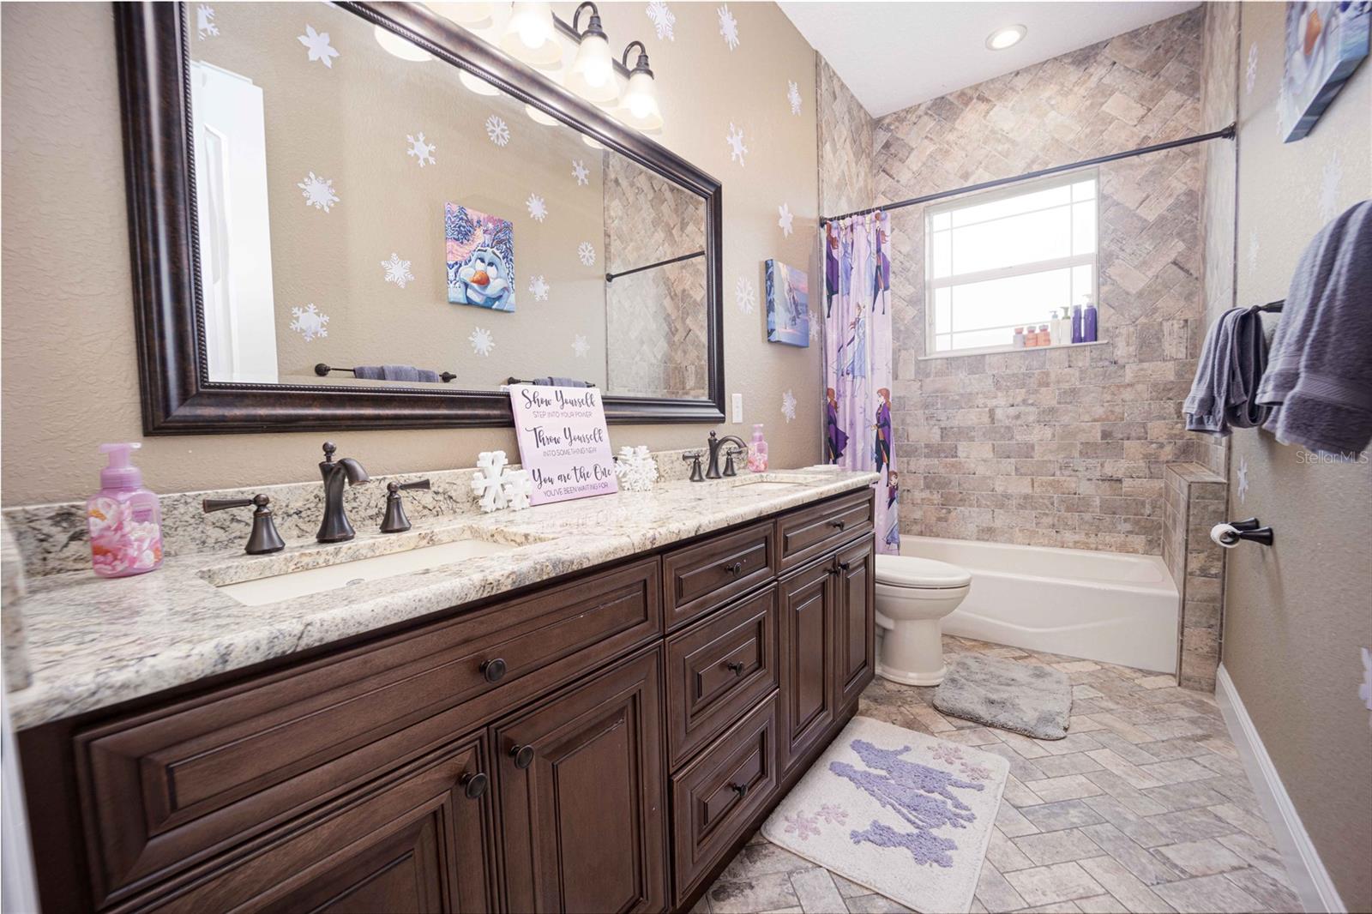
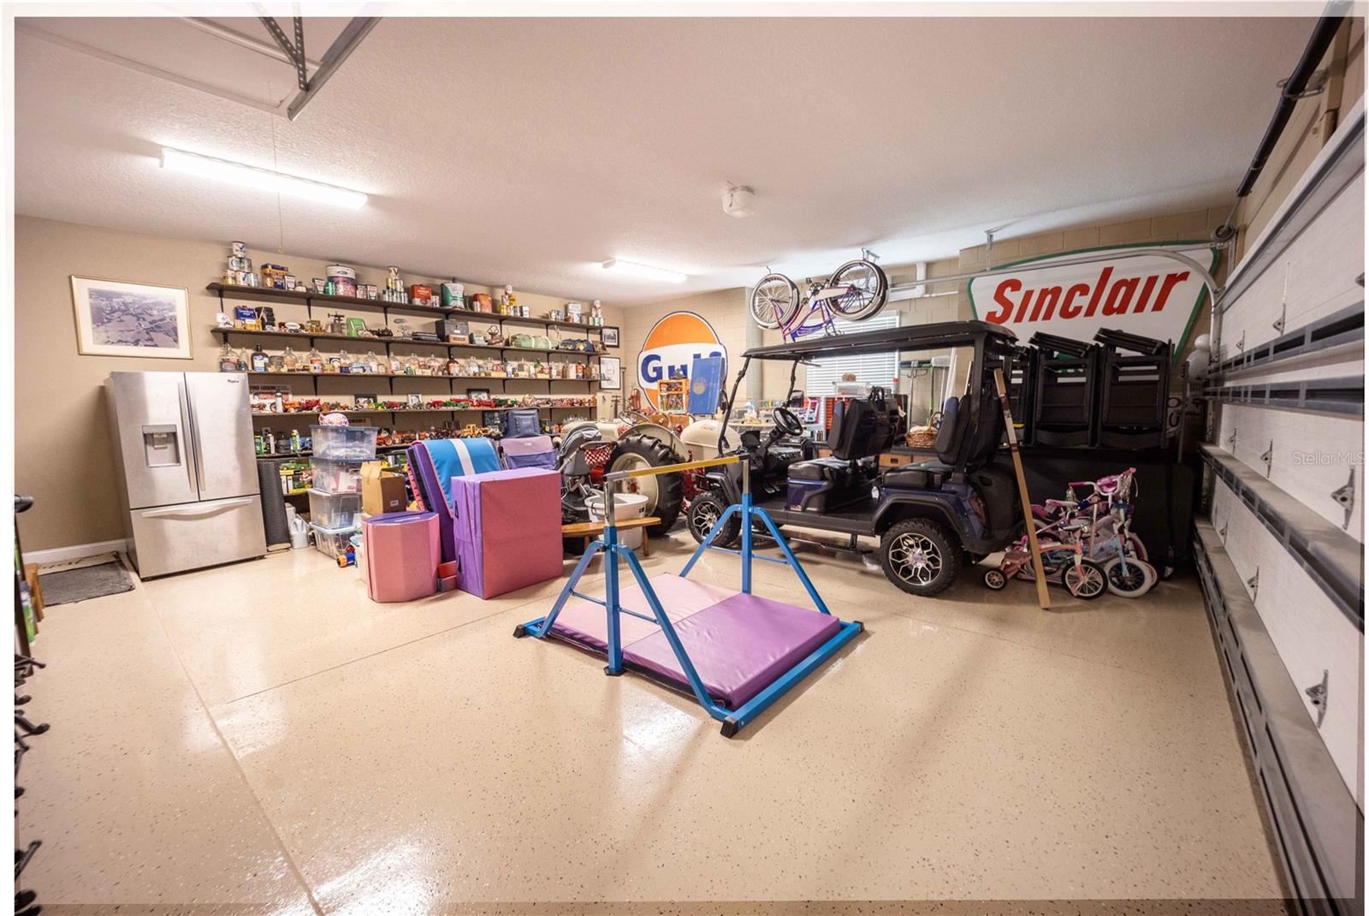
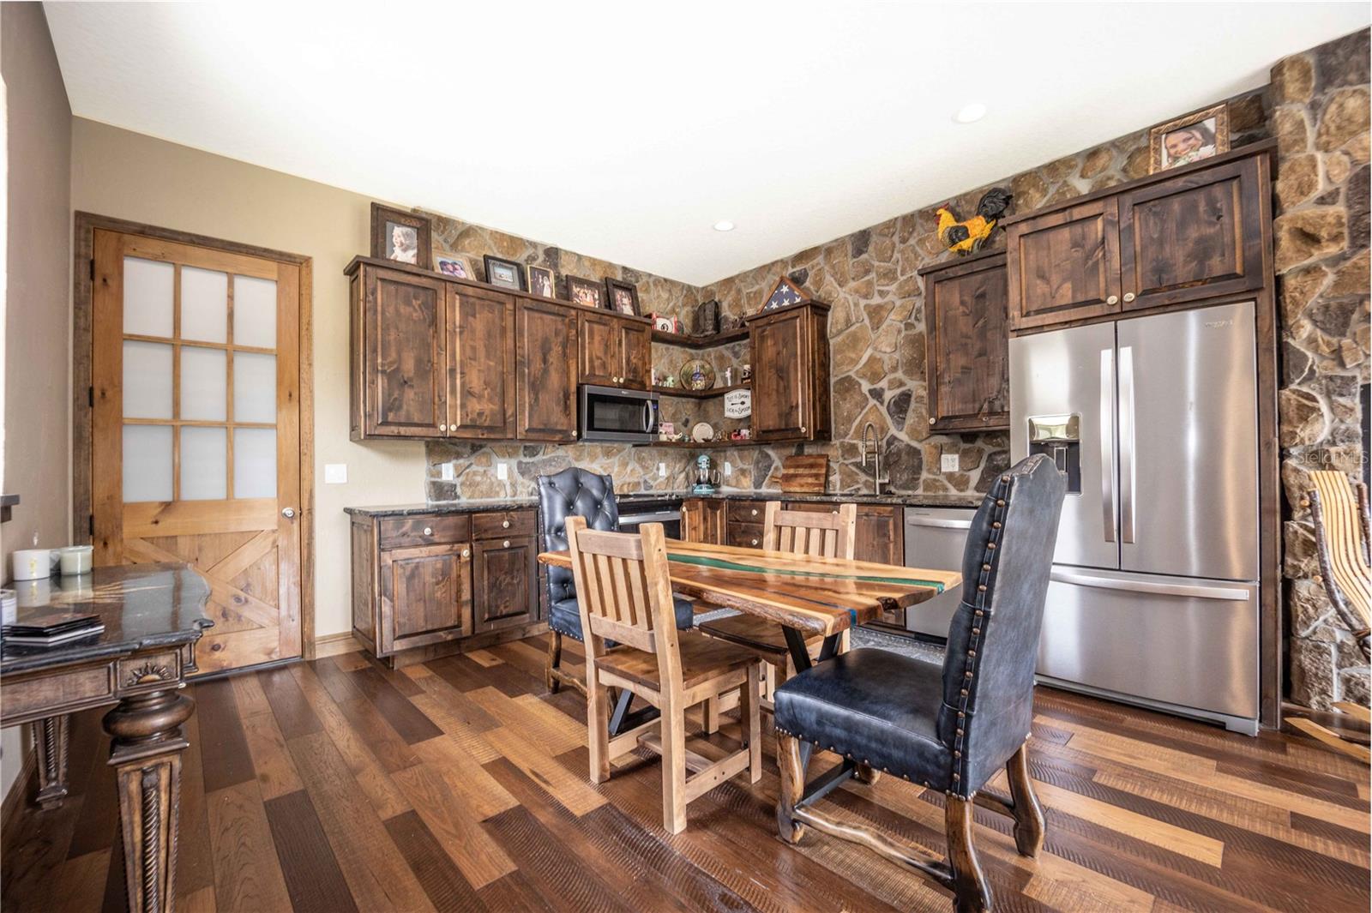
CUSTOM BUILT POOL HOME! This 5 total Bedroom and 4 total Bathroom home includes 4172 sqft under air with 2 separate garages! Stepping inside the 13 ft ceilings and wood-look porcelain tile flooring catch your attention immediately, instantly exemplifying the spacious feel. The kitchen is a chef's dream, with meticulously manufactured custom wood cabinetry, granite countertops, and an oversized island adding plenty of extra eating space. The stone backsplash and built-in stainless steel appliances also help in highlighting the custom finishes and attention to detail. The living room is an amazing family area, providing plenty of space to entertain or relax while admiring the stone floor-to-ceiling fireplace surround and mantle. Walking into the Master Bedroom you notice the attention to detail and up-to-date fashion with the tray ceiling and sliding barn doors leading to the Master Bathroom. The Bathroom has a desirable look with travertine flooring, a walk-in shower, a large bathtub, his & hers sinks, a private laboratory, and a massive walk-in closet with built-in shelving. The guest rooms are perfect for any friend or family member to stay in, each with easy access to the guest bathrooms. Both guest bathrooms are stunning; one includes travertine flooring and a walk-in shower, the other guest bathroom has brick-look tile herringbone flooring with a shower/tub combo and a double vanity. Exiting the home through the sliding glass doors you will find the screened enclosure with the saltwater pool and hot tub, some believe the most important aspect of any Florida home, and this surely doesn’t disappoint. You even have a gas fire pit to relax around when the seasons change. Let’s not forget the 870 sqft In-Law Suite, which includes a full kitchen equipped with stainless steel appliances, leathered granite countertops, and hand-built soft close cabinetry. The double-sided gas fireplace can be admired from the living area and the bedroom, leading to the bathroom the cast iron tub, oversized walk-in closet and custom finishes ensure every part of this house is well above builder grade. Additional features on this home include plantation shutters throughout, a 500-gallon propane tank, a fully functional security system, and mini-split A/C units in both garages, and a bonus room above the in-law suite. This home is truly one-of-a-kind from its custom finishes to its tranquil location, don’t miss this amazing opportunity and schedule your private showing today!
/u.realgeeks.media/ocalahomesearch/header.png)
Additional Information
- Taxes
- $7625
- Minimum Lease
- No Minimum
- HOA Fee
- $750
- HOA Payment Schedule
- Annually
- Community Features
- Deed Restrictions, Gated Community - No Guard, Horses Allowed
- Property Description
- One Story
- Zoning
- A
- Interior Layout
- Ceiling Fans(s), Eat-in Kitchen, High Ceilings, Kitchen/Family Room Combo, Open Floorplan, Primary Bedroom Main Floor, Solid Wood Cabinets, Stone Counters, Tray Ceiling(s)
- Interior Features
- Ceiling Fans(s), Eat-in Kitchen, High Ceilings, Kitchen/Family Room Combo, Open Floorplan, Primary Bedroom Main Floor, Solid Wood Cabinets, Stone Counters, Tray Ceiling(s)
- Floor
- Carpet, Tile, Travertine
- Appliances
- Built-In Oven, Dishwasher, Dryer, Microwave, Range, Range Hood, Refrigerator, Tankless Water Heater, Washer
- Utilities
- Electricity Connected, Private, Propane
- Heating
- Central
- Air Conditioning
- Central Air, Mini-Split Unit(s)
- Fireplace Description
- Gas
- Exterior Construction
- Block, Stone, Stucco
- Exterior Features
- Lighting, Private Mailbox, Rain Gutters, Sliding Doors
- Roof
- Shingle
- Foundation
- Block
- Pool
- Private
- Pool Type
- Heated, In Ground, Salt Water
- Garage Carport
- 2 Car Carport, 4 Car Garage
- Garage Spaces
- 4
- Pets
- Allowed
- Flood Zone Code
- X
- Parcel ID
- 01-18-24-0100-000-00700
- Legal Description
- SADDLE RIDGE PB 58 PG 35-40 LOT 7 ORB 4650 PG 1491
Listing courtesy of FLAMINGO REAL ESTATE & MNGMT. 352-689-1000
Selling Office: BHHS FLORIDA REALTY.Mortgage Calculator
StellarMLS is the source of this information via Internet Data Exchange Program. All listing information is deemed reliable but not guaranteed and should be independently verified through personal inspection by appropriate professionals. Listings displayed on this website may be subject to prior sale or removal from sale. Availability of any listing should always be independently verified. Listing information is provided for consumer personal, non-commercial use, solely to identify potential properties for potential purchase. All other use is strictly prohibited and may violate relevant federal and state law. Data last updated on