8964 Se 158th Street, Summerfield, FL 34491
- $405,000
- 3
- BD
- 2
- BA
- 1,808
- SqFt






- Sold Price
- $405,000
- List Price
- $410,000
- Status
- Sold
- Days on Market
- 62
- Closing Date
- Dec 16, 2024
- MLS#
- G5087033
- Property Style
- Single Family
- Year Built
- 2022
- Bedrooms
- 3
- Bathrooms
- 2
- Living Area
- 1,808
- Lot Size
- 9,583
- Acres
- 0.22
- Total Acreage
- 0 to less than 1/4
- Legal Subdivision Name
- Orange Blossom Hills Un 8
- MLS Area Major
- Summerfield
Property Description
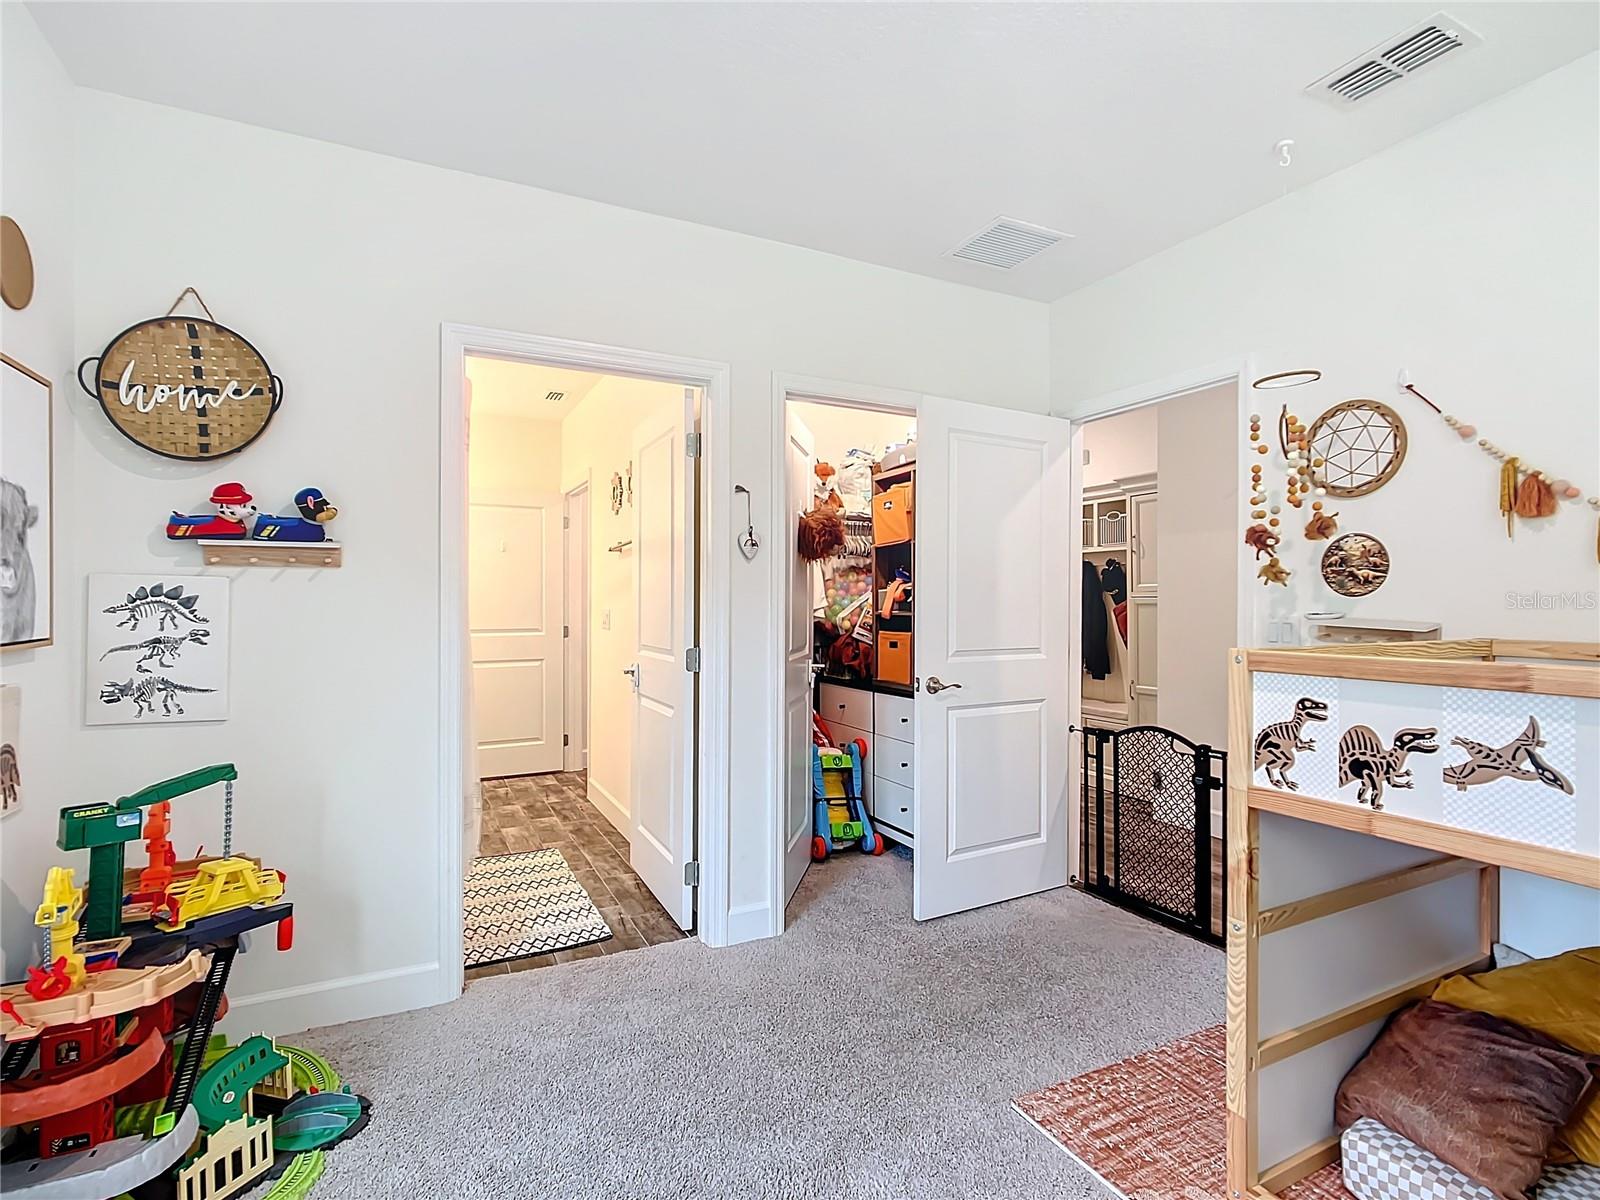
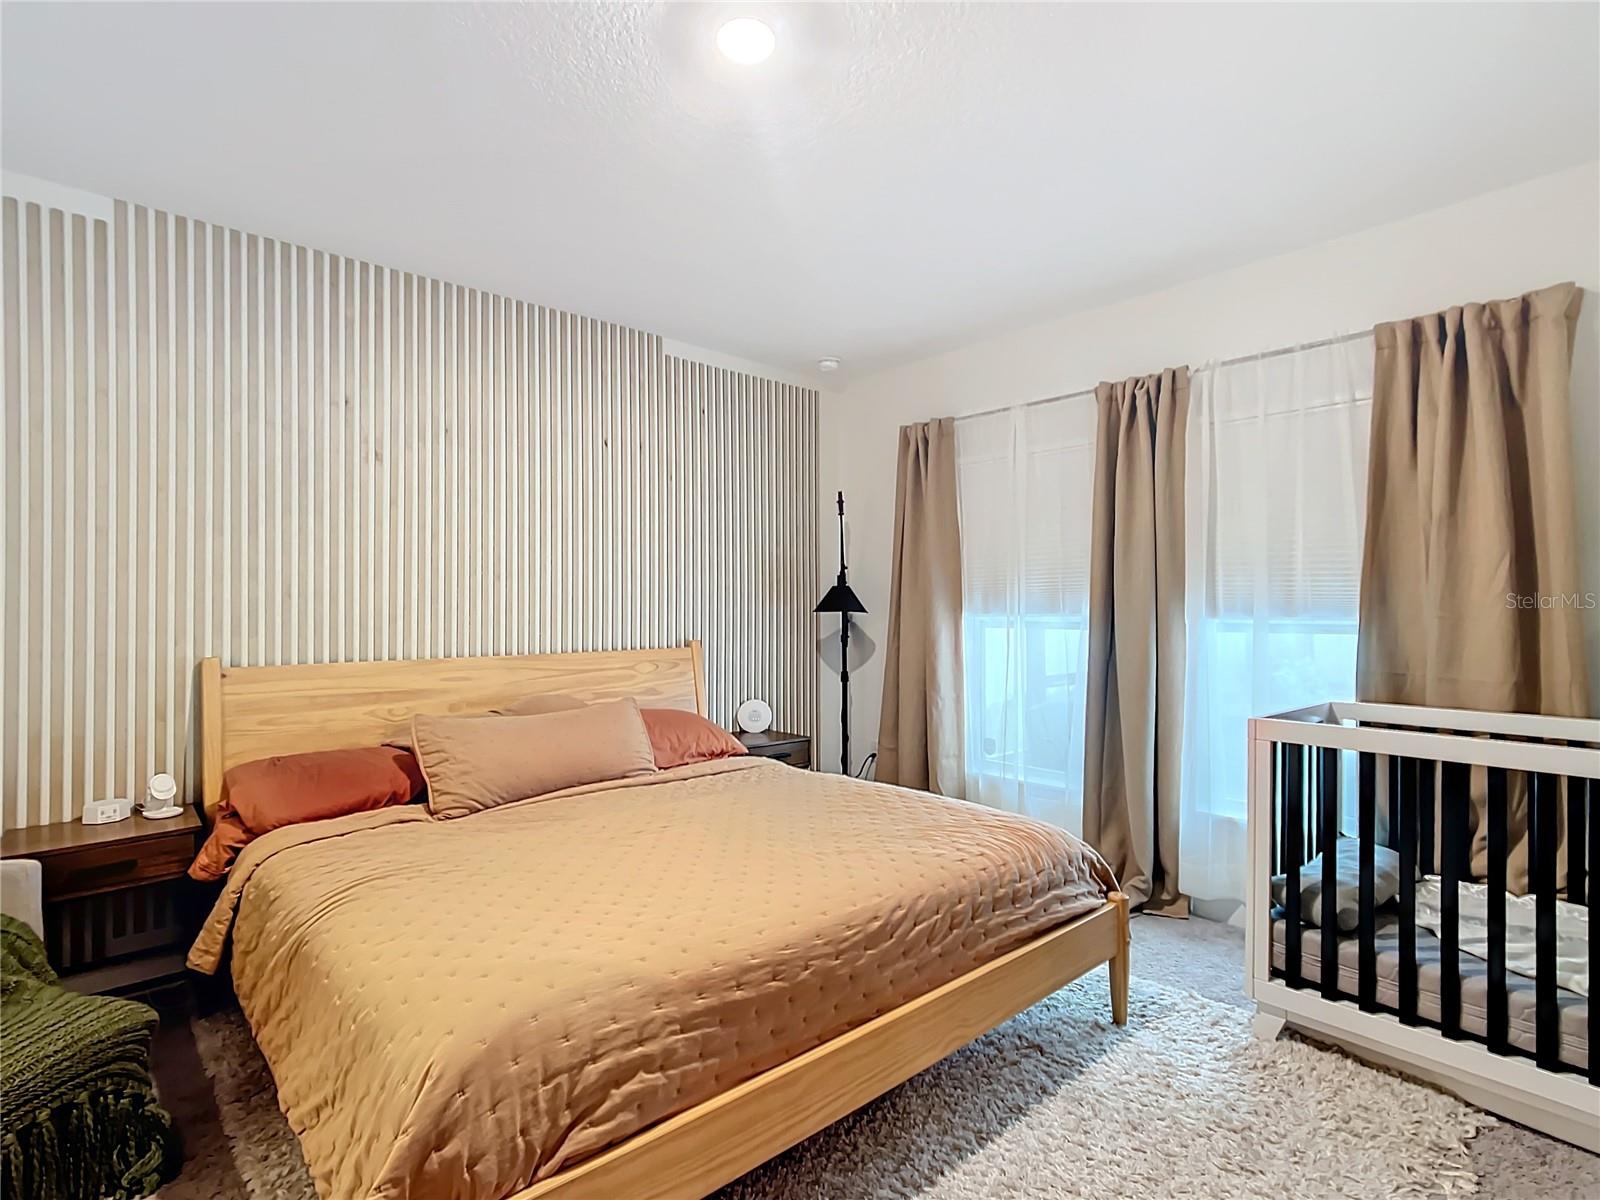
This stunning 3-bedroom, 2-bathroom home is ready to be your next home. With 1,800 sq ft, this home offers luxurious finishes throughout, including 9-foot ceilings, wood plank ceramic tile, cambridge interior doors, rounded baseboards, double-pane windows, and extra recessed lighting. The open-concept kitchen boasts stainless steel appliances, granite countertops, 42-inch soft-close shaker cabinets with upgraded knobs, a large contemporary island with seating and a large sink, a stylish backsplash, and a walk-in pantry. The kitchen overlooks the living room, which includes wall to wall cabinets for extra storage. The split floor plan offers the ideal balance of space and privacy with the spacious master bedroom situated at the back of the home. The master suite features plush carpet, large windows, an expansive bathroom with a dual vanity, tiled shower, and a HUGE walk-in closet. The second and third bedrooms, located at the front of the home, share a Jack and Jill bathroom with a bathtub, tiled shower, and recessed shelf. Sitting on an oversized lot, the backyard is an entertainer's dream, complete with a paver deck surrounding the heated inground pool with a sun shelf, all enclosed in a birdcage lanai. This home is the perfect combination of style, space, and comfort. Schedule a showing today because this home will not last long!!
/u.realgeeks.media/ocalahomesearch/header.png)
Additional Information
- Taxes
- $4206
- Minimum Lease
- No Minimum
- Location
- Paved
- Community Features
- No Deed Restriction
- Property Description
- One Story
- Zoning
- R1
- Interior Layout
- Eat-in Kitchen, Open Floorplan, Stone Counters, Thermostat, Walk-In Closet(s)
- Interior Features
- Eat-in Kitchen, Open Floorplan, Stone Counters, Thermostat, Walk-In Closet(s)
- Floor
- Ceramic Tile
- Appliances
- Cooktop, Dishwasher, Disposal, Dryer, Electric Water Heater, Microwave, Refrigerator, Washer
- Utilities
- Cable Available, Cable Connected, Electricity Available, Electricity Connected, Street Lights
- Heating
- Central, Electric
- Air Conditioning
- Central Air
- Exterior Construction
- Block, Stucco
- Exterior Features
- Dog Run, Garden, Irrigation System, Lighting, Private Mailbox, Rain Gutters, Storage
- Roof
- Shingle
- Foundation
- Slab
- Pool
- Private
- Pool Type
- Heated, In Ground, Screen Enclosure, Solar Heat
- Garage Carport
- 2 Car Garage
- Garage Spaces
- 2
- Garage Dimensions
- 21x21
- Fences
- Fenced, Vinyl
- Pets
- Allowed
- Flood Zone Code
- X
- Parcel ID
- 4708-099-059
- Legal Description
- SEC 21 TWP 17 RGE 23 PLAT BOOK G PAGE 023 ORANGE BLOSSOM HILLS UNIT 8 BLK 99 LOTS 59.60.61
Listing courtesy of RE/MAX FREEDOM. 352-559-0911
Selling Office: ERA GRIZZARD REAL ESTATE.Mortgage Calculator
StellarMLS is the source of this information via Internet Data Exchange Program. All listing information is deemed reliable but not guaranteed and should be independently verified through personal inspection by appropriate professionals. Listings displayed on this website may be subject to prior sale or removal from sale. Availability of any listing should always be independently verified. Listing information is provided for consumer personal, non-commercial use, solely to identify potential properties for potential purchase. All other use is strictly prohibited and may violate relevant federal and state law. Data last updated on