9444 Se 173rd Lane, Summerfield, FL 34491
- $285,000
- 3
- BD
- 2
- BA
- 1,800
- SqFt




- Sold Price
- $285,000
- List Price
- $285,000
- Status
- Sold
- Days on Market
- 1
- Closing Date
- Oct 11, 2024
- MLS#
- G5087086
- Property Style
- Single Family
- Architectural Style
- Ranch
- Year Built
- 1994
- Bedrooms
- 3
- Bathrooms
- 2
- Living Area
- 1,800
- Lot Size
- 8,276
- Acres
- 0.19
- Total Acreage
- 0 to less than 1/4
- Legal Subdivision Name
- Spruce Creek South
- Complex/Comm Name
- Spruce Creek South
- MLS Area Major
- Summerfield
Property Description
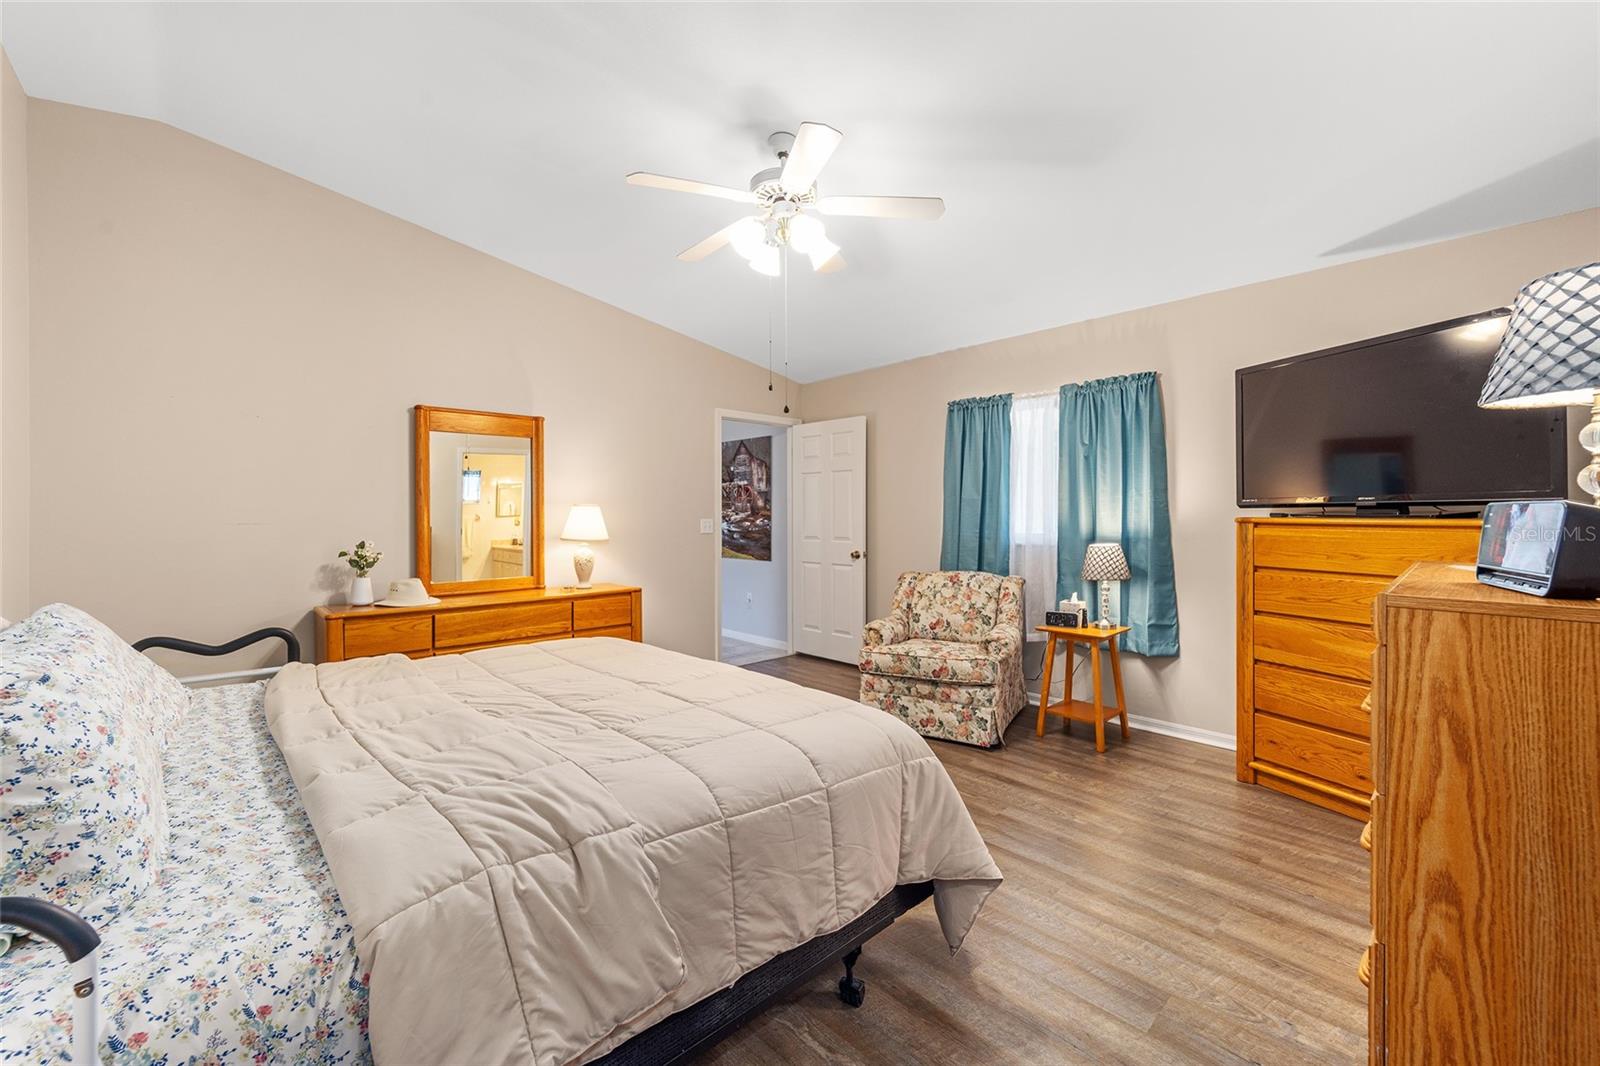
This Dogwood model with 3 Bedrooms – 2 Baths – 2-Car Garage is located in the desirable community of Spruce Creek South -- A truly GATED neighborhood -- Close to shopping, restaurants, doctors' offices, and The Villages®, with a Clubhouse, Fitness Center, Trails, Sports, Pool, Spa, Sauna, and so much more!! - ROOF 12/2021 - NO POPCORN – No BOND or CDD – Vaulted Ceilings – SOLAR TUBES - Ceiling Fans – NO CARPET – Only LUXURY VINYL PLANK and Tile Flooring!! -- ** This Charming Home has 1,800 feet under Heat & Air with Public Sewer & Water. - Expanded Front Porch area to sit and sip your morning coffee, .. Painted Driveway, Walkway, Irrigation System, Gutters and Downspouts and Landscape Beds with Rock Mulch. – Front Door with Leaded Glass Insert & Glass Storm Door -- Great Room with Vaulted Ceiling, Ceiling Fan & SOLAR TUBE, Dining Room with SOLAR TUBE & Vaulted Ceiling. – Kitchen with Frigidaire French-door Refrigerator (2019), GE Mounted Microwave (2021), Electric Range with 5 Burners Plus Warming Zone (2023), and Dishwasher. The Kitchen also has a Vaulted Ceiling, Upgraded Chandelier, Pendant Light over Sink with Gooseneck Faucet, Cabinets with “SOFT-CLOSE” Mechanism, Tiled Backsplash and Breakfast Bar. – Primary En Suite with a Vaulted Ceiling, Ceiling Fan and Walk-in Closet in the Bedroom, Bathroom with Solid Surface Topped Vanity with Dual sinks, Linen Closet, Step-in Shower, Exhaust Fan and Window. – Guest Wing with Bedroom 2, Bedroom 3, and Guest Bath! - The Florida Room opens to the Great Room and has a Ceiling Fan, Windows to Backyard and leads to the Back Covered Porch and BBQ PATIO! – Great Garage with 2 Ceiling Fans, Door to Side Yard, Attic Access & Storage Cabinets that will stay with the home! A GE Top Load Washer & GE Electric Dryer located in the garage will also convey!! -- Don’t miss out on this GEM of a home in a GREAT Neighborhood!!
/u.realgeeks.media/ocalahomesearch/header.png)
Additional Information
- Taxes
- $2429
- Minimum Lease
- 3 Months
- HOA Fee
- $171
- HOA Payment Schedule
- Monthly
- Maintenance Includes
- Pool, Recreational Facilities
- Location
- Paved
- Community Features
- Clubhouse, Deed Restrictions, Dog Park, Fitness Center, Gated Community - Guard, Golf Carts OK, Golf, Pool, Special Community Restrictions, Tennis Courts, Golf Community, Security
- Property Description
- One Story
- Zoning
- PUD
- Interior Layout
- Ceiling Fans(s), Open Floorplan, Split Bedroom, Thermostat, Vaulted Ceiling(s), Walk-In Closet(s)
- Interior Features
- Ceiling Fans(s), Open Floorplan, Split Bedroom, Thermostat, Vaulted Ceiling(s), Walk-In Closet(s)
- Floor
- Luxury Vinyl, Tile
- Appliances
- Dishwasher, Dryer, Electric Water Heater, Microwave, Range, Refrigerator
- Utilities
- Electricity Connected, Sewer Connected, Street Lights, Underground Utilities, Water Connected
- Heating
- Electric, Heat Pump
- Air Conditioning
- Central Air
- Exterior Construction
- Vinyl Siding, Wood Frame
- Exterior Features
- Irrigation System, Rain Gutters
- Roof
- Shingle
- Foundation
- Slab
- Pool
- Community
- Garage Carport
- 2 Car Garage
- Garage Spaces
- 2
- Garage Features
- Driveway, Garage Door Opener
- Garage Dimensions
- 20X21
- Housing for Older Persons
- Yes
- Pets
- Allowed
- Flood Zone Code
- X
- Parcel ID
- 6014-021-010
- Legal Description
- SEC 34 TWP 17 RGE 23 PLAT BOOK 003 PAGE 038 SPRUCE CREEK SOUTH XIV BLK U LOT 10
Listing courtesy of FLORIDA FINE HOMES REALTY, LLC. 352-446-8886
Selling Office: FLORIDA FINE HOMES REALTY, LLC.Mortgage Calculator
StellarMLS is the source of this information via Internet Data Exchange Program. All listing information is deemed reliable but not guaranteed and should be independently verified through personal inspection by appropriate professionals. Listings displayed on this website may be subject to prior sale or removal from sale. Availability of any listing should always be independently verified. Listing information is provided for consumer personal, non-commercial use, solely to identify potential properties for potential purchase. All other use is strictly prohibited and may violate relevant federal and state law. Data last updated on