13861 Se 86th Circle, Summerfield, FL 34491
- $315,000
- 2
- BD
- 2
- BA
- 1,833
- SqFt








- Sold Price
- $315,000
- List Price
- $319,900
- Status
- Sold
- Days on Market
- 22
- Closing Date
- Nov 15, 2024
- MLS#
- G5087371
- Property Style
- Single Family
- Architectural Style
- Traditional
- Year Built
- 2003
- Bedrooms
- 2
- Bathrooms
- 2
- Living Area
- 1,833
- Lot Size
- 6,970
- Acres
- 0.16
- Total Acreage
- 0 to less than 1/4
- Legal Subdivision Name
- Spruce Creek Gc
- MLS Area Major
- Summerfield
Property Description
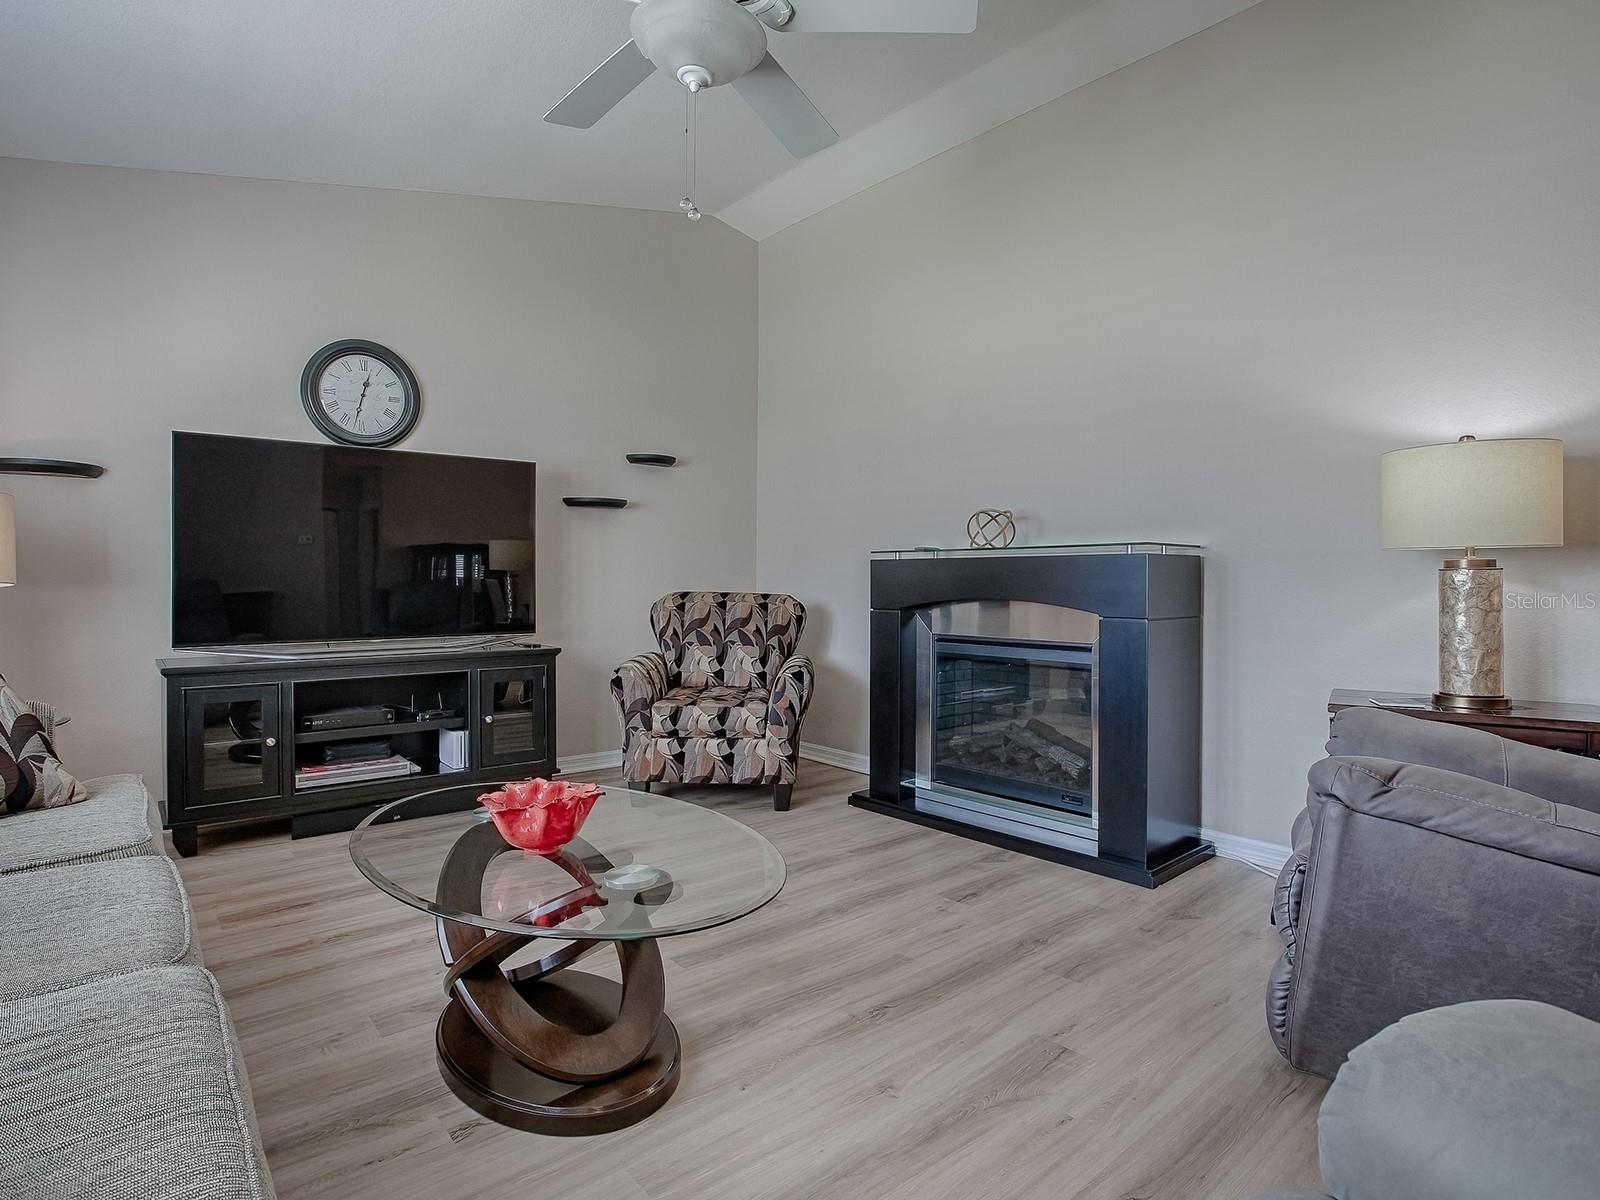
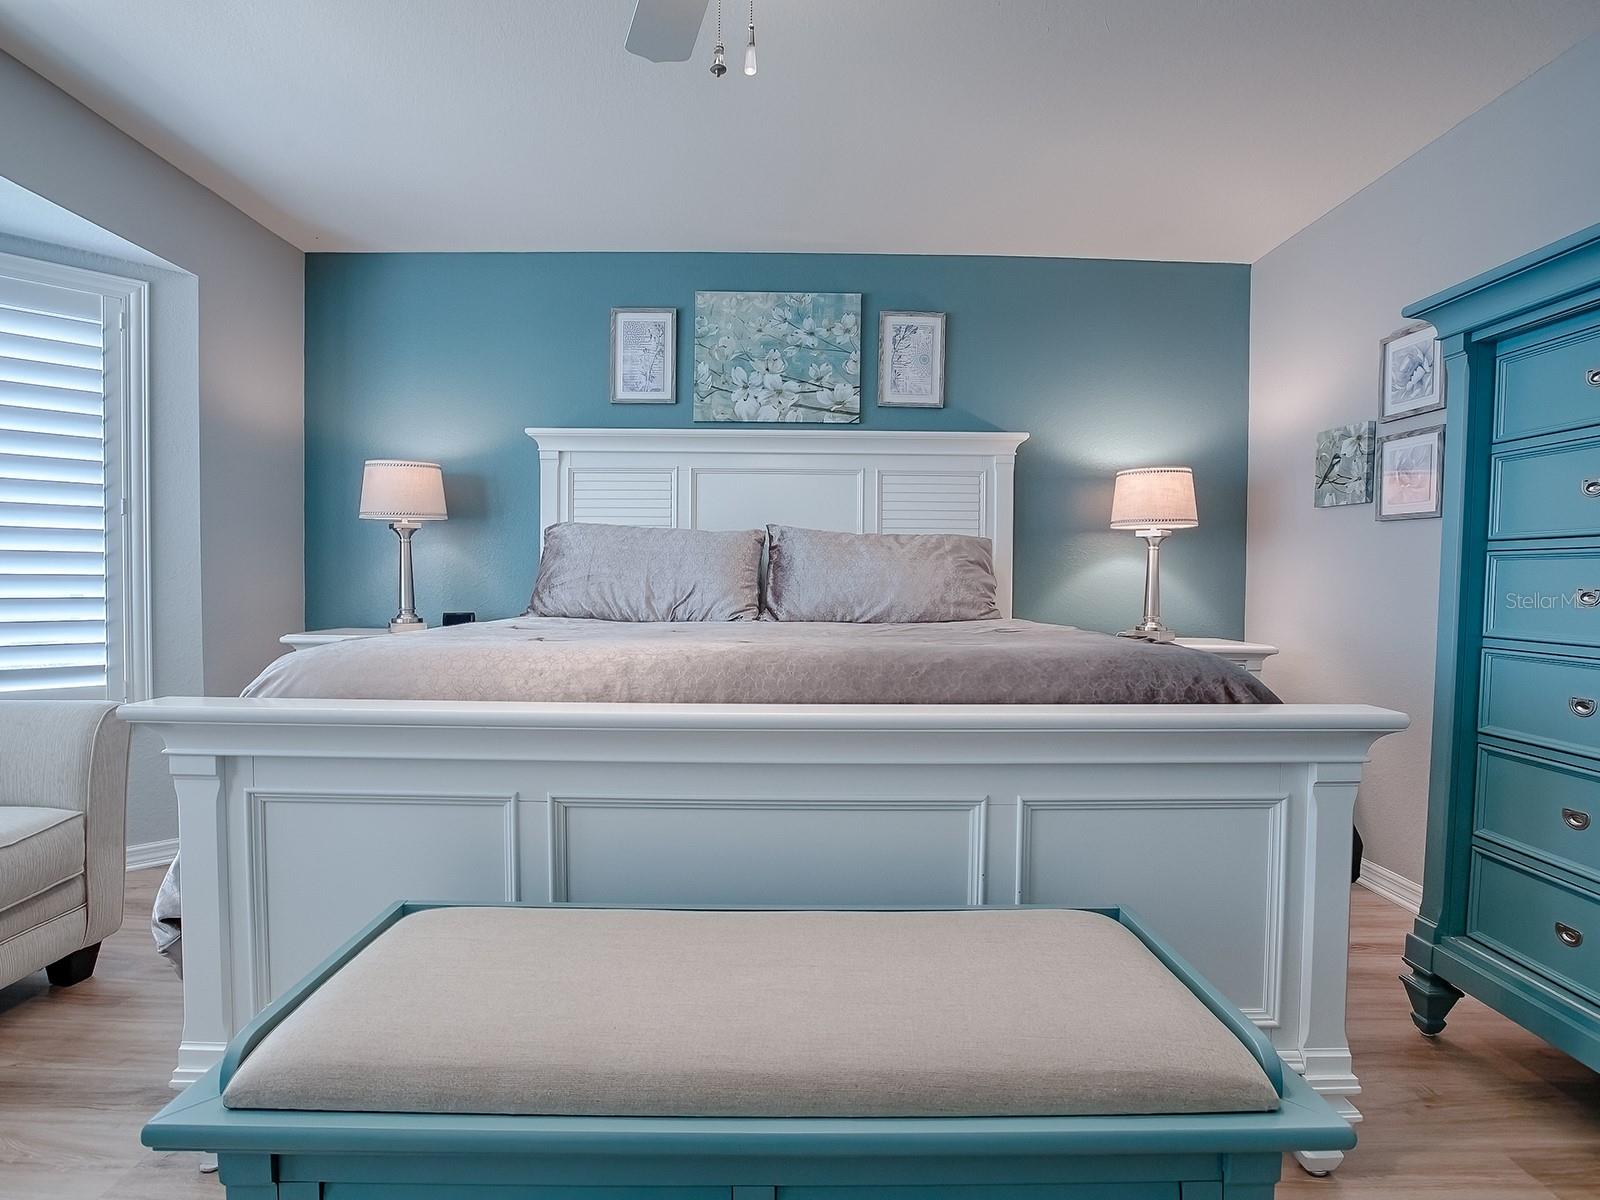
New to the Market! This beautifully updated 2-bedroom, 2-bathroom Hatteras model is a must-see! The home has undergone extensive renovations, featuring a modern kitchen with quartz countertops, top-of-the-line white appliances, and elegant plantation shutters. Both bathrooms have been remodeled, and the flooring has been updated throughout the home. Step through French doors into the climate-controlled Florida room, which boasts glass windows and engineered wood flooring that seamlessly matches the rest of the home. For those who love the outdoors, just off the Florida room is a birdcage lanai, perfect for soaking in the Florida lifestyle. This home is truly move-in ready, with no additional work needed. Key updates include a new roof 2013, an HVAC system (5 years old), and a recently installed water heater (August 2024). Don't miss the opportunity to own this exceptional home at a fantastic price—schedule your showing today!
/u.realgeeks.media/ocalahomesearch/header.png)
Additional Information
- Taxes
- $2176
- Minimum Lease
- 3 Months
- HOA Fee
- $184
- HOA Payment Schedule
- Monthly
- Maintenance Includes
- Trash
- Location
- Cleared, Landscaped
- Community Features
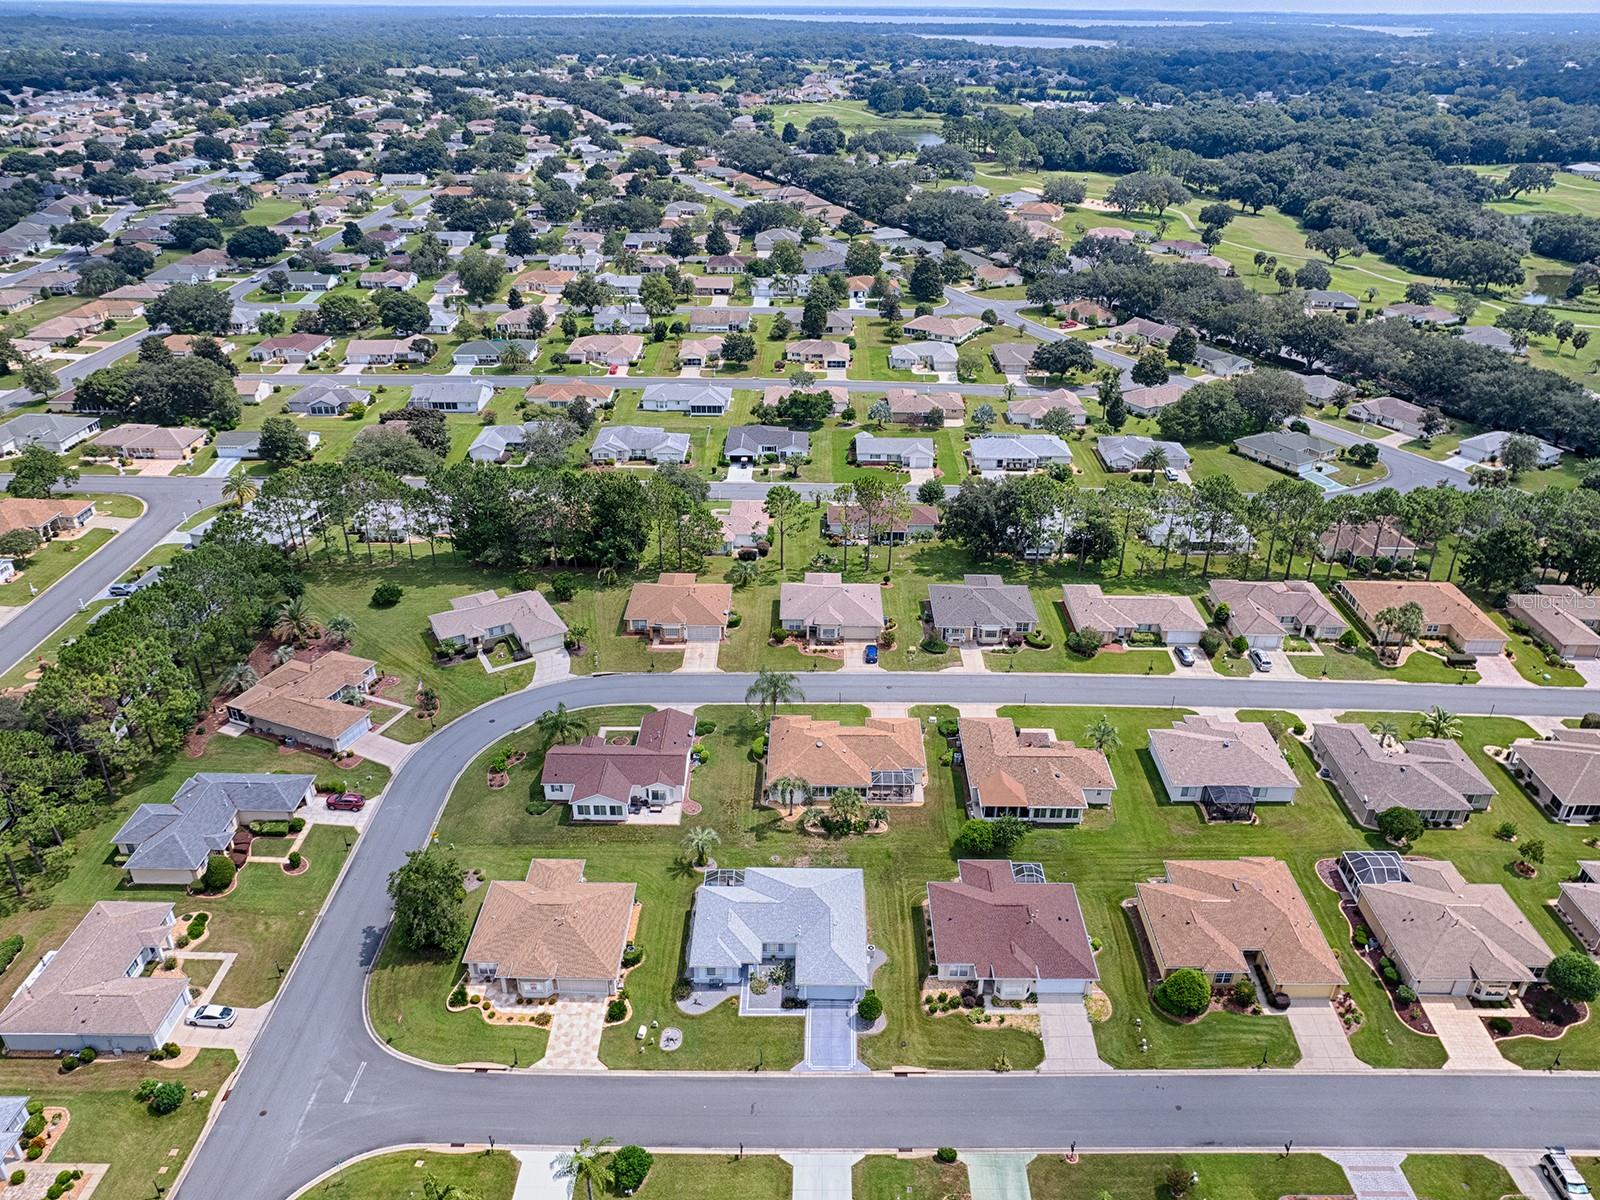
- Clubhouse, Deed Restrictions, Fitness Center, Gated Community - Guard, Golf Carts OK, Golf, Park, Pool, Racquetball, Restaurant, Sidewalks, Tennis Court(s), Street Lights, Golf Community, Maintenance Free
- Property Description
- One Story
- Zoning
- PUD
- Interior Layout
- Ceiling Fans(s), Eat-in Kitchen, Living Room/Dining Room Combo, Stone Counters, Thermostat, Vaulted Ceiling(s), Window Treatments
- Interior Features
- Ceiling Fans(s), Eat-in Kitchen, Living Room/Dining Room Combo, Stone Counters, Thermostat, Vaulted Ceiling(s), Window Treatments
- Floor
- Ceramic Tile, Hardwood
- Appliances
- Dishwasher, Disposal, Dryer, Microwave, Range, Refrigerator, Tankless Water Heater
- Utilities
- Cable Available, Electricity Connected, Phone Available, Public, Sewer Connected, Underground Utilities, Water Connected
- Heating
- Central, Electric, Heat Pump
- Air Conditioning
- Central Air
- Exterior Construction
- Stucco, Frame
- Exterior Features
- Rain Gutters
- Roof
- Shingle
- Foundation
- Slab
- Pool
- Community
- Garage Carport
- 2 Car Garage
- Garage Spaces
- 2
- Garage Dimensions
- 20x23
- Housing for Older Persons
- Yes
- Pets
- Allowed
- Pet Size
- Medium (36-60 Lbs.)
- Parcel ID
- 6102-200-111
- Legal Description
- SEC 09 TWP 17 RGE 23 PLAT BOOK 006 PAGE 042 SPRUCE CREEK COUNTRY CLUB - CANDLESTONE II LOT 111
Listing courtesy of RE/MAX PREMIER REALTY LADY LK. 352-753-2029
Selling Office: LPT REALTY.Mortgage Calculator
StellarMLS is the source of this information via Internet Data Exchange Program. All listing information is deemed reliable but not guaranteed and should be independently verified through personal inspection by appropriate professionals. Listings displayed on this website may be subject to prior sale or removal from sale. Availability of any listing should always be independently verified. Listing information is provided for consumer personal, non-commercial use, solely to identify potential properties for potential purchase. All other use is strictly prohibited and may violate relevant federal and state law. Data last updated on